
6 Park Street
Lytham
Lancs
FY8 5LU
Watchwood House, Watchwood Drive, Lytham
£985,000 Sold (STC)
3 Bedroom House - Detached
- Individually Designed Detached Family House Built in the Early 1970s
- In a Highly Sought Location Close to Lytham Town Centre & Yards from Green Drive Golf Course
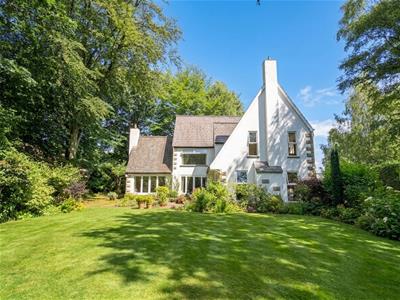
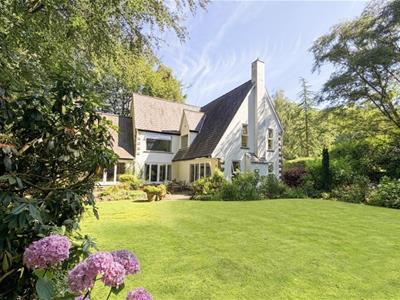
- Standing on a Large Plot with Stunning Gardens to the Front, Side & Rear
- Central Hallway & Cloaks/WC
- Large Lounge, Open Plan Dining Kitchen & Sun Lounge
- Three 1st Floor Double Bedrooms all with En Suites
- Double Garage & Excellent Off Road Parking
- Internal & External Viewing Essential
- No Onward Chain
- Freehold, Council Tax Band G & EPC Rating E
Coming to the market for the 1st time in 40 years is Watchwood House, a spacious individually designed detached family home constructed in the early 1970s. Standing in stunning private landscaped gardens on Watchwood Drive, a private, exclusive lane located just off Ballam Road on the outskirts of Lytham town centre, situated near the historic Lytham Hall, Green Drive Golf Course and within walking distance to a number of local primary schools and St Bedes senior school. Lytham's thriving centre is a short stroll away together with the train station, Lytham Green, Witch Wood woodland walk and Lowther Gardens. An internal viewing is essential to appreciate the potential this property has to offer with good sized open plan ground floor accommodation, three large double bedrooms all with lovely views and en suite bathrooms. The beautiful gardens have to be inspected to be fully appreciated with its private sweeping driveway leading to double garage and good sized off road parking area. No onward chain.
GROUND FLOOR
SIDE ENTRANCE PORCH
2.06m x 1.02m (6'9 x 3'4)Approached through a hardwood outer door with inset double glazed panels. Matching full length double glazed windows to either side. Ceramic tiled floor with a sunken mat well. Inner door with inset obscure double glazed panels and matching obscure glazed panels to either side of the door leads to the Hallway.
HALLWAY
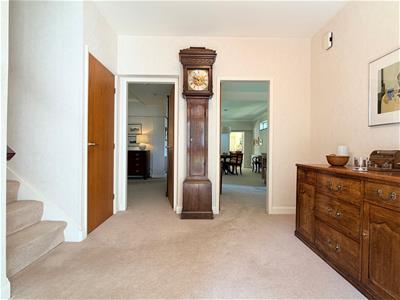
2.92m x 2.84m (9'7 x 9'4)Central Hall with a turned staircase leading off to the first floor. Side handrail and very useful deep L shaped under stair cloaks/store cupboard with an overhead light. Recessed display alcove with glass shelves. Wall mounted convector heater.
CLOAKS/WC
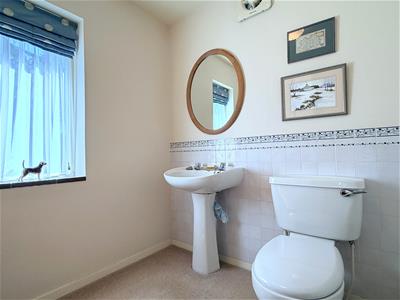 2.13m x 1.93m (7' x 6'4)Hardwood double glazed window to the side elevation. Two piece suite comprises: Twyfords pedestal wash hand basin. Low level WC. Part tiled walls. Single panel radiator incorporating a towel rail. Overhead light and wall mounted Vent Axia extractor fan.
LOUNGE
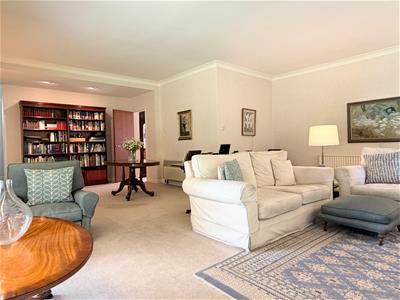
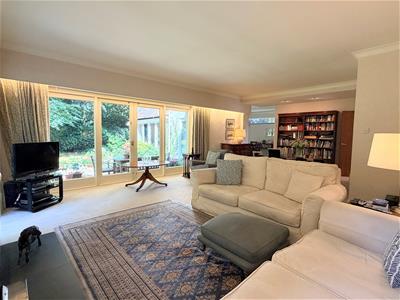 8.03m x 5.97m max (26'4 x 19'7 max)(max L shaped measurements) Very well proportioned principal reception room. Double glazed double opening French doors overlook and give direct access to the front south facing sun terrace and private gardens. Matching full length double glazed windows to either side of the doors. Two further double glazed full length windows to the front aspect with top opening lights, again enjoying the garden views and woodland. Double panel radiator and convector heater. Television aerial point. Focal point of the room is a wide slate fireplace with a display surround and raised stone hearth supporting an open grate (not in current use). Fitted display bookcase on the inner wall.
OPEN PLAN DINING KITCHEN
Spacious open plan family Dining Room and Kitchen approached from the Hallway with the Lounge leading off.
KITCHEN
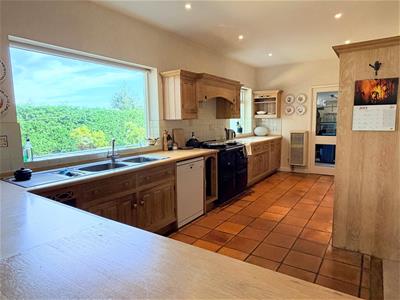
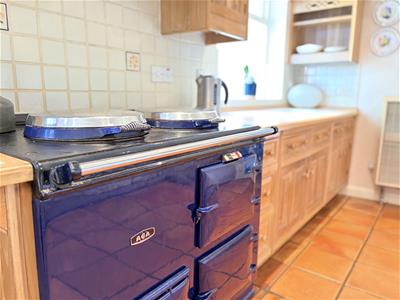
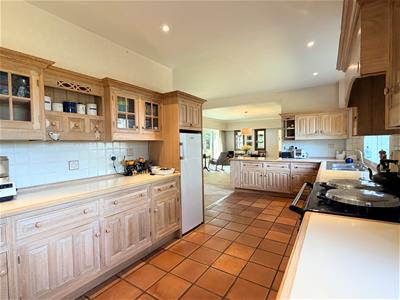 6.32m x 4.45m (20'9 x 14'7)To the Kitchen area are two double glazed windows overlooking the rear gardens, one with a top opening light. Extensive range of eye and low level cupboards and drawers. Incorporating glazed display units, corner shelving and wine rack. Stainless steel single drainer twin sink unit with a centre mixer tap. Set in working surfaces with splash back tiling and concealed down lighting. Kitchen appliances comprise a gas AGA with twin top and double oven below. Wall mounted extractor fan above. Blomberg fridge and Miele dishwasher. Ceramic tiled floor. Inset ceiling spot lights. Wall mounted convector heater. Reinforced glazed door leads to the integral DOUBLE GARAGE.
DINING/SITTING ROOM
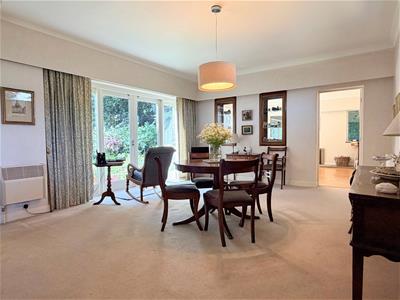
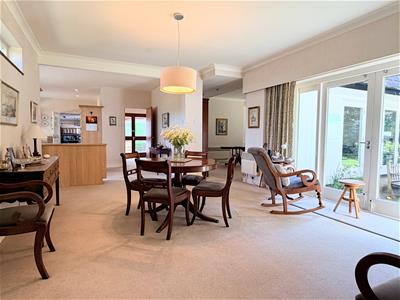 5.41m x 4.11m (17'9 x 13'6)The spacious adjoining Dining Room again benefits from double glazed double opening French doors overlooking and giving direct access to the private front sun terrace and garden beyond. Matching full length double glazed panels to either side provide further excellent natural light. High level double glazed wide window to the rear aspect. Double panel radiator. Corniced ceiling. Television aerial point. Two glazed displays on the inner wall look through into the Sun Lounge. Reinforced glazed door leading to the Sun Lounge.
SUN LOUNGE
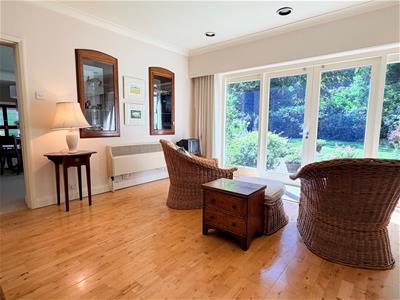 4.42m x 4.39m (14'6 x 14'5)Sun Lounge extension providing an additional spacious reception room. Double glazed double opening doors overlook the front gardens and terrace area. Matching full length windows to either side of the doors. Two double glazed windows to the side aspect. Wood effect laminate flooring. Television aerial point. Corniced ceiling and inset spot lights. Focal point of the room is a raised stone hearth and open grate (not in current use). Wall mounted convector heater.
FIRST FLOOR LANDING
Central landing approached from the previously described staircase. Double glazed picture window to the side elevation providing excellent natural light. Wall mounted thermostat. Double doors reveal a large built in airing cupboard with access to the loft space and housing a lagged hot water cylinder and pine shelving for linen storage. Single panel radiator.
BEDROOM SUITE ONE
Principal bedroom suite with a door leading off the Landing to the Bathroom with Bedroom leading off.
EN SUITE BATHROOM/WC
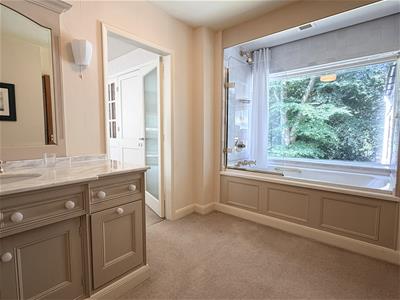 4.09m x 2.31m (13'5 x 7'7)Four piece bathroom suite. Double glazed window enjoys a view of the side gardens with a tiled display sill. Panelled bath below with a centre mixer tap, splash back tiling, a pivoting glazed screen and over bath plumbed shower. Vanity wash hand basin set in a wide marble effect display surround, cupboards and drawers below, wall mirror above and two wall lights. Wall mounted shaving point. Low level WC and adjoining bidet completes the suite. Heated ladder towel rail. Obscure glazed door leading to the Bedroom.
BEDROOM
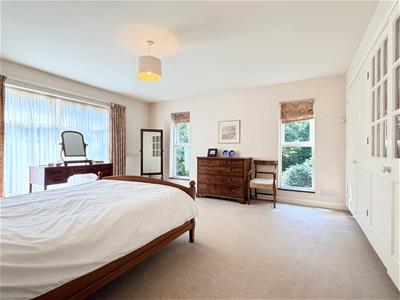 4.65m x 4.57m (15'3 x 15')Spacious double bedroom with two deep double glazed picture windows making the most of the south facing front garden views. Additional double glazed window to the side aspect, all with top opening lights. Television aerial point. Wall mounted room thermostat. Two double panel radiators. Bank of fitted wardrobes to one wall with two double wardrobes and central part glazed double doors revealing display shelving.
BEDROOM SUITE TWO
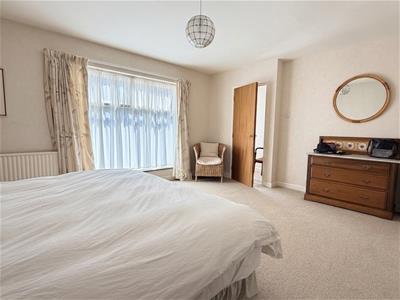 4.80m x 4.27m (15'9 x 14')Second good sized en suite double bedroom. Double glazed picture window enjoys an outlook to the side of the property with views across Ballam Road to Green Drive Golf Course. Two top opening lights. Double and single panel radiators. Built in double and single wardrobe. Obscure glazed door to the En Suite.
EN SUITE BATHROOM/WC
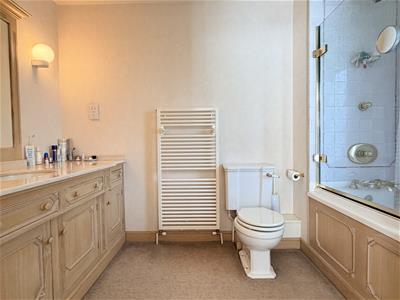 3.12m x 2.01m (10'3 x 6'7)Double glazed window with views towards the golf course. Wood panelled bath below, splash back tiling, a pivoting glazed screen and over bath plumbed shower. Vanity wash hand basin set in a wide marble effect display surround, cupboards and drawers below, wall mirror above and two wall lights. Wall mounted shaving point. Low level WC. Heated ladder towel rail.
BEDROOM SUITE THREE
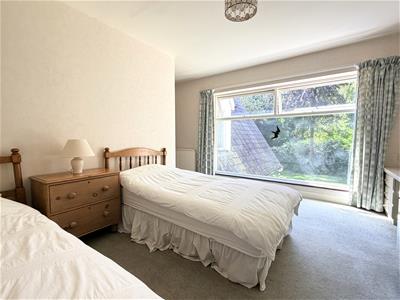 4.19m x 3.28m plus reveal (13'9 x 10'9 plus revealThird en suite double bedroom with a double glazed deep picture window overlooking the private front gardens and woodland. Two top opening lights and tiled display sill. Double panel radiator. Fitted bedroom furniture comprises two mirror fronted double wardrobes and adjoining single wardrobe. Kneehole dressing table with drawers to either side. Obscure glazed door leading to the En Suite.
EN SUITE SHOWER ROOM/WC
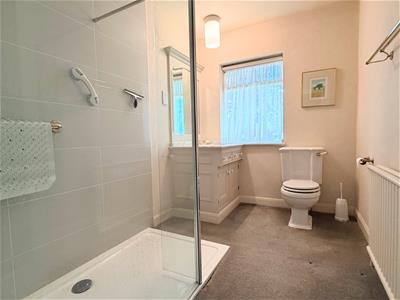 2.95m x 1.93m (9'8 x 6'4)Double glazed window overlooks the rear elevation with a top opening light. Three piece white suite comprises:Wide shower cubicle with fixed glazed screens, plumbed shower and splash back tiling. Vanity wash hand basin set in a marble effect display surround, centre mixer tap, cupboard and drawers below. Wall mirror above. Wall mounted shaving point. Low level WC completes the suite. Double panel radiator.
OUTSIDE
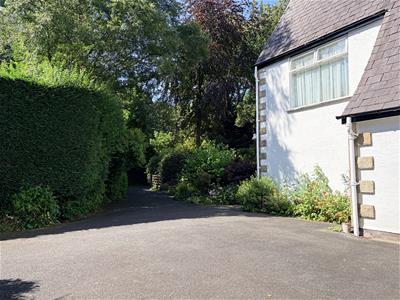
Watchwood House is approached via a sweeping asphalted driveway, leading to the side entrance and the double garage with a good sized parking area in front with space for a number of cars. The driveway has very well established side shrub borders providing privacy and external lighting.
FRONT GARDENS
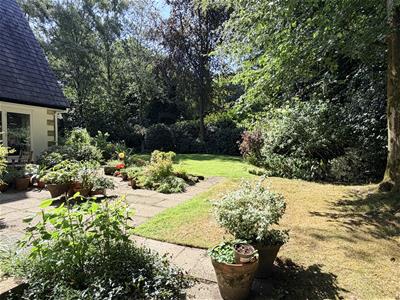
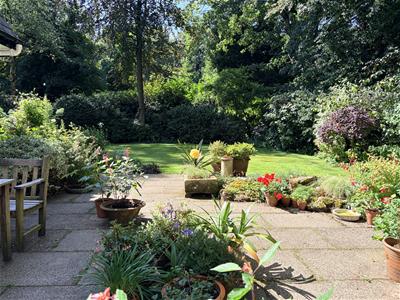 Directly in front of the property is a beautiful family garden which enjoys a very private sunny south facing aspect. Having been laid mainly to lawn and surrounded by a wide variety of beautiful flower and shrub borders with a number stunning mature trees (see TPO note further below). An extensive stone flagged sun terrace is accessed through three sets of double opening French doors leading off all reception rooms. Additional external garden lights, inset rockeries and timber framed patio furniture.
The lawned gardens continue down the side of the property with a stone flagged pathway and lead directly to the rear.
REAR GARDENS
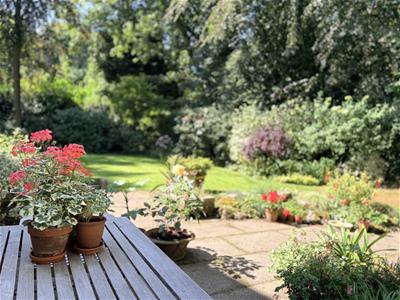
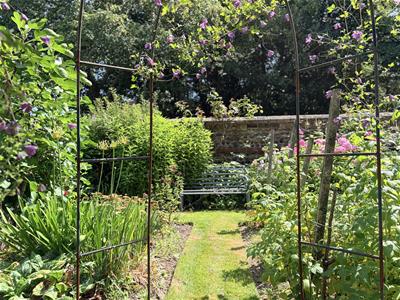
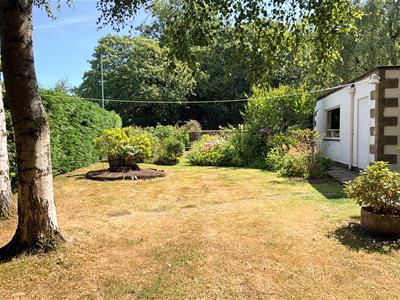 The family lawned gardens continue to the rear, with inset stepping stones, further well stocked shrub, flower and tree borders and external lighting. Leading to a beautiful 'cottage' style garden, with feature cobbled wall bordering Ballam Road, and providing further seating areas with views across the gardens. Originally designed with four vegetable plots, lawned pathways and central decorative metal arbor, now offering one plot well stocked with mature rasberry bushes and three plots replaced with a wide variety of flowering plants. Side timber trellis work and established climbing plants. Useful hidden side bin store area and timber garden store. External gas and electric meters. The gardens are a credit to the present owners and must be inspected to be appreciated.
TREE PRESERVATION ORDER (TPOs)
A number of the beautiful mature trees including a Copper Beech, Silver Birches and Beeches are under Tree Preservation Orders (TPOs). Solicitors to confirm.
DOUBLE GARAGE
 5.94m x 5.05m plus utility area (19'6 x 16'7 plusLarge attached double garage approached through an electric up and over door and 2nd manually operated up and over door. Reinforced glazed inner door leading to the Kitchen. Power and light connected. Garden tap. Side Utility area with a freestanding washing machine. Single glazed window overlooks the rear garden and provides some natural light. Built in Boiler cupboard with an overhead light and housing a wall mounted Bosch gas central heating boiler (installed October 2019). Further door reveals a 2nd store room with shelving and an overhead light, outer door leading to the rear garden. Additional hardwood outer door giving direct rear garden access.
CENTRAL HEATING
The property enjoys the benefit of gas fired central heating from a Bosch boiler (installed October 2019) serving a mixture of panel radiators and convector heaters and domestic hot water.
DOUBLE GLAZING
Where previously described the windows have been DOUBLE GLAZED with hardwood frames.
TENURE FREEHOLD/COUNCIL TAX
The site of the property is held Freehold. Council Tax Band G
NOTE
The carpets, curtains, blinds and light fittings are included in the asking price.
LOCATION
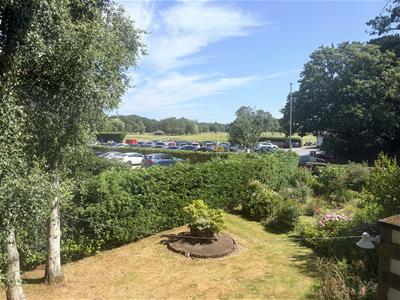 Coming to the market for the 1st time in 40 years is Watchwood House, a spacious individually designed detached family home constructed in the early 1970s. Standing in stunning private landscaped gardens on Watchwood Drive, a private, exclusive lane located just off Ballam Road on the outskirts of Lytham town centre, situated near the historic Lytham Hall, Green Drive Golf Course and within walking distance to a number of local primary schools and St Bedes senior school. Lytham's thriving centre is a short stroll away together with the train station, Lytham Green, Witch Wood woodland walk and Lowther Gardens. An internal viewing is essential to appreciate the potential this property has to offer with good sized open plan ground floor accommodation, three large double bedrooms all with lovely views and en suite bathrooms. The beautiful gardens have to be inspected to be fully appreciated with its private sweeping driveway leading to double garage and good sized off road parking area. No onward chain.
VIEWING THE PROPERTY
Strictly by appointment through 'John Ardern & Company'.
INTERNET & EMAIL ADDRESS
All properties being sold through John Ardern & Company can be accessed and full colour brochures printed in full, with coloured photographs, on the internet: www.johnardern.com, rightmove.com, onthemarket.com, Email Address: zoe@johnardern.com
THE GUILD
John Ardern & Company are proud to announce that we have been appointed as the only Estate Agent practice in the South Fylde to be appointed as members of 'The Guild of Property Professionals'. As well as a network of carefully chosen independent Estate Agents throughout the UK, we now have an associated London office, 121 Park Lane, Mayfair with our own dedicated telephone number: - 02074098367. Outside the office, there are four touch screens enabling interested clients to access all our displayed properties. The website address is www.guildproperty.co.uk.
Digital Markets, Competition & Consumers Act 2024
John Ardern & Company for themselves and their clients declare that they have exercised all due diligence in the preparation of these details but can give no guarantee as to their veracity or correctness. Any electrical or other appliances included have not been tested, neither have drains, heating, plumbing and electrical installations. All purchasers are recommended to carry out their own investigations before contract. Details Prepared July 2026
Energy Efficiency and Environmental Impact

Although these particulars are thought to be materially correct their accuracy cannot be guaranteed and they do not form part of any contract.
Property data and search facilities supplied by www.vebra.com