
Fletcher and Company (Smartmove Derbyshire Ltd T/A)
15 Melbourne Court,
Millennium Way,
Pride Park
Derby
DE24 8LZ
Belper Road, Stanley Common, Ilkeston
Offers Around £275,000
2 Bedroom House - Semi-Detached
- A Traditional Semi Detached House
- Sought After Village Of Stanley Common
- Entrance Hall And Lounge With Contemporary Fire
- Comprehensively Fitted Modern Dining Kitchen
- Two Double Bedrooms
- Modern Bathroom With Three Piece Suite
- Delightful, Enclosed Rear Garden And Patio
- Drive To Front For Several Cars
- Garage To Rear And Additional Parking
- Easy Access To Derby, Nottingham, A38 And M1
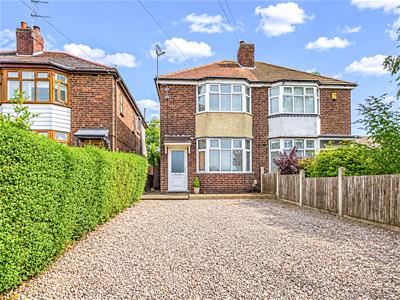
A fantastic opportunity to purchase a beautifully presented traditional semi detached house located within the popular village of Stanley Common.
In brief, the property comprises of an entrance hall, lounge, a comprehensively fitted modern kitchen/dining room, two double bedrooms and a family bathroom. The house benefits from gas central heating and UPVc double glazing.
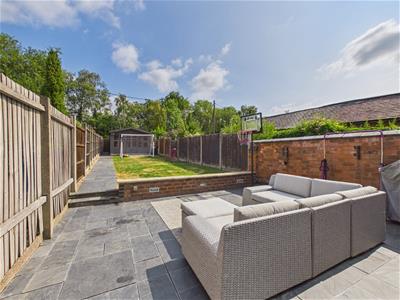
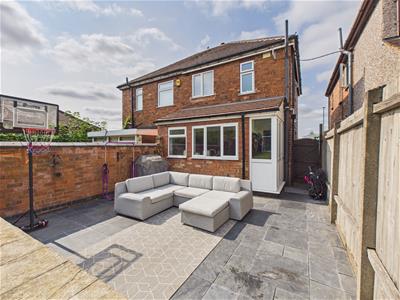
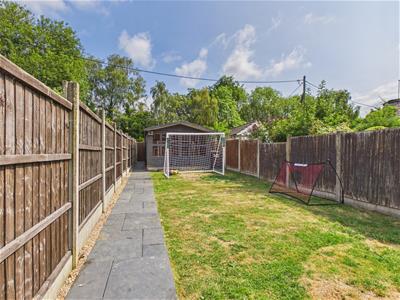
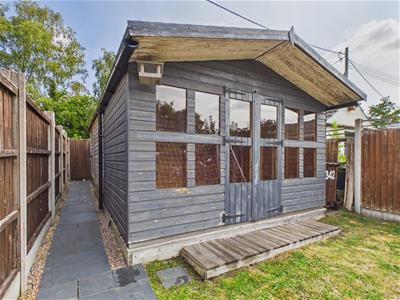
Outside, the property sits nicely back from the road behind a driveway which provides off road parking for several cars. Gated side access leads to a private and enclosed rear garden with extensive patio, lawn and summer house and garden shed.
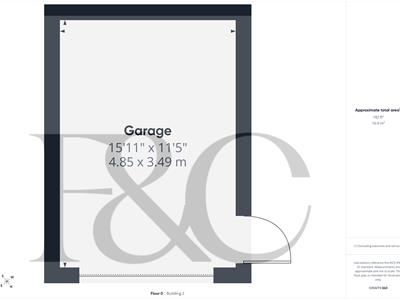
There is also rear access leading to two further off road parking and a substantial garage/workshop (15'11" x 11'5") .
Stanley Common is a popular village located between Ilkeston and Derby and is surrounded by an abundance of countryside, ideal for local walks. With its close proximity to Derby, Nottingham, the A38 and M1 Motorway, Stanley Common makes an ideal base for commuting. Railway network locally provides good access to London St Pancras and other major cities.
The Location
Accommodation
Ground Floor
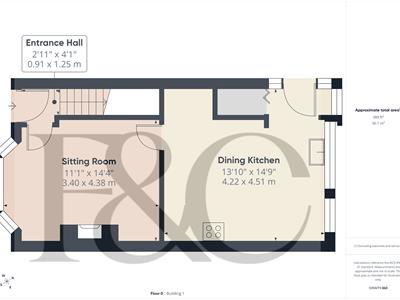
Entrance Hall
1.25 x 0.91 (4'1" x 2'11")Approached via a UPVC double glazed door with frosted glass insert and having a central heating radiator and wood grain effect flooring. Stairs lead off to the first floor. A contemporary half glazed leads to the sitting room.
Sitting Room
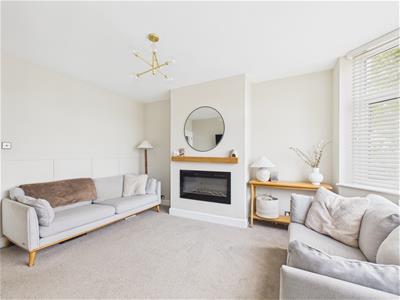
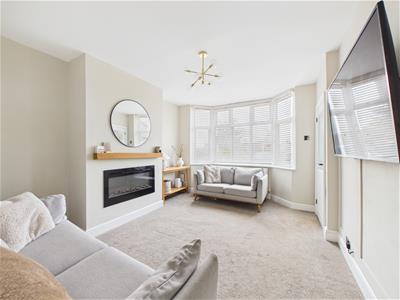 4.38 x 3.40 (14'4" x 11'1")Having a feature electric fire with oak mantle over and having a central heating radiator, feature panelling to the walls and a UPVC double glazed bay window to the front. A half glazed contemporary door leads to the dining kitchen.
Dining Kitchen
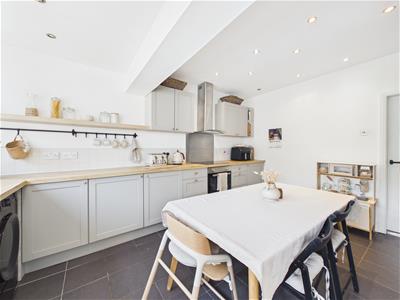
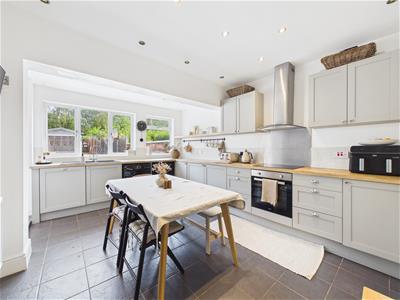 4.51 x 4.22 (14'9" x 13'10")Comprehensively fitted with a range of modern base cupboards, drawers and eye level units with a complementary wood grain effect work surface over incorporating a one and a half bowl sink drainer unit with mixer tap. Appliances include an electric oven, hob, extractor fan with lights and stainless steel splashback and a dishwasher. There is plumbing for an automatic washing machine, space for a tumble dryer and space for a fridge freezer. Having tiling to all splashback areas, a tiled floor, inset spotlighting to the ceiling and a central heating radiator. Having two UPVC double glazed windows overlooking the rear garden.
Rear Lobby
Having an understairs cupboard which provides excellent storage space and also has possible connection for a WC. There is also a wall mounted boiler (serving domestic hot water and central heating system). Having a UPVC double glazed door providing access and UPVC double glazed windows which look over the rear garden.
First Floor Accommodation
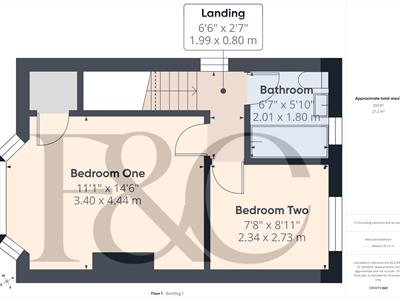
Landing
1.99 x 0.80 (6'6" x 2'7")With a UPVC double glazed window to the side elevation with frosted glass and access is provided to the roof space which has a pull-down ladder and has excellent storage space.
Bedroom One
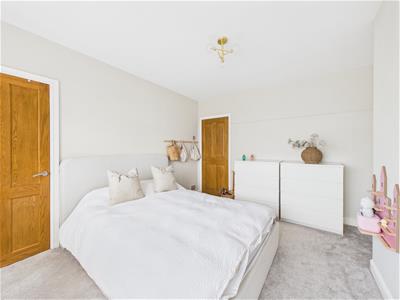
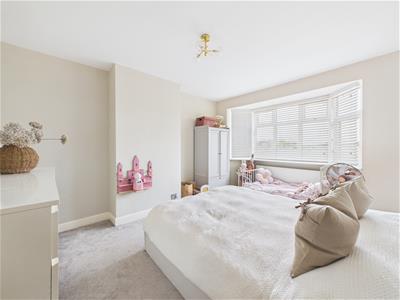 4.44 x 3.40 (14'6" x 11'1")Having a central heating radiator and a UPVC double glazed bay window to the front elevation. An over stairs cupboard provides excellent storage space.
Bedroom Two
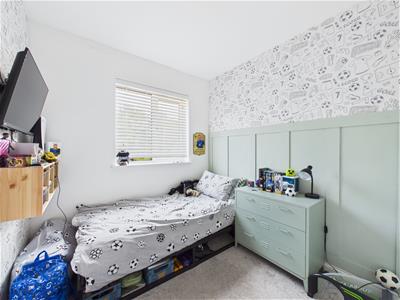 2.73 x 2.34 (8'11" x 7'8")A double bedroom with feature panelling to the walls, a central heating radiator and a UPVC double glazed window overlooking the rear garden.
Bathroom
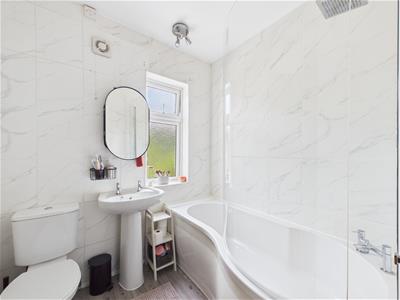 2.01 x 1.80 (6'7" x 5'10")Appointed with a three piece, modern white suite comprising a P-shaped bath with glass shower screen and mains fed shower over, a pedestal wash handbasin and a low flush WC. There is complementary full tiling to the walls, a wood grain effect laminate floor, a wall mounted chrome heated towel rail, a wall mounted mirror, an extractor fan and a UPVC double glazed window with frosted glass to the rear.
Outside
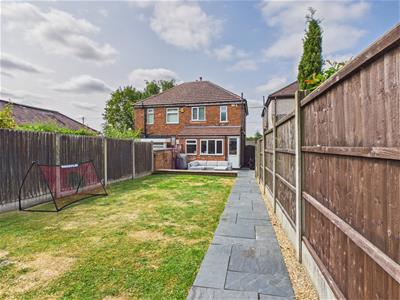 To the front of the property there is an extensive gravelled driveway which provides off-road parking for several vehicles. Access is provided to the front door and a gate to the side of the house provides access to an enclosed rear garden. To the rear, there is a delightful extensive paved patio which provides excellent space for alfresco dining and entertaining. A dwarf brick wall has inset lighting and there is a cold water tap and outside lighting. A paved path runs the length of the garden and there is a lawned garden leading to a timber summer house. To the rear of the summer house is an extensive garage/workshop which has light and power. Access is provided to the rear of the property where there is additional off-road parking and access to the garage.
Garage
4.85 x 3.49 (15'10" x 11'5")
Council Tax Band B

Energy Efficiency and Environmental Impact
Although these particulars are thought to be materially correct their accuracy cannot be guaranteed and they do not form part of any contract.
Property data and search facilities supplied by www.vebra.com