.png)
122a Baddeley Green Lane
Stoke
ST2 7HA
Oak Place, Meir, Stoke-On-Trent
Offers in excess of £150,000
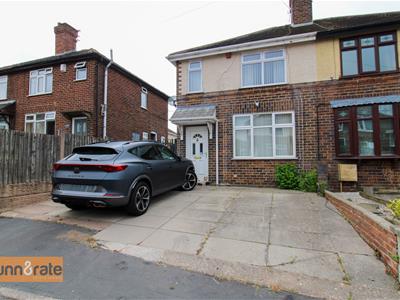
2 Bedroom House - Semi-Detached
- SPACIOUS SEMI DETACHED PROPERTY
- LARGE LOUNGE
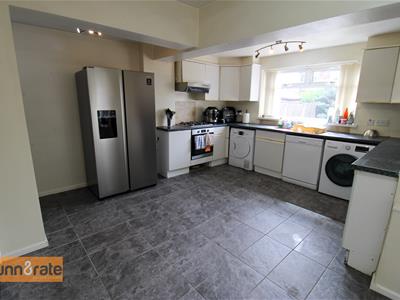
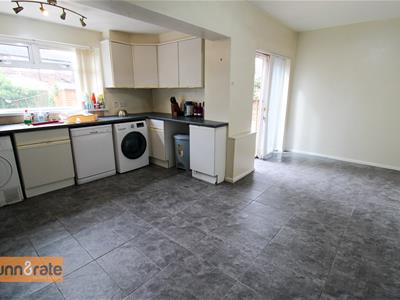
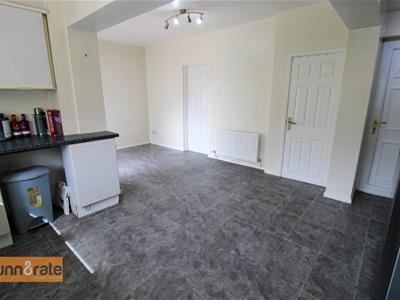
- HUGE FITTED KITCHEN/DINER
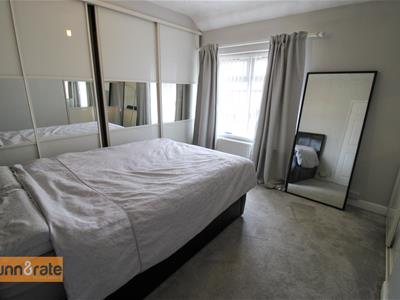
- TWO DOUBLE BEDROOMS
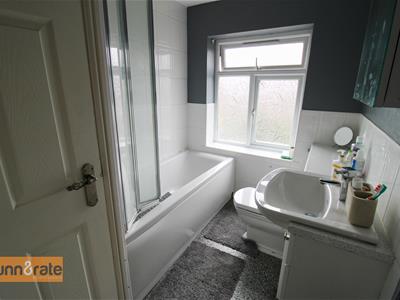
- FAMILY BATHROOM
- OFF ROAD PARKING
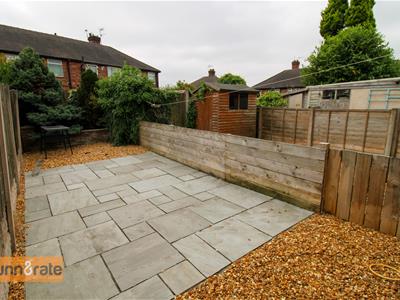
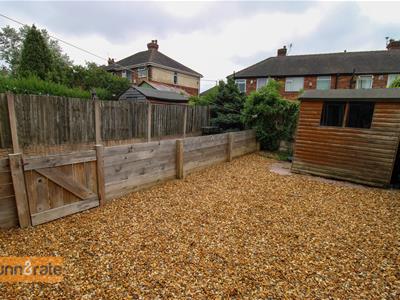
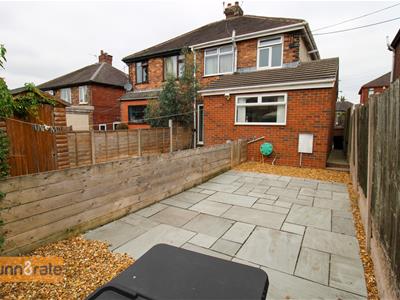
- LOW MAINTENANCE REAR GARDEN
- CLOSE TO LOCAL AMENTIES & EXCELLENT COMMUTER LINKS
- SOLD WITH NO UPWARD CHAIN
Like every great OAK tree the journey starts with a tiny acorn! So here I offer you an acorn in the form of this spacious semi detached property on OAK Place in the popular area of Meir. Plant your roots here and watch the tree grow as you start your property journey. Boasting a large lounge, huge kitchen/diner, two double bedrooms and contemporary bathroom. Externally the property benefits from off road parking to the front and a fully enclosed low maintenance rear garden laid to gravel with a paved patio seating area. Conveniently located in Meir close to local amenities and excellent commuter links to the A50. So take this acorn, give it some water and plant your roots here and make a home. Call today to book a viewing.
GROUND FLOOR
Entrance Hall
The property has a double glazed entrance door to the front aspect. Stairs lead to the first floor. Radiator.
Lounge
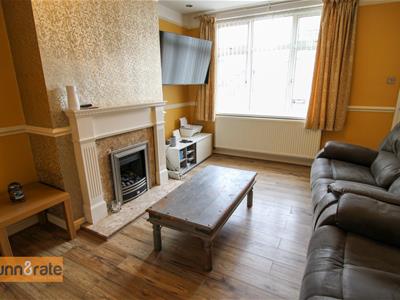
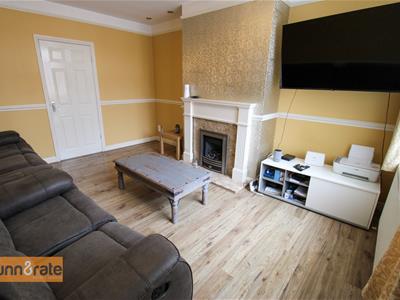
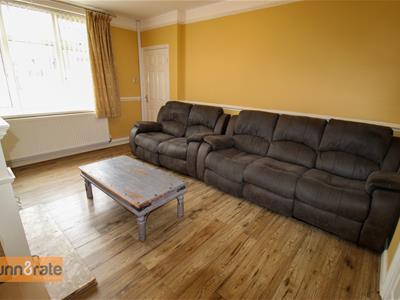
4.48 x 3.32 (14'8" x 10'10")A double glazed window overlooks the front aspect. Fireplace housing gas fire. Television point and radiator.
Kitchen/Diner
5.88 x 4.35 (19'3" x 14'3")A double glazed window overlooks rear the aspect with double glazed sliding patio doors leading out to the rear garden, there is also a access door leading to the front of the property. Fitted with a range of wall and base storage units with inset stainless steel sink unit and side drainer. Coordinating work surface areas and tiled flooring. Integrated electric oven and gas hob with cooker hood above. Space and plumbing for washing machine, tumble dryer, fridge/freezer and dishwasher. Under stairs storage cupboard. Tiled flooring and space for table and chairs. Radiator.
FIRST FLOOR
First Floor Landing
A double glazed window overlooks the side aspect. Loft access hatch and radiator.
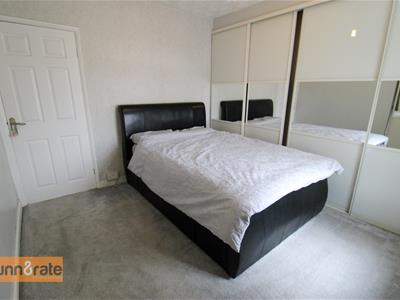
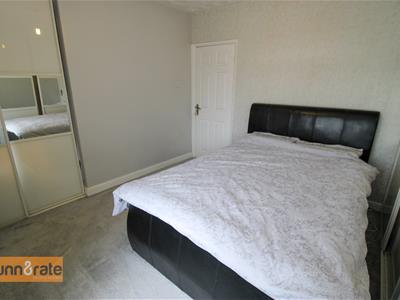
Bedroom One
3.31 x 2.92 (10'10" x 9'6")A double glazed window overlooks the front aspect. Fitted with a range of wardrobes with sliding mirrored doors. Radiator.
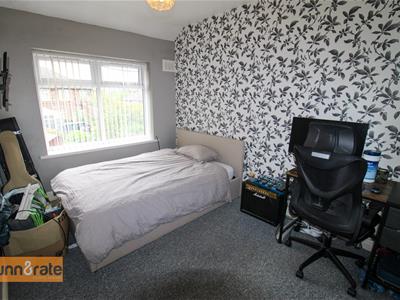
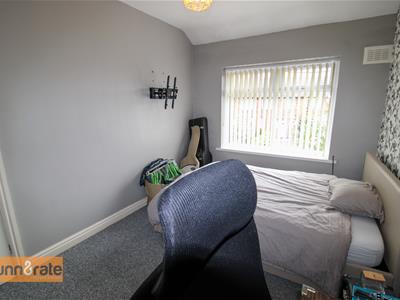
Bedroom Two
3.51 x 2.57 (11'6" x 8'5")A double glazed window overlooks the rear aspect. Radiator.
Bathroom
2.57 x1.80 (8'5" x5'10")A double glazed window overlooks the rear aspect. Fitted with a suite comprising bath with shower over, vanity hand wash basin and low level W.C. Partly tiled walls and ladder style towel radiator. Airing cupboard housing central heating boiler. Ceiling spotlights and extractor fan.
EXTERIOR
To the front there is a paved driveway with off road parking with a side access gate leading to the rear garden. The rear garden is fully enclosed and low maintenance, laid to gravel with a paved patio seating area and garden shed.
Energy Efficiency and Environmental Impact

Although these particulars are thought to be materially correct their accuracy cannot be guaranteed and they do not form part of any contract.
Property data and search facilities supplied by www.vebra.com