10-12 Eggbuckland Road
Henders Corner
Mannamead
Plymouth
Devon
PL3 5HE
Priory Road, Plymouth
£260,000
3 Bedroom House - Semi-Detached
- Semi-detached cottage
- Converted from the old "Compton Inn"
- Spacious lounge with wood burner
- Open-plan kitchen/diner
- Utility
- Cloakroom
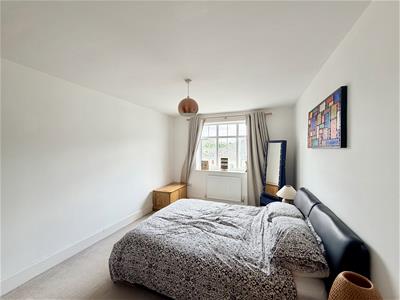
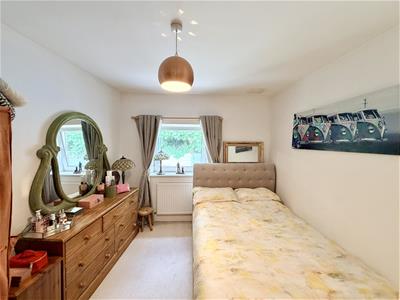
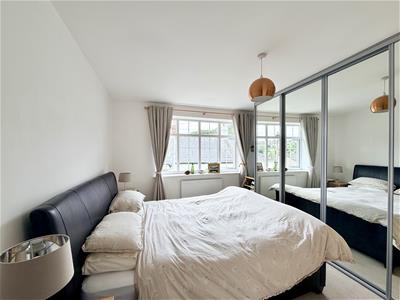
- 3 double bedrooms
- En-suite & family bathroom
- Rear garden area
- Brick paved hardstand
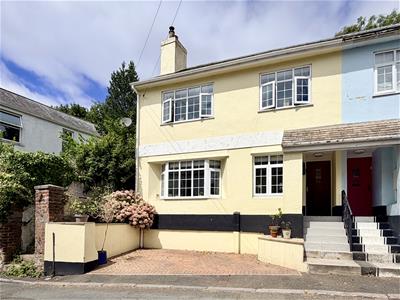
A lovely semi-detached cottage tucked away in Lower Compton which was converted from the "Compton Inn". The accommodation comprises porch, spacious lounge with wood burner, open-plan kitchen/diner, utility cloakroom & rear porch on the ground floor. There are 3 double bedrooms, an en-suite to the master bedroom & a family bathroom on the 1st floor. There is a brick paved hardstand area to the front of the cottage & a small garden area to the rear.
PRIORY ROAD, COMPTON, PLYMOUTH, PL3 5ER
ACCOMMMODATION
Entrance via a wooden door with obscured glazed panel opening up into the porch.
PORCH
1.5m x 0.9m (4'11" x 2'11")Tiled floor. Wooden door with glazed panel, opening up into the lounge.
LOUNGE
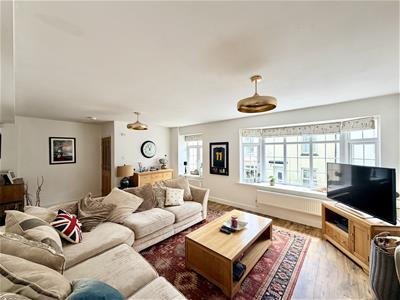
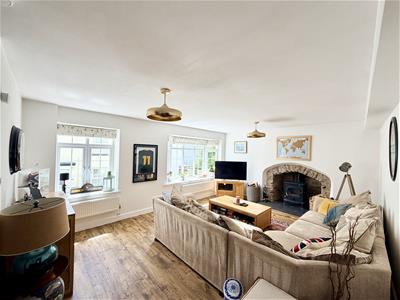
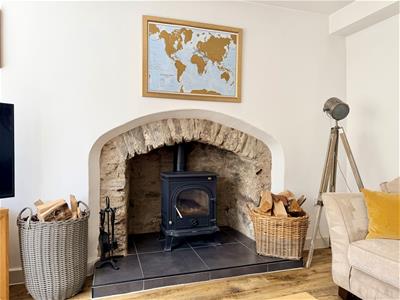
6.5m narrowing to 5.54m x 4.22m (21'3" narrowingA delightful room with a feature fireplace with exposed stone, a wood burner & a tiled hearth. uPVC double-glazed curved bay window to front & further uPVC double-glazed window to the front. Wood-effect LVT flooring. Archway opening up into the kitchen/diner.
KITCHEN/DINER
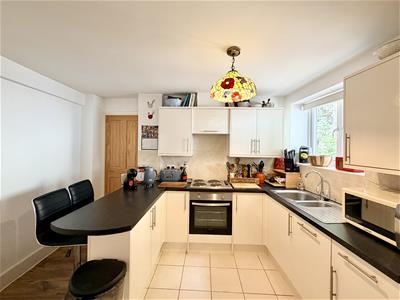
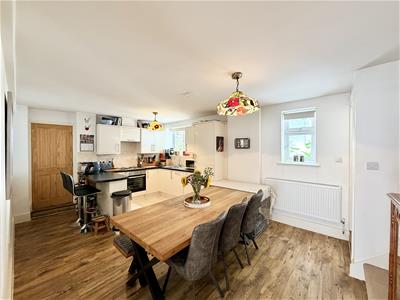
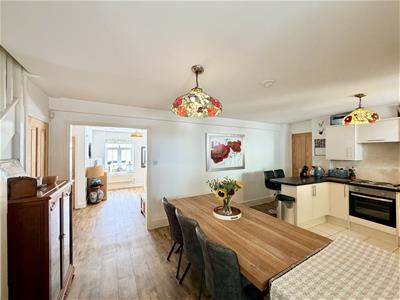
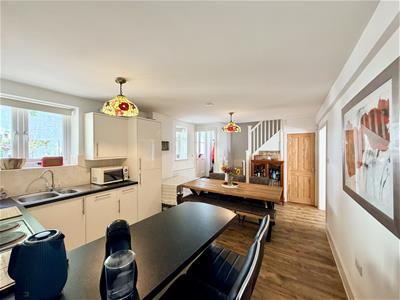
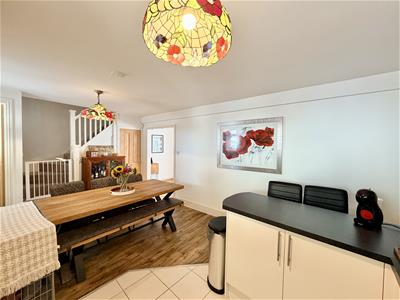
5.83m x 3.63m (19'1" x 11'10")Attractive matching base & wall-mounted units to include a fitted oven, fridge/freezer & integrated dishwasher. Roll-edge laminate work surfaces. Inset 4 ring electric hob. 1.5 sink unit with mixer tap. Tiled splash-back. Filter hood. 2 uPVC double-glazed windows to rear. Tiled-floor in kitchen area. Wood-effect LVT flooring in the dining area. Staircase rising to the 1st floor landing with under-stairs storage cupboard. Door to the rear porch & further door to utility.
UTILITY
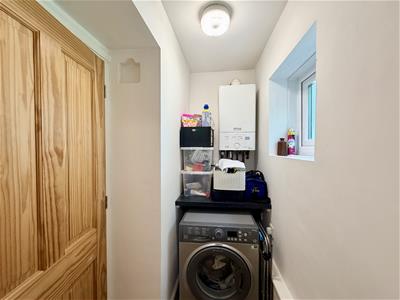
2.06m x 0.83m (6'9" x 2'8")Plumbing for a washing machine. Wall-mounted Ideal boiler. Obscured uPVC double-glazed window to side. Wood-effect LVT flooring. Door opens up into cloakroom.
CLOAKROOM
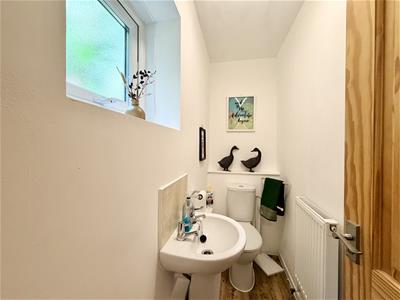
2.2m x0.83m (7'2" x2'8" )Matching suite of close coupled wc & pedestal wash-hand basin. Wood-effect LVT flooring. Obscured uPVC double-glazed window to side.
REAR PORCH
1.32m x 1.08m (4'3" x 3'6")Twin wooden doors with obscured glazed panels opening out to the rear service lane & access into the garden area.
FIRST FLOOR LANDING
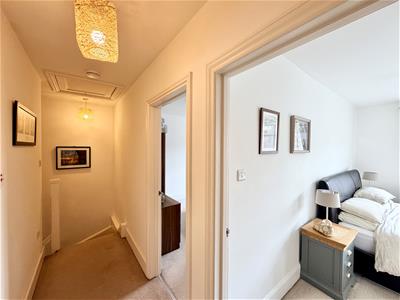
4.17m x 1.06m (13'8" x 3'5")Access hatch to roof void. Doors leading off through to the bedrooms & bathroom.
BEDROOM ONE
3.51m x 3.48m plus door access (11'6" x 11'5" plusFitted wardrobes running along 1 wall with hanging rail & shelving. uPVC double-glazed window to front. Door to:
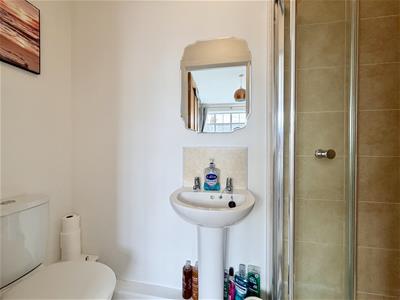
EN-SUITE
2.23m x 0.78m (7'3" x 2'6")Matching suite of fitted shower cubicle with electric Mira shower. Close couple wc. Pedestal wash-hand basin. Vinyl flooring.
BEDROOM TWO
4.35m x 3.11m (14'3" x 10'2")uPVC double-glazed window to front.
BEDROOM THREE
2.97m narrowing to 2.5m x 3.67 narrowing to 2.49muPVC double-glazed window to rear overlooking the garden.
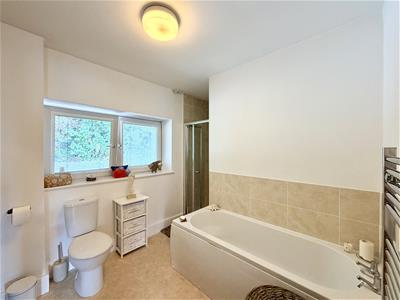
BATHROOM
2.5m widening to 3.5m x 2.49 narrowing to 0.79m (8Matching suite of panelled bath. Separate shower cubicle unit. Close coupled wc. Pedestal wash-hand basin. Vinyl flooring. Chrome heated towel rail. uPVC double-glazed window to rear.
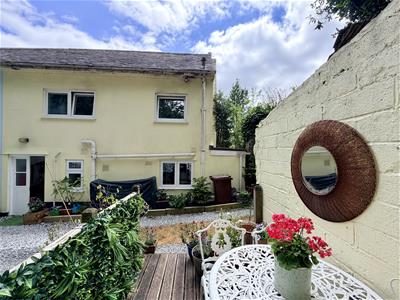
OUTSIDE
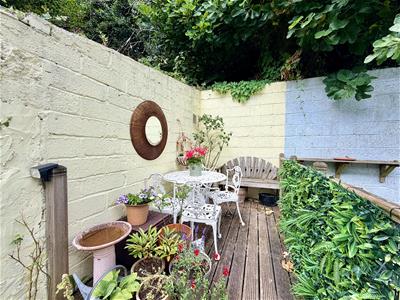
Property is approached via a series of steps leading to the front door. Bordered on 1 side by brick-paved hardstand with off-road parking for 1 vehicle. Raised bed to 1 side. To the rear, a service lane maintained by a couple of the cottages, across from this is a raised seated area belonging to the house.
COUNCIL TAX
Plymouth City Council
Council Tax Band: C
SERVICES
The property is connected to all the mains services: gas, electricity, water and drainage.
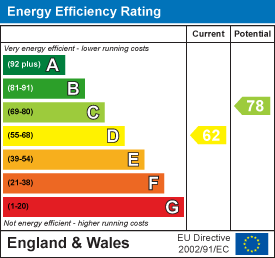
Energy Efficiency and Environmental Impact
Although these particulars are thought to be materially correct their accuracy cannot be guaranteed and they do not form part of any contract.
Property data and search facilities supplied by www.vebra.com