.png)
Charles Louis Homes Ltd
4 Bolton Street
Ramsbottom
Bury
BL0 9HQ
Bembridge Drive, Bolton
£250,000
3 Bedroom House - Detached
- **OPEN HOUSE - SUNDAY 16TH AUGUST - 11AM - 1PM**
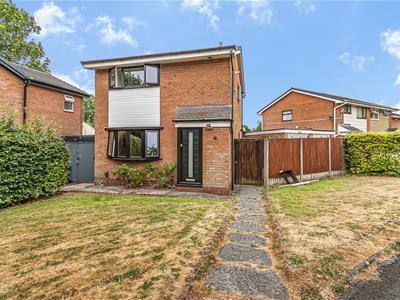
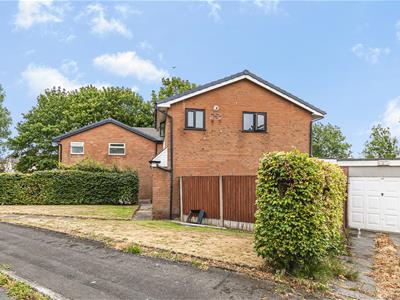
- Three-bedroom detached located on a generous corner plot
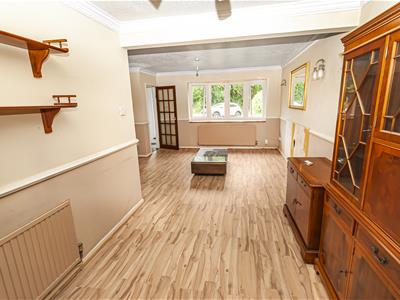
- Spacious open-plan living and dining room
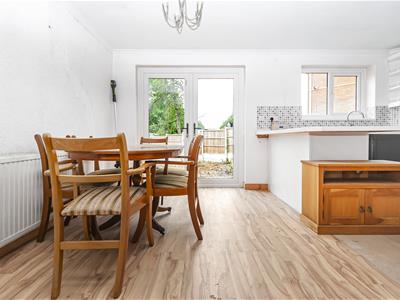
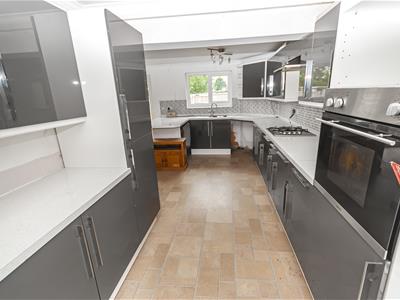
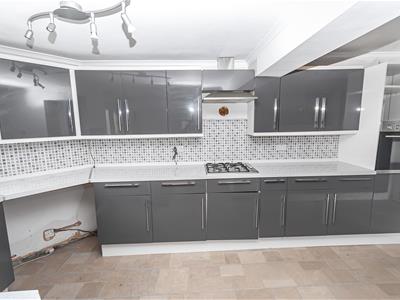
- Contemporary fitted kitchen with dining area
- Modern three-piece shower room
- Driveway providing off-road parking and detached garage
- Excellent location close to schools, amenities and transport links
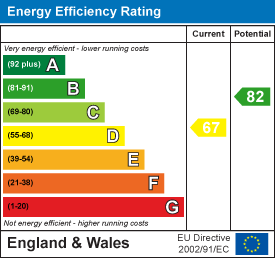
- Tenure - Leasehold, Council Tax - Bolton band C, EPC rated D
**OPEN HOUSE - SUNDAY 16TH AUGUST - 11AM - 1PM**Situated on a generous corner plot within a popular residential development, this attractive three-bedroom detached home offers spacious family accommodation, a detached garage and excellent potential for buyers looking to make a property their own.
The ground floor centres around an impressive dual-aspect living room, creating a light and airy space ideal for both everyday family life and entertaining guests. To the rear, the contemporary kitchen/diner is fitted with a stylish range of units, generous work surfaces and ample space for dining, with patio doors opening directly onto the rear garden to provide a seamless connection between inside and out.
Upstairs, the property offers three comfortable bedrooms, including a generous principal bedroom complete with fitted wardrobes, alongside a modern shower room finished in a contemporary style.
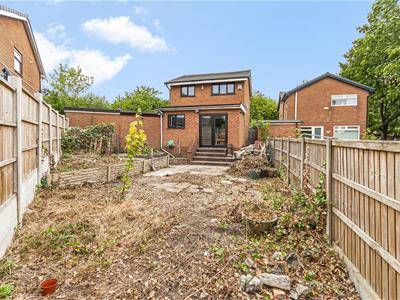
Outside, the home benefits from attractive lawned gardens to the front, a driveway leading to the detached garage and an enclosed rear garden that offers fantastic scope to create an attractive outdoor entertaining area or family garden.
Ideally positioned close to local schools, everyday amenities and excellent transport links, this is a fantastic opportunity to purchase a spacious detached home in a sought-after location with plenty of potential to personalise and add value.
Entrance Hallway
1.83m x 1.37m (6 x 4'6)A welcoming entrance hall providing access to the principal ground floor accommodation, with staircase leading to the first floor and useful space for coats and shoes.
Living Room
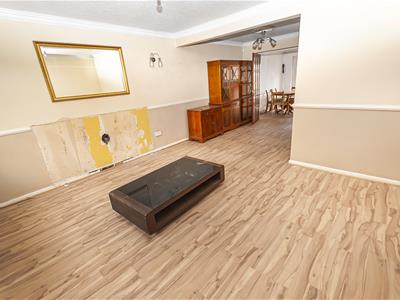 6.55m x 2.57m (21'6 x 8'5)A bright and spacious reception room extending the full depth of the property. Large windows to the front and glazed doors to the rear allow plenty of natural light, while the versatile layout easily accommodates both lounge and dining furniture, making it an ideal family living space.
Kitchen/Diner
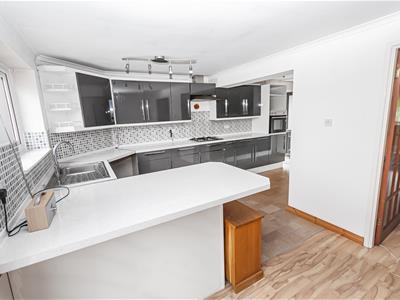 2.90m x 5.31m (9'6 x 17'5)A contemporary fitted kitchen offering an extensive range of wall and base units complemented by generous work surfaces and tiled splashbacks. Integrated cooking appliances are accompanied by space for additional white goods, with a breakfast bar creating an informal dining area. The adjoining dining space overlooks the rear garden and benefits from patio doors providing direct access outside.
First Floor Landing
2.18m x 1.12m (7'2 x 3'8)Central landing providing access to all first-floor rooms and the loft space.
Bedroom One
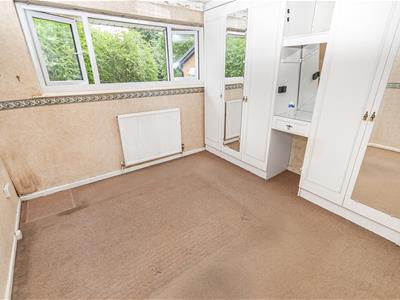 3.30m x 3.25m (10'10 x 10'8)A spacious double bedroom positioned to the front of the property, featuring a range of fitted wardrobes and dressing furniture together with ample space for additional bedroom furnishings.
Bedroom Two
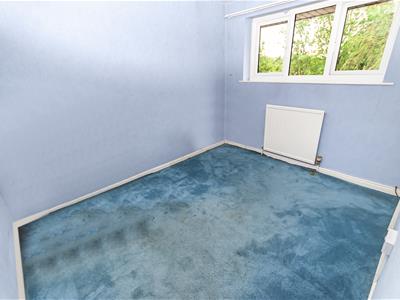 3.20m x 2.59m (10'6 x 8'6)A comfortable second double bedroom overlooking the rear garden, offering flexibility as a guest room, children's bedroom or home office.
Bedroom Three
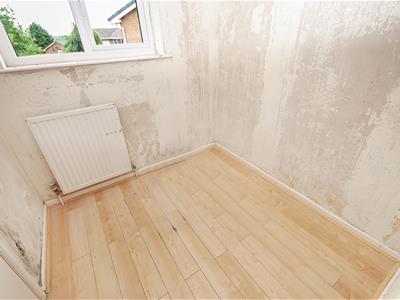 2.03m x 1.12m (6'8 x 3'8)A well-proportioned single bedroom ideal as a nursery, study or child's bedroom.
Shower Room
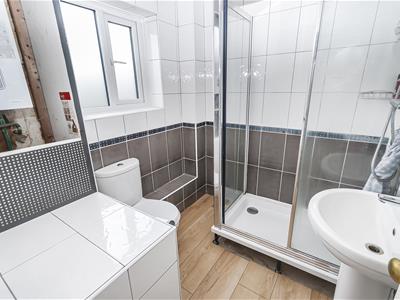 2.24m x 1.98m (7'4 x 6'6)A modern shower room fitted with a walk-in glazed shower enclosure, pedestal wash hand basin and low-level WC, finished with contemporary tiling and a heated towel rail.
Detached Garage
A useful detached garage providing secure parking, additional storage or workshop potential, accessed via the driveway.
Front Garden
A generous lawned front garden enhances the property's kerb appeal, with a pathway leading to the front entrance and driveway providing off-road parking.
Rear Garden
An enclosed rear garden offering excellent potential for landscaping, entertaining or creating a family-friendly outdoor space, with paved areas and fenced boundaries providing privacy
Energy Efficiency and Environmental Impact
Although these particulars are thought to be materially correct their accuracy cannot be guaranteed and they do not form part of any contract.
Property data and search facilities supplied by www.vebra.com