
2 Broadway, The Birkin Building
Nottingham
NG1 1PS
The Downs, Nottingham
Asking Price £350,000
4 Bedroom House - Detached
- Two Reception Rooms
- Four Bedrooms
- Attached Garage
- Off-Street Parking
- Downstairs WC
- Amenities Nearby
- Easy Access to A453, A52, A60 & M1 (Junction 24)
- Easy Access to Public Transport Links
This well-presented, detached family home offers spacious and versatile accommodation, making it an ideal purchase for growing families.
The property comprises a welcoming entrance hallway, fitted kitchen, generous open-plan living and dining room, bright conservatory overlooking the rear garden and a convenient ground floor WC. To the first floor, the landing provides access to four well-proportioned bedrooms and a family bathroom.
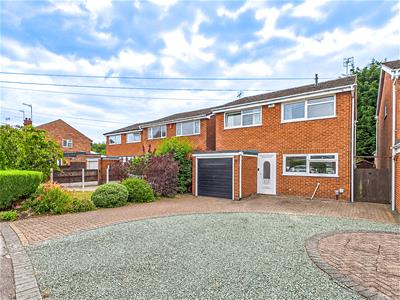
Externally, the property enjoys an attractive front garden, a driveway providing off-street parking, an attached garage and a private enclosed rear garden, perfect for relaxing and outdoor entertaining.
Conveniently positioned close to well-regarded schools, local amenities, excellent transport links and a range of green spaces, this superb home offers the perfect combination of comfort, space and convenience.
The Location
Silverdale is a popular and well-established residential area in Nottingham, particularly favoured by families thanks to its excellent schools, abundance of green spaces and strong sense of community. Residents enjoy easy access to a range of local shops, supermarkets and everyday amenities, while nearby parks and recreational facilities provide plenty of opportunities for outdoor leisure. The area also benefits from excellent transport links, with regular bus services and convenient access to Nottingham City Centre, the A52 and the M1, making it an ideal location for both commuters and families alike.
Accommodation
Ground Floor
Entrance Hallway
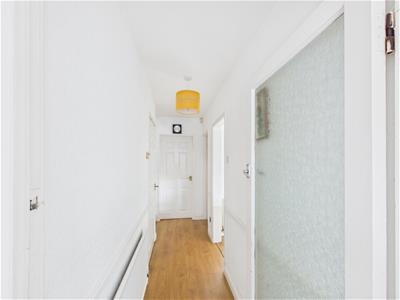 3.67 x 0.97 (12'0" x 3'2")A welcoming entrance hallway featuring laminate flooring, ceiling light, useful understairs storage and staircase rising to the first floor. Doors provide access to the kitchen, living/dining room and ground floor WC.
Kitchen
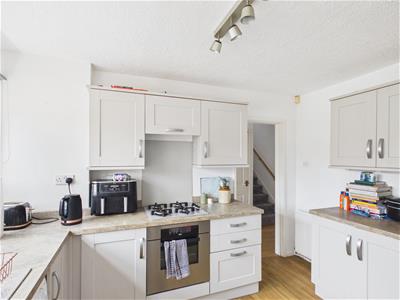
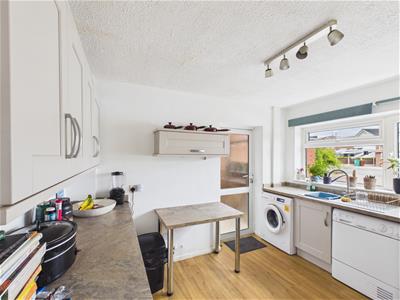 3.46 x 2.74 (11'4" x 8'11")Fitted with a range of matching base and wall units incorporating a sink with mixer tap and drainer, integrated oven and gas hob with extractor hood over. There is space and plumbing for a washing machine and dishwasher, together with a door providing access to the side elevation.
Ground Floor WC
2.43 x 0.81 (7'11" x 2'7")Comprising a low-level WC, wash hand basin, laminate flooring, partially tiled walls, ceiling light and a frosted double glazed window to the side elevation.
Living/Dining Room
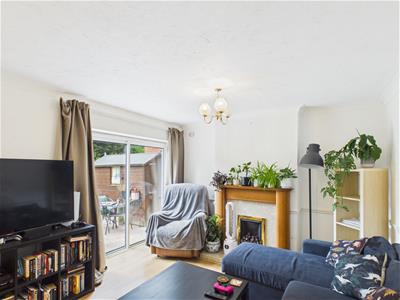
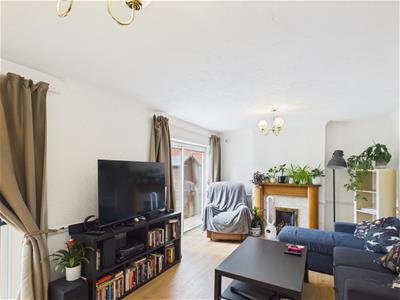 6.21 x 3.45 (20'4" x 11'3")A spacious and versatile reception room featuring laminate flooring, ceiling lighting, radiator and an attractive feature fireplace with decorative surround. Two sets of French doors provide an abundance of natural light and open directly into the conservatory and rear garden, creating an excellent space for family living and entertaining.
Conservatory
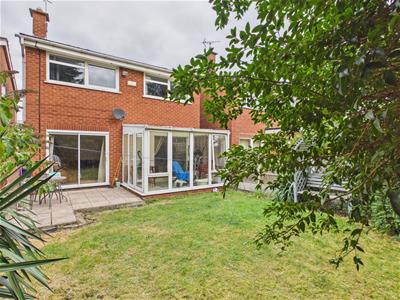
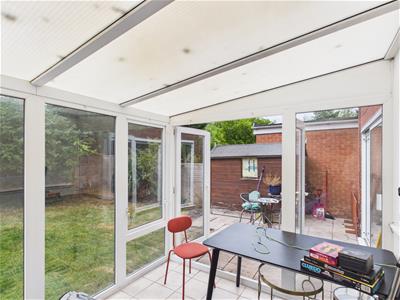 3.29 x 2.49 (10'9" x 8'2")A bright addition to the home with tiled flooring and French doors opening onto the enclosed rear garden.
First Floor Landing
2.30 x 1.81 (7'6" x 5'11")Fitted carpeting with ceiling light, double glazed window to the side elevation and doors leading to four bedrooms and the family bathroom.
Bedroom One
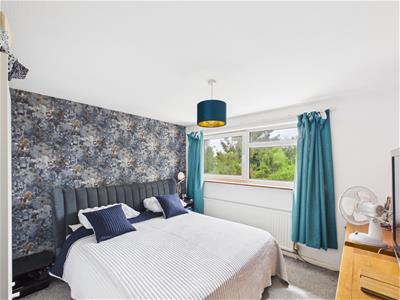 3.49 x 3.47 (11'5" x 11'4")A generous double bedroom with fitted carpeting, radiator, ceiling light and a double glazed window overlooking the rear garden.
Bedroom Two
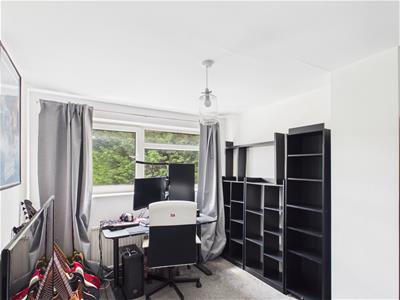 3.48 x 2.76 (11'5" x 9'0" )A well-proportioned double bedroom featuring fitted carpeting, radiator, ceiling light and a double glazed window to the rear elevation.
Bedroom Three
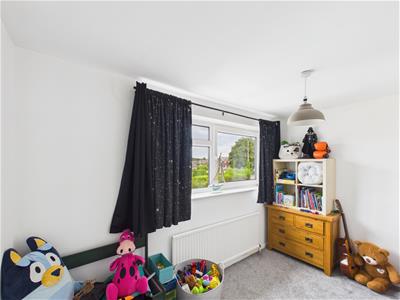 3.48 x 2.51 (11'5" x 8'2")A comfortable bedroom with fitted carpeting, radiator, ceiling light and a double glazed window to the front elevation.
Bedroom Four
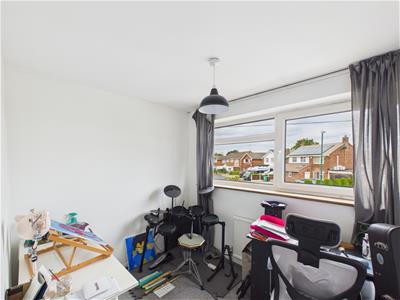 2.73 x 2.18 (8'11" x 7'1")A versatile fourth bedroom with fitted carpeting, radiator, ceiling light and a double glazed window to the front elevation.
Family Bathroom
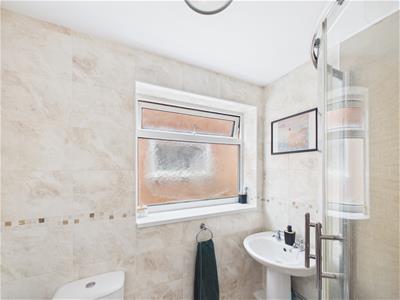 1.92 x 1.67 (6'3" x 5'5")Appointed with a shower cubicle, wash handbasin with fitted storage, low-level WC and radiator. The room is finished with tiled walls and benefits from a frosted double glazed window to the side elevation.
Front
The property is approached via a driveway providing off-street parking, complemented by a gravelled frontage and access to the attached garage.
Rear Garden
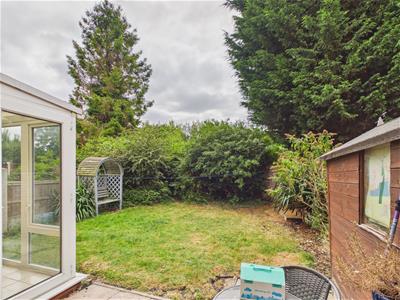 The enclosed rear garden has been thoughtfully landscaped to include a paved patio seating area, well-maintained lawn and established flower beds. Side access to the property completes this attractive outdoor space, ideal for relaxing and entertaining.
Council Tax Band C
Energy Efficiency and Environmental Impact

Although these particulars are thought to be materially correct their accuracy cannot be guaranteed and they do not form part of any contract.
Property data and search facilities supplied by www.vebra.com