.gif)
2 Alexandra Street
Eastwood
NG16 3BD
Hayeswood Road, Stanley Common, Ilkeston
£260,000
3 Bedroom House - Semi-Detached
- Spacious three-bedroom family home in the popular village of Stanley Common
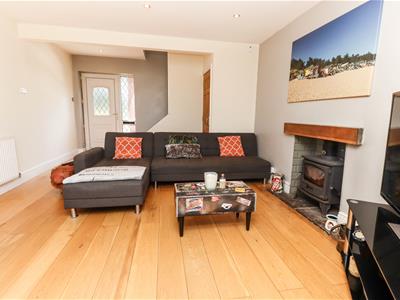
- Large lounge/diner perfect for entertaining
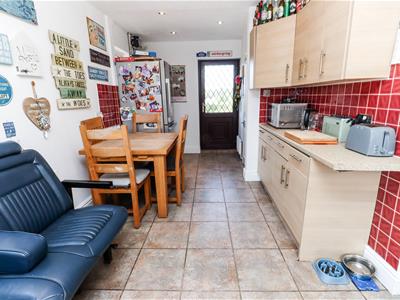
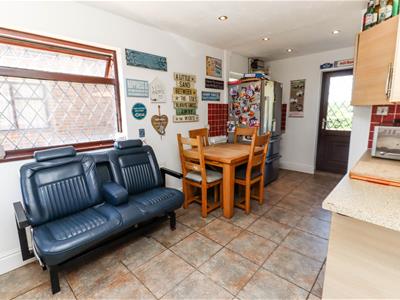
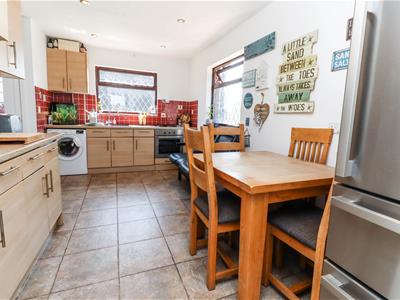
- Good Size Breakfast kitchen
- Family bathroom with modern fixtures and fittings
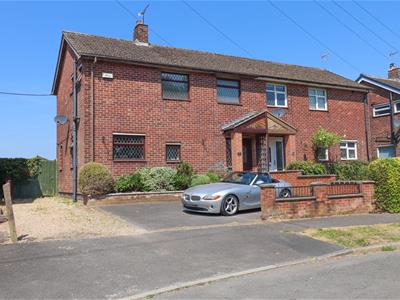
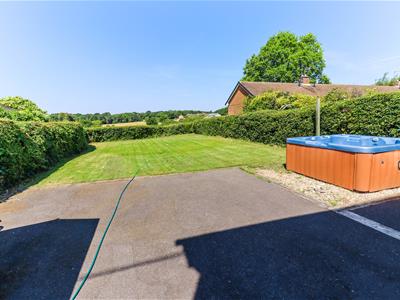
- Tarmac driveway providing convenient off-road parking at the front
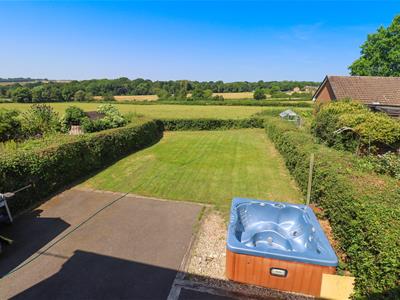
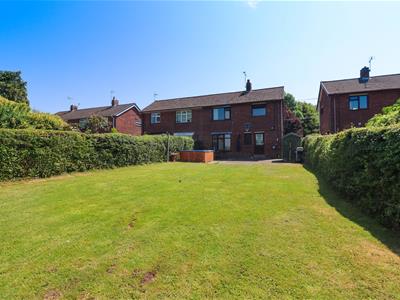
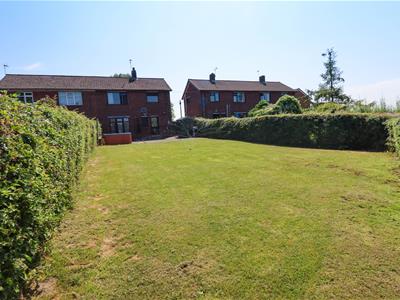
- Rear garden mainly laid to lawn, offering outdoor space for relaxation and play
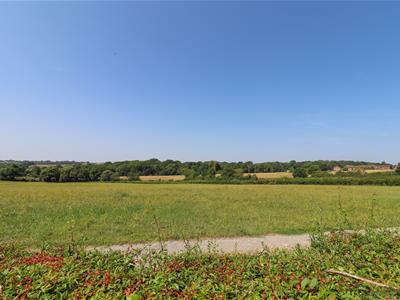
- Stunning countryside views overlooking the garden
- Located in a village with excellent amenities, including a reputable primary school and shops
- Easy access to Ilkeston, Heanor, Derby, and nearby golf courses at Morley Hayes and Horsley Lodge
**ESCAPE TO THE COUNTRY**
This spacious & well-presented family home with the most stunning countryside views. The property features a generous lounge/diner & a bright breakfast kitchen Upstairs; you’ll find three comfortable bedrooms and a modern family bathroom.
Externally, the property boasts a tarmac driveway providing ample parking, while the rear garden is mainly laid to lawn, offering a peaceful outdoor space with stunning countryside views, perfect for relaxing or entertaining guests.
Situated in a sought-after village location, this home combines rural tranquillity with convenient access to local amenities. An ideal choice for families seeking space, comfort, and scenic surroundings.
Stanley Common offers a range of amenities, including a reputable primary school, easy access to good secondary schools, a selection of shops, recreational grounds, and a regular bus service. The location provides convenient access to Ilkeston, Heanor, Derby, as well as nearby golf courses at Morley Hayes and Horsley Lodge.
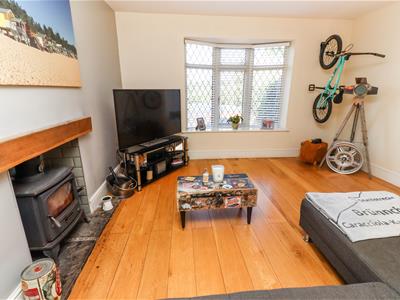
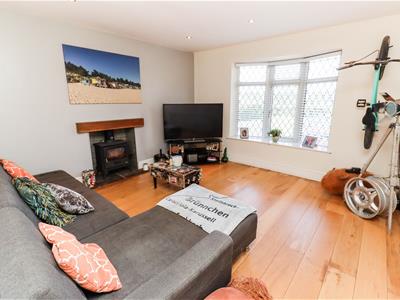
Lounge/Diner
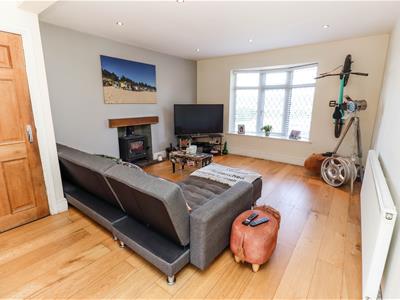
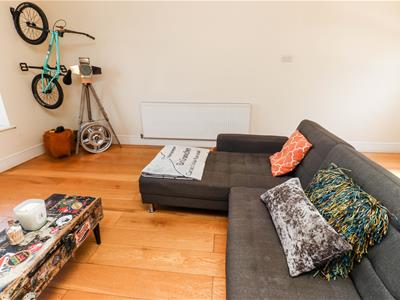
5.79m x 3.91m (19'0" x 12'10")Fireplace housing multi fuel burner, stairs to first floor, spot lights, TV point, radiator, laminate flooring, double glazed bow window to the rear elevation & double glazed door & side panel to the front elevation.
Breakfast Kitchen
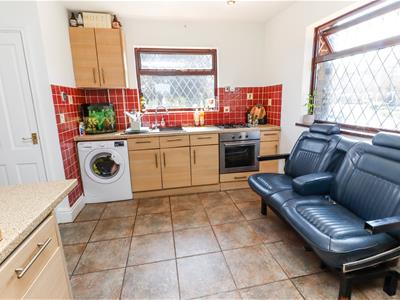
5.49m x 3.96m (18'0" x 13'0")Range of wall, base & drawer units with laminate worktop over, composite sink & drainer with mixer tap, tiled surround, electric oven & gas hob, space for fridge/freezer, plumbed for washing machine, storage cupboard, spot lights, two radiators, tiled flooring, three double glazed windows to side & front elevation & double glazed door to the rear garden.
First Floor Landing
Doors off, carpet flooring & double glazed window to the front elevation.
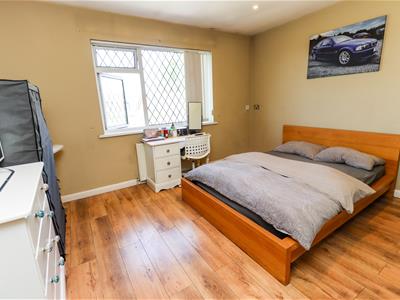
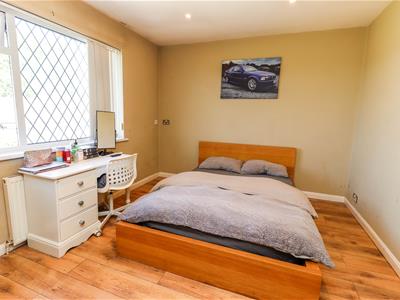
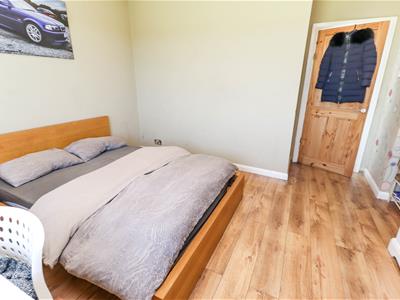
Bedroom One
3.89m x 3.12m (12'9" x 10'3")Laminate flooring, TV point, radiator & double glazed window overlooking the rear garden & countryside views.
Bedroom Two
3.91m x 3.15m (12'10" x 10'4")Laminate flooring, loft hatch, radiator & double glazed window overlooking the rear garden & countryside views.
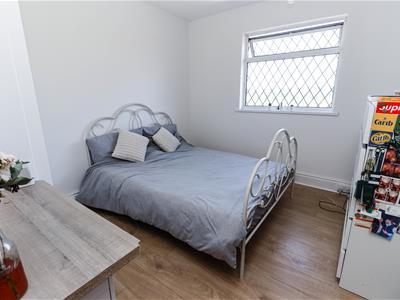
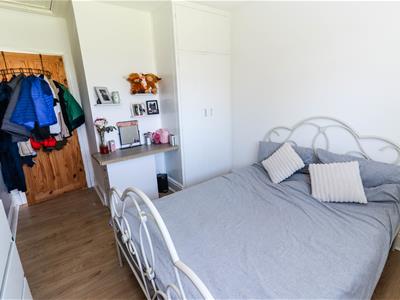
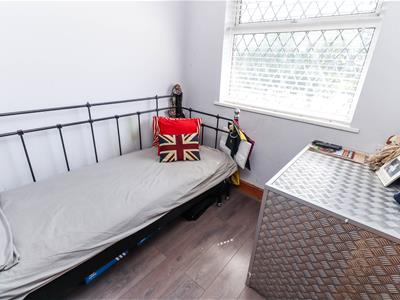
Bedroom Three
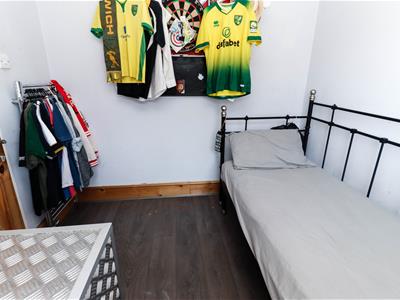
2.49m x 2.41m (8'2" x 7'11")Laminate flooring, radiator & double glazed window to the front elevation.
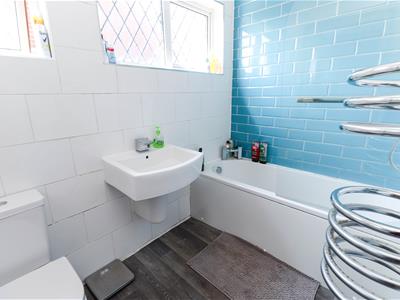
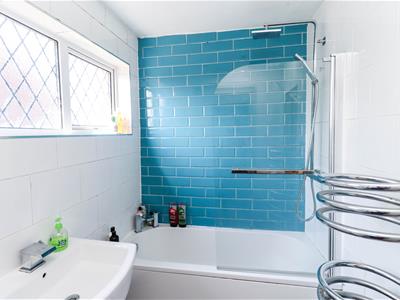
Bathroom
2.51m x 1.65m (8'3" x 5'5")Three piece suite featuring panelled bath with shower over, low flush WC, wash hand basin, spot lights, tiled walls, heated towel rail, vinyl flooring & two frosted double glazed windows to the side elevation.
Outside
Frontage
Tarmac driveway for three cars & brick wall boundary.
Rear Garden
Patio area, large lawn area, hedge boundary & overlooking countryside views.
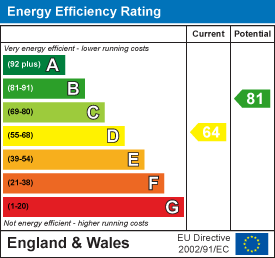
Energy Efficiency and Environmental Impact
Although these particulars are thought to be materially correct their accuracy cannot be guaranteed and they do not form part of any contract.
Property data and search facilities supplied by www.vebra.com