.jpeg)
23-25 Borough Street
Castle Donington
Derby
DE74 2LA
Paddock Close, Castle Donington, Derby
£425,000
4 Bedroom House - Detached
- LARGE DETACHED HOME
- POPULAR ADDRESS WITHIN CASTLE DONINGTON
- GAS CENTRAL HEATING
- AIR CONDITIONING TO THREE PRINCIPAL ROOMS
- FITTED KITCHEN
- UPVC WINDOWS THROUGHOUT
- DOUBLE GARAGE
- EV POINT
- OFFICE WITH FITTED FURNITURE
- FULLY BOARDED LOFT
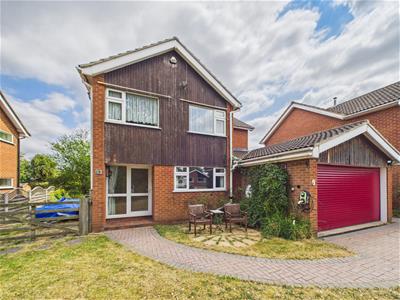
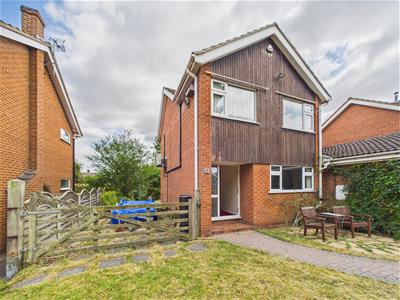
Located in the ever popular Paddock Close, in Castle Donington, this delightful detached house offers a perfect blend of comfort and space. At over 1300 square feet, the property boasts two inviting reception rooms, ideal for both relaxation and entertaining guests.
A fitted kitchen with many integral appliances is complemented by a breakfast area and separate Utility Room. The Lounge benefits from feature lighting, CCTV security controls and AIR CONDITIONING
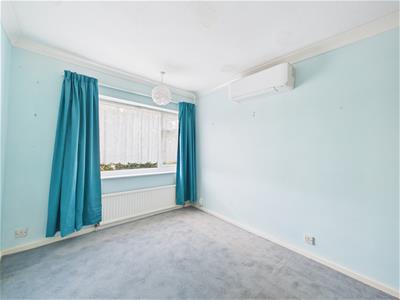
Upstairs the home features four well-proportioned bedrooms, two with AIR CONDITIONING providing ample space for families or those seeking extra room for guests with one already fitted out as a home office. The Family Bathroom is conveniently located next to a separate WC , ensuring ease of access for all residents.
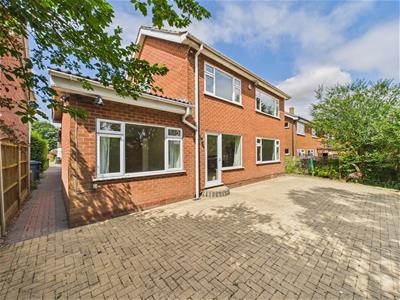
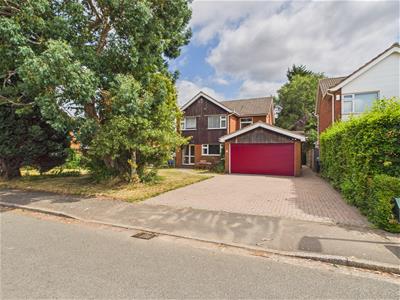
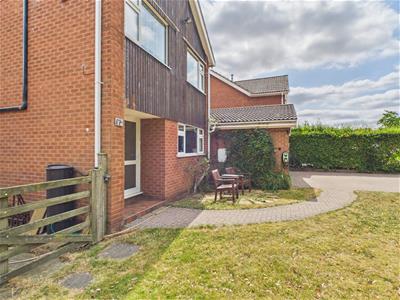
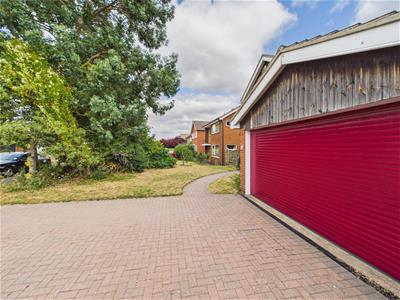
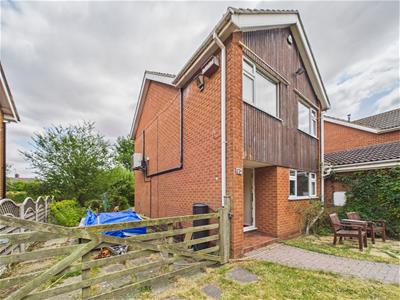
Constructed between 1970 and 1979, this property retains a classic charm while offering the potential for modern updates to suit your personal taste. The exterior is equally impressive, with a DOUBLE INTEGRAL GARAGE and parking available for up to four vehicles, making it a practical choice for families or those with multiple cars.
Castle Donington is known for its friendly community and excellent local amenities, including independent shops, schools, and parks, whilst located within easy reach of Nottingham Derby and Leicester.
PROPERTY
ENTRANCE HALL
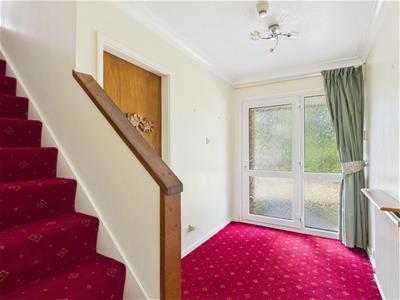 3.51m x 1.83m (11'6" x 6'0")Entered via a UPVC double glazed front door. This spacious area features a gas fired hot water radiator and doors to Kitchen and Lounge plus stairs to upper floors.
LOUNGE
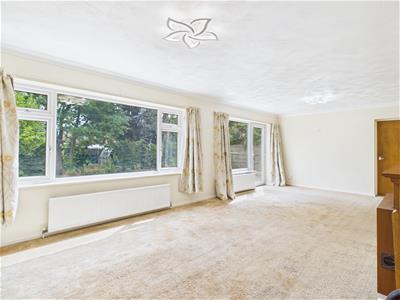
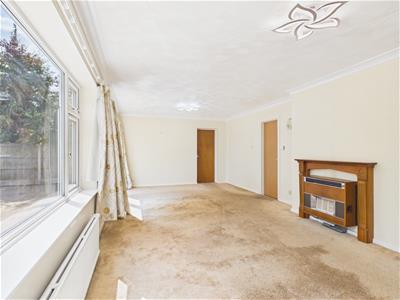
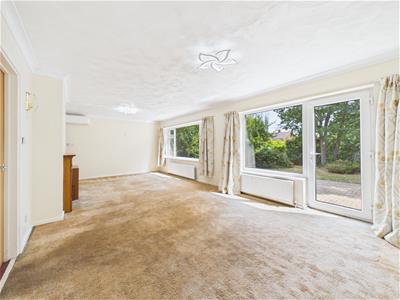 7.59m x 3.81m (24'11" x 12'6")Containing an AIR CONDITIONING UNIT, Gas fire with back boiler set in feature hearth; 2 x gas fired hot water radiators. Carpet above timber floor; picture window and PVC double glazed patio door to rear garden. Feature lights to ceiling and walls, activated via remote controls. Door to Kitchen and Dining Room. PLEASE NOTE The curtains shown in these photographs are vendors own and will be removed.
DINING ROOM
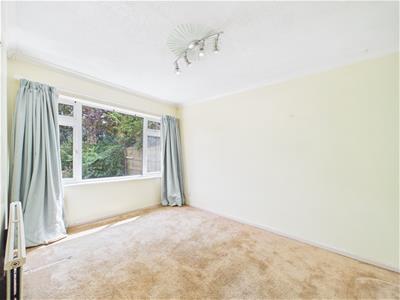 3.78m x 2.74m (12'5 x 9'0")Carpeted room with Gas Fired Hot Water Radiator over looking rear garden. Could also be a playroom or study.
KITCHEN
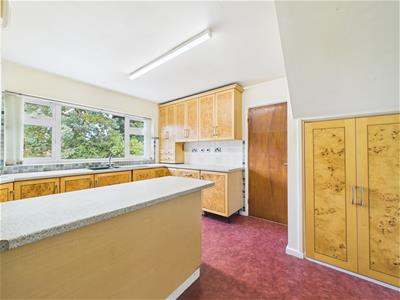
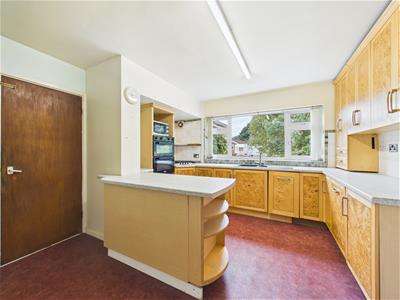 4.09m x 3.76m (13'5 x 12'4" )Fitted with a range of hand crafted wall and base units, complete with a number of useful and practical shelving features, plus 1 1/2 composite sink, integrated electric double oven, gas hob, dishwasher, fridge with pull out drawers; breakfast bar and space for a breakfast table for 2, central heating controls, extra storage under stairs.
UTILITY ROOM
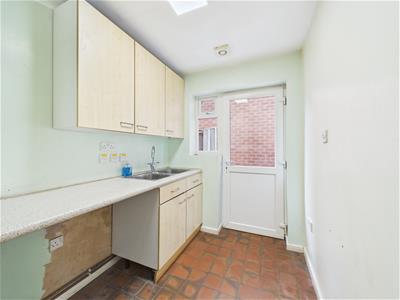 2.41m x 1.88m" (excluding corridor) (7'11 x 6'2""Includes space and plumbing for washer, dryer and fridge freezer. Stainless steel sink, Loft hatch, Door to side of the house, personnel door to garage, door to downstairs/ guest wc.
GUEST WC
1.83m x 0.84m (6'0" x 2'9")Incorporating a 2 piece suite in white
UPPER FLOOR
LANDING
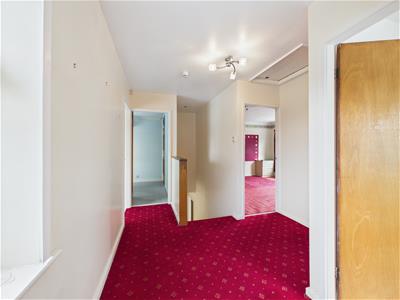 With doors to all principal rooms and loft hatch (with retractable ladder) leading to fully boarded loft with light and power.
MASTER BEDROOM
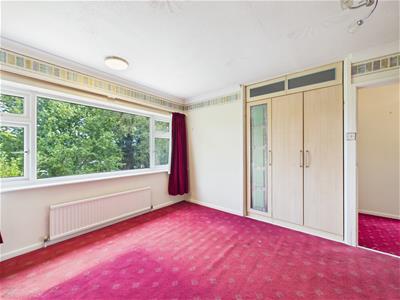
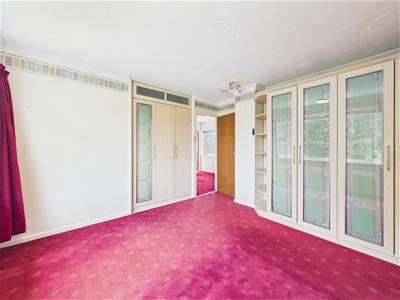
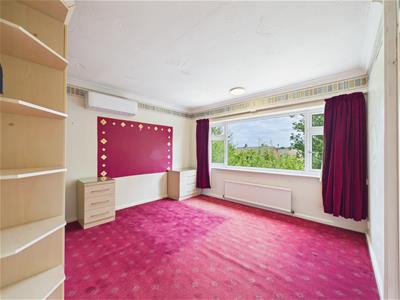 3.81m x 3.68m (12'6 x 12'1")With a wider range of matching wardrobes and bedside drawers. Picture window overlooking rear garden. Gas fired hot water radiator and AIR CONDITIONING UNIT
BEDROOM 2
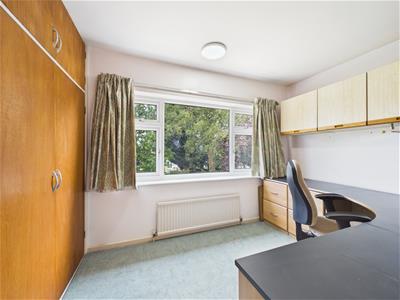
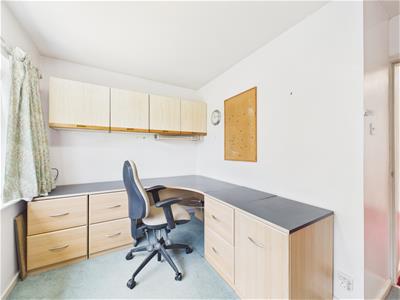 3.20m x 2.29m (10'6" x 7'6")Laid out as an office, with L shaped fitted desk with drawers and wall cupboards
BEDROOM 3
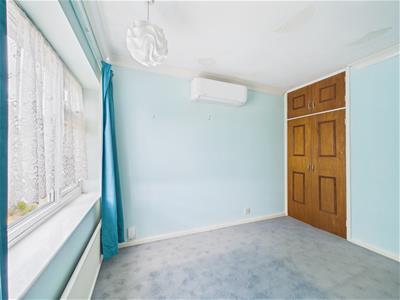 3.12m x 2.62m (10'3 x 8'7")With built in wardrobes and Gas Fired Hot Water Radiator and AIR CONDITIONING UNIT
BEDROOM 4
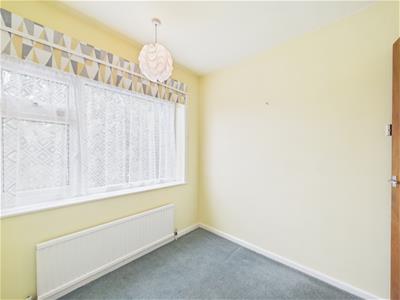
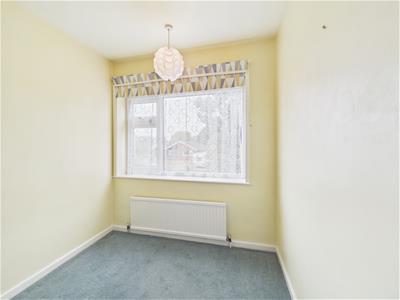 2.16m x 2.31m (7'1 x 7'7")Over looking the front of the home, this room is suitable for a single bed. Please note the blind will not be remaining in the home after sale.
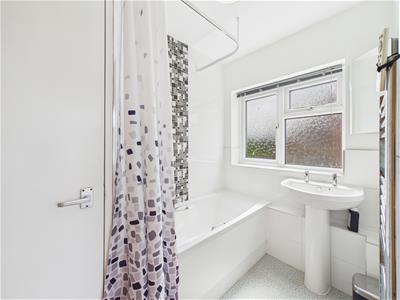
FAMILY BATHROOM
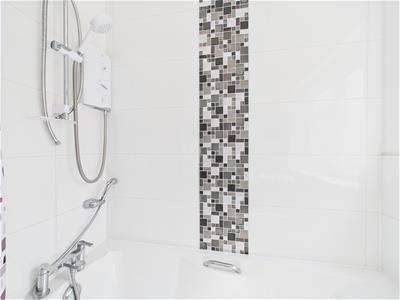
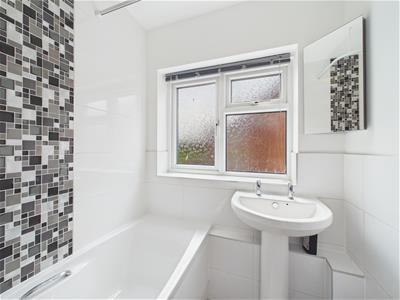 1.63m x 2.31m (5'4 x 7'7")Recently refurbished with bath in white and Mira shower over, plus separate mixer tap, matching tiling and sink. Also contains hot water immersion cylinder
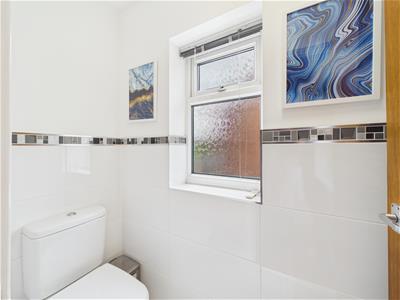
SEPARATE WC
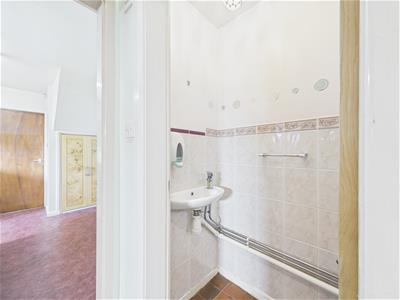 1.70m x 0.81m (5'7" x 2'8")In white
DOUBLE GARAGE
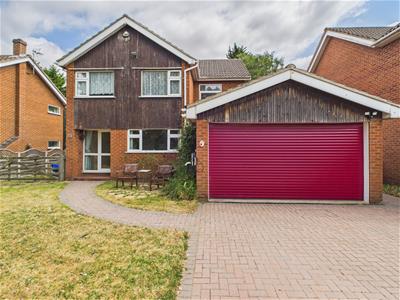 5.16m x 4.72m (16'11 x 15'6")Integral garage with power, light and water supply plus a range of shelves and cupboards. Electric garage door, Generic EV point fixed to external wall
GARDENS
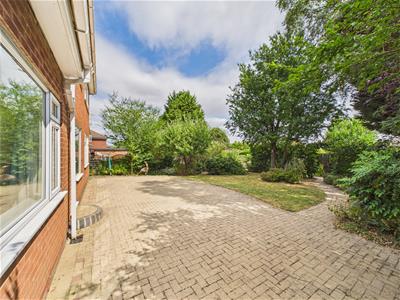
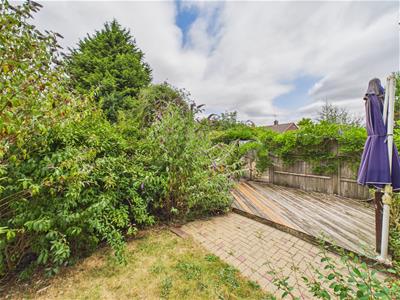
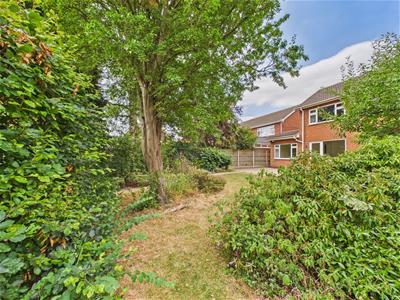 Well maintained front garden with a number of trees and shrubs and small sitting area. Wide in and out driveway leads to double garage and through a 5 bar gate to the rear garden with large patio and lawned area, beyond which are fruit trees and a pond. The rear of the garden is used as shed and potting area and contains an electrical sub station maintained by National Grid screened from the house by extensive shrubbery. The side elevation had the air conditioning unit and some attractive bird boxes.
Disclaimer & Anti-Money Laundering (AML) Notice
All measurements, areas and floorplans are provided for guidance only and should not be relied upon as statements of fact. Fixtures, fittings and appliances have not been tested and no guarantee is given as to their working order. These particulars do not constitute part of an offer or contract. All information is provided in good faith but is not guaranteed to be accurate and should be independently verified. Photographs and descriptions are for illustrative purposes only and may not reflect current conditions. The property is subject to availability and may be withdrawn or altered without notice.
In accordance with current Anti-Money Laundering Regulations, prospective purchasers will be required to provide identification and proof of address at a later stage of the transaction. Electronic identity verification and source of funds checks may also be carried out once an offer has been accepted.
Energy Efficiency and Environmental Impact

Although these particulars are thought to be materially correct their accuracy cannot be guaranteed and they do not form part of any contract.
Property data and search facilities supplied by www.vebra.com