
7 Blackburn Road
Accrington
Lancashire
BB5 1HF
Pall Mall, Pleasington, Blackburn
£325,000
3 Bedroom Cottage - Terraced
- Three Bedroom Mid Terrace Cottage
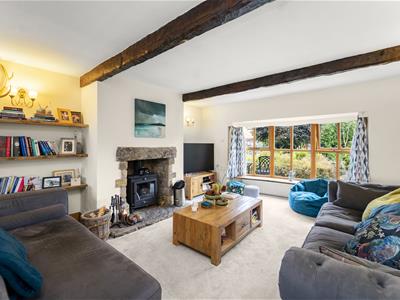
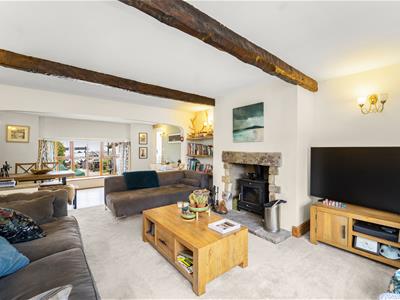
- Two Spacious Reception Rooms
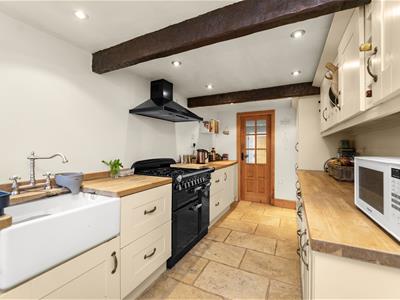
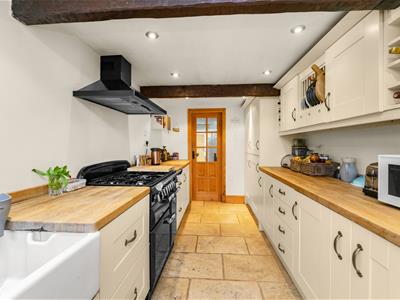
- Country Style Kitchen And Utility Room
- Four Piece Family Bathroom
- Downstairs WC
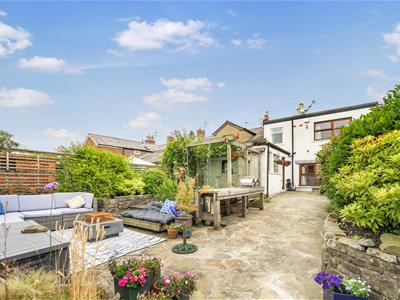
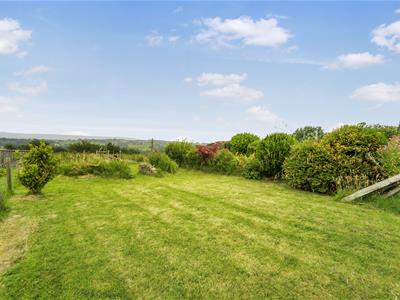
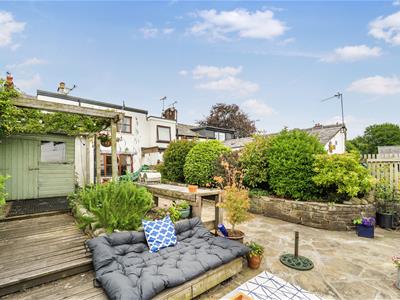
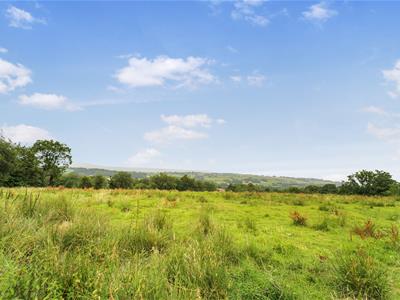
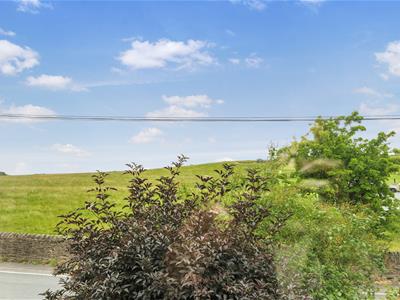
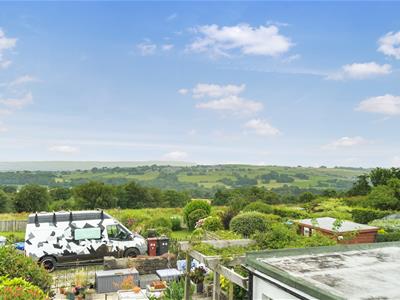
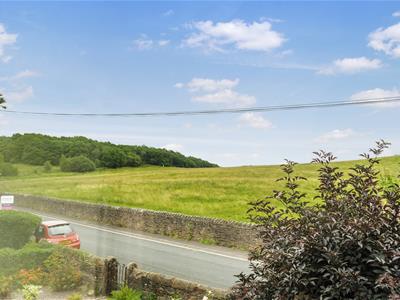
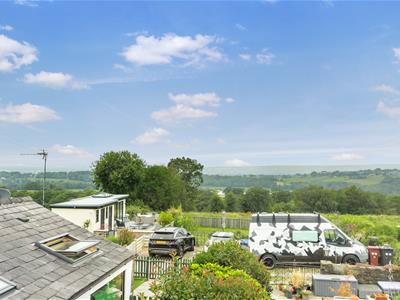
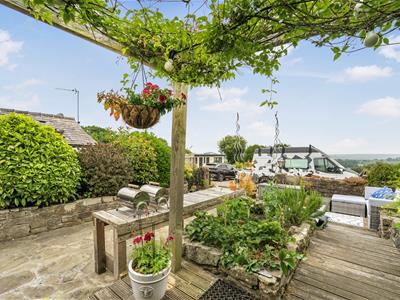
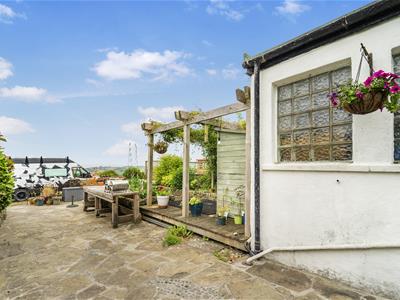
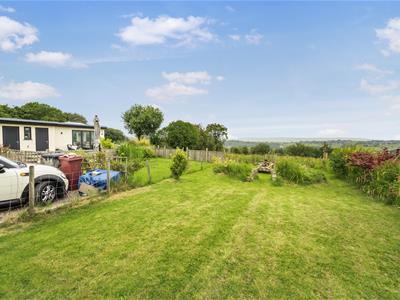
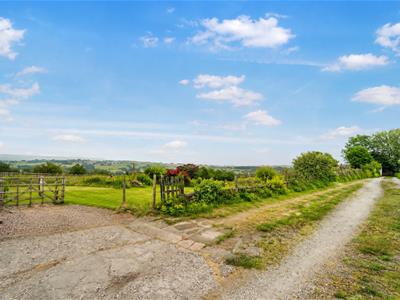
- Beautiful Rear Garden With Stunning Views
- Off Road Parking
- Council Tax Band - E
- Tenure - Freehold
- EPC Rating - C
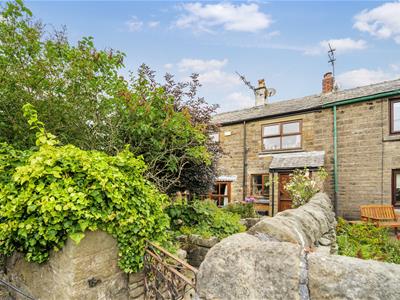
A FANTASTIC THREE BEDROOM MID TERRACE COTTAGE
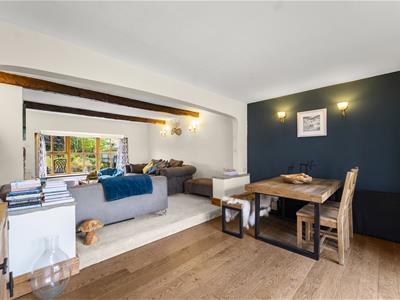
Nestled in the heart of Pall Mall, Pleasington, this delightful three-bedroom mid-terrace cottage offers a perfect blend of charm and modern living. As you step inside, you are greeted by spacious living and dining areas, adorned with bright windows that invite an abundance of natural light, creating a warm and welcoming atmosphere.
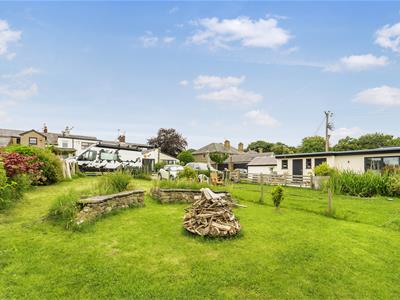
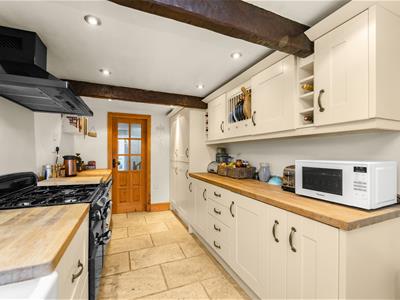
The property boasts a country-style kitchen, ideal for those who enjoy cooking and entertaining. A separate utility room adds to the convenience, while a downstairs WC enhances practicality for family living. The lovely rear garden is a true highlight, providing a serene outdoor space to relax and enjoy stunning views, making it perfect for both gardening enthusiasts and those who simply wish to unwind.
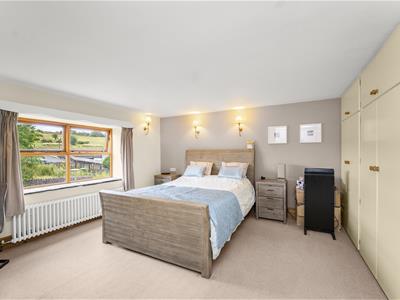
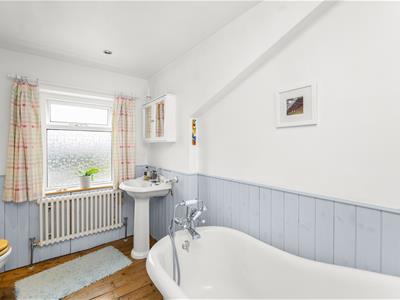
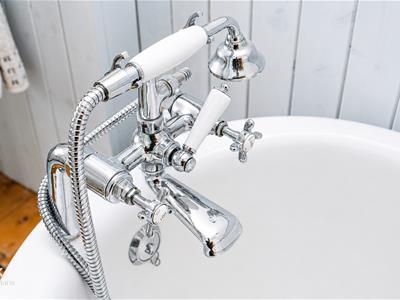
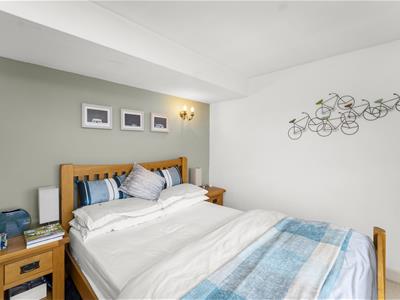
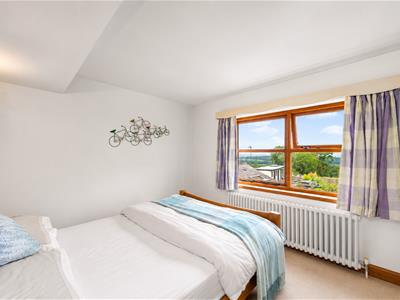
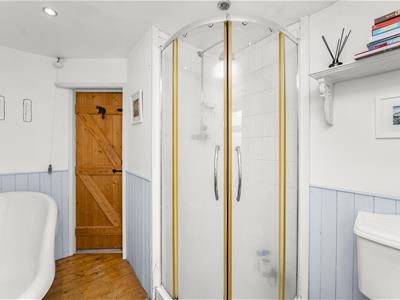
Upstairs, you will find three generously sized bedrooms, each offering ample space for rest and relaxation. The four-piece bathroom is a luxurious retreat, featuring a free-standing bath and an enclosed shower, ensuring that you have everything you need for your daily routines.
This charming cottage is not just a house; it is a home filled with character and comfort, making it an ideal choice for families or anyone seeking a peaceful retreat in a vibrant community. With its attractive features and convenient location, this property is sure to impress. Don't miss the opportunity to make this lovely cottage your own.
Ground Floor
Entrance
Hardwood barn door to porch.
Porch
1.12m x 1.07m (3'8 x 3'6)Stone elevations, stone tiled flooring, open to kitchen.
Kitchen
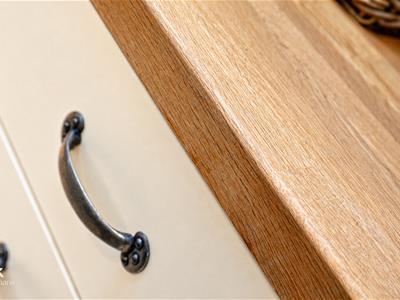
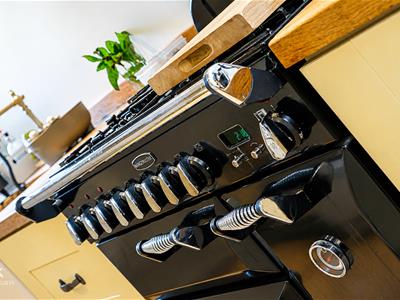
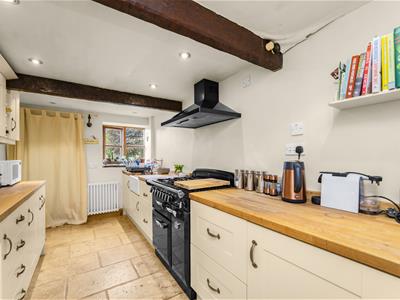
4.47m x 2.16m (14'8 x 7'1)Timber double glazed window, central heating radiator, panelled wall and base units with wood effect surfaces, Belfast sink with mixer tap, five ring gas range master hob and oven, extractor hood, integrated fridge freezer, beams, spotlights, tiled flooring, door to hall.
Hall
2.87m x 2.46m (9'5 x 8'1)Central heating radiator, smoke alarm, security alarm, door to utility and reception/dining room.
Utility Room
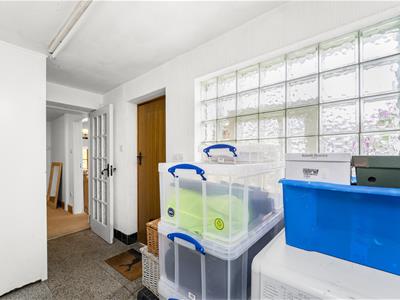
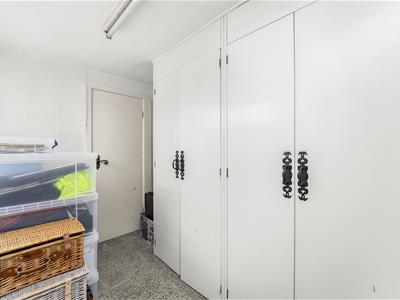
3.78m x 2.59m (12'5 x 8'6)Frosted window, storage, plumbing for washing machine, tiled flooring, hardwood door to rear, door to WC.
WC
1.70m x 0.89m (5'7 x 2'11)Two piece suite comprising of a low basin WC and a wall mounted wash basin with traditional taps, tiled flooring.
Reception/ Dining Room
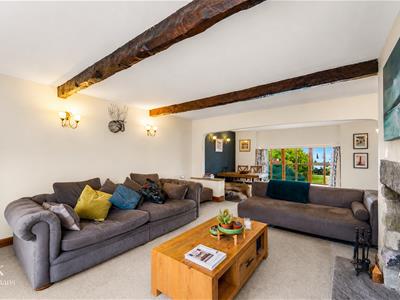
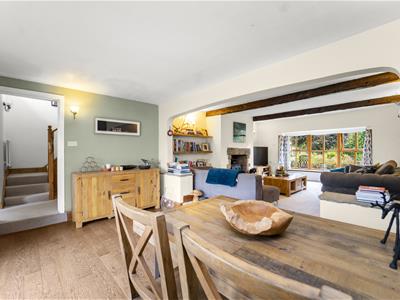
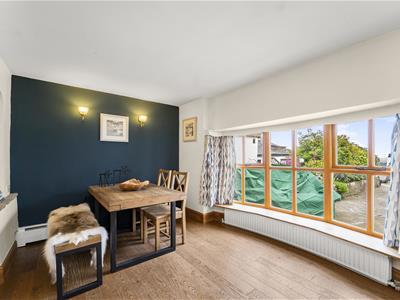
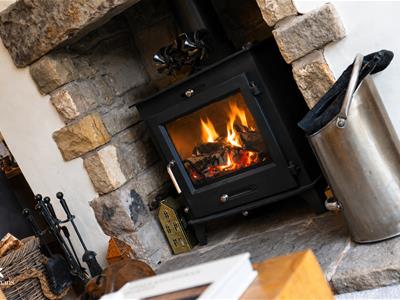
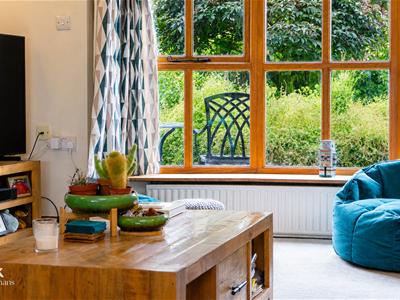
7.44m x 4.47m (24'5 x 14'8)Two timber double glazed bow windows, two central heating radiators, beams, feature wall lights, log burner with brick surround.
First Floor
Landing
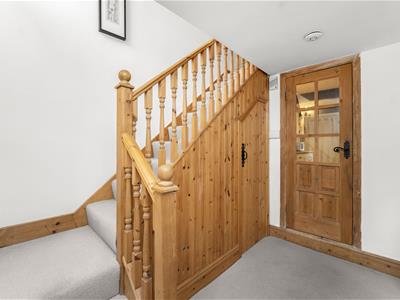
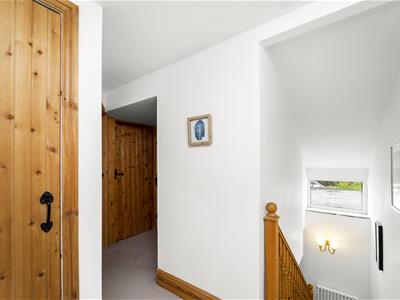
3.05m x 1.65m (10 x 5'5)Timber double glazed window, central heating radiator, smoke alarm, loft access, door to three bedrooms, bathroom, storage and boiler cupboard.
Bedroom One
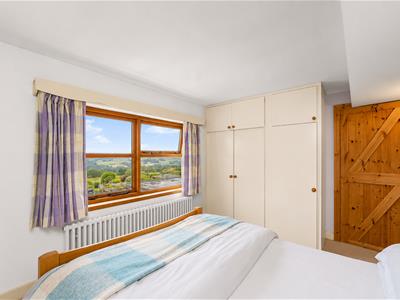
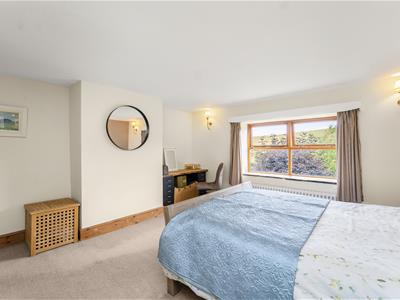
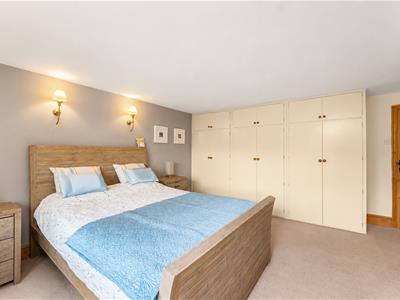
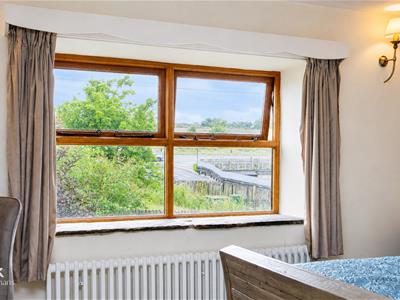
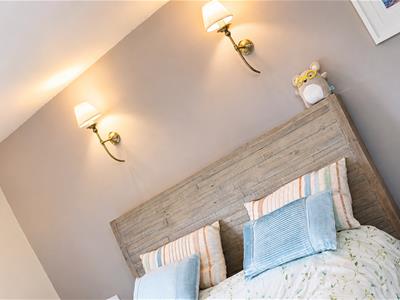
4.55m x 4.37m (14'11 x 14'4)Timber double glazed window, central heating radiator, feature wall lights, fitted wardrobes.
Bedroom Two
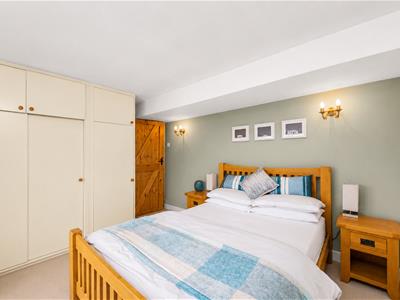
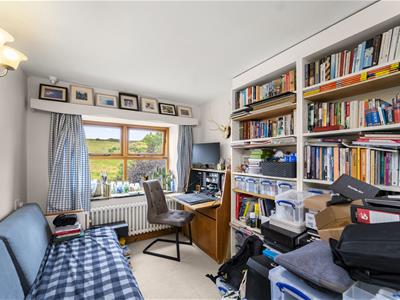
3.71m x 2.74m (12'2 x 9)Timber double glazed window, central heating radiator, fitted wardrobes.
Bedroom Three
3.18m x 2.29m (10'5 x 7'6)Timber double glazed window, central heating radiator.
Bathroom
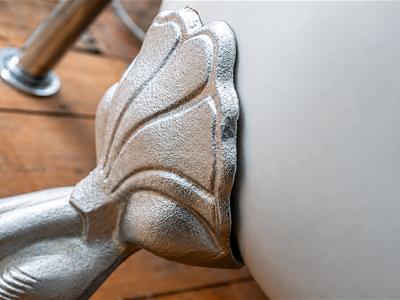
2.95m x 2.26m (9'8 x 7'5)Timber frosted window, central heating radiator, four piece suite comprising of a low base WC, pedestal wash basin with traditional taps, enclosed direct feed rainfall shower, free standing bath with mixer tap and rinse head, spotlights, extractor fan, partial panelled and partial tiled elevations, timber flooring.
External
Rear
Enclosed laid to lawn garden, stone flagged area, decking, bedding areas and shed.
Front
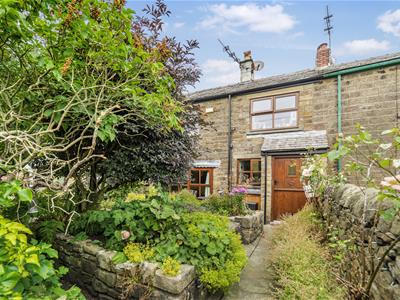
Stone flagged area, mature shrubbery and bedding areas.
Energy Efficiency and Environmental Impact

Although these particulars are thought to be materially correct their accuracy cannot be guaranteed and they do not form part of any contract.
Property data and search facilities supplied by www.vebra.com