10-12 Eggbuckland Road
Henders Corner
Mannamead
Plymouth
Devon
PL3 5HE
Beechcroft Road, Beacon Park, Plymouth
£375,000

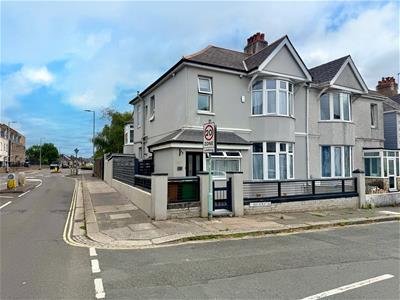
4 Bedroom House - Semi-Detached
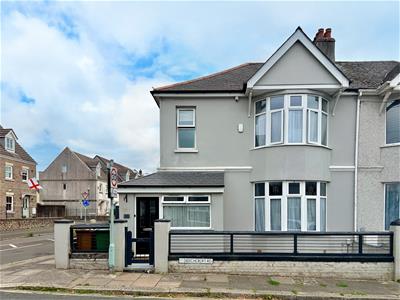
- Extended 1930s semi detached family home
- Vestibule & welcoming entrance hallway
- Cloakroom & utility
- Lounge
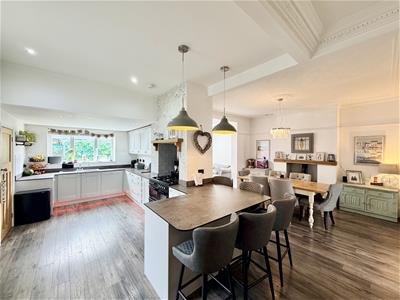
- Open-plan kitchen/breakfast/dining/family area
- 4 Bedrooms
- Family bathroom with bath & shower
- Front & enclosed rear garden
- Covered seating area & garden bar room
- Option of off-road parking
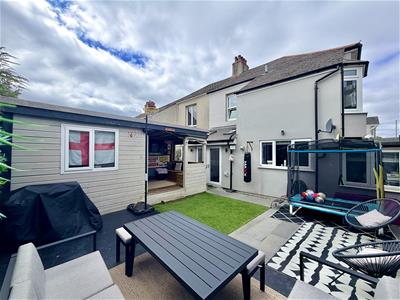
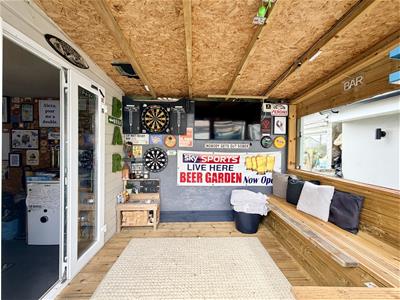
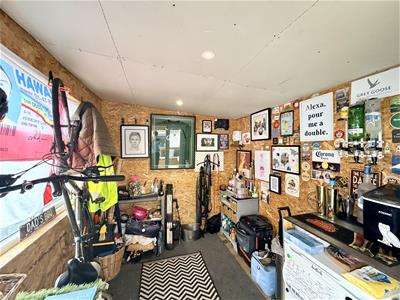
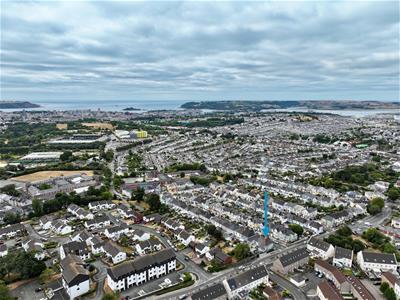
A beautifully presented, extended, semi-detached family home located in Beacon Park. Offering spacious accommodation which comprises vestibule, a welcoming entrance hall, cloakroom lounge, open-plan kitchen/breakfast room/dining room/family area & a utility on the ground floor. There are 4 bedrooms & a family bathroom on the 1st floor. There are gardens to the front, side & an enclosed rear garden which has the option of off-road parking with a roller door giving access to a hard stand. A covered seating area with fitted seating & a bar room provide great entertaining areas.
BEECHCROFT ROAD, BEACON PARK, PLYMOUTH, PL2 3JY
ACCOMMODATION
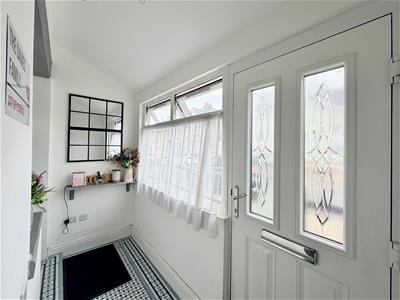
Entrance via a composite front door with obscured glazed panels which opens up into the vestibule.
VESTIBULE
3.24m x 1.12m widening to 2.03m (10'7" x 3'8" wideDecorative tiled floor. uPVC double-glazed window to the front. Wooden door with stained glass panel & stained-glass window to 1 side. Opening up into entrance hall.
ENTRANCE HALL
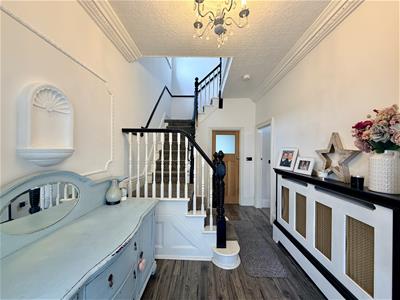
4.18m x 2.44m (13'8" x 8'0")A welcoming hallway with grey wood-effect laminate flooring. Staircase leading up to the 1st floor landing. Ceiling rose. Covings. Decorative panelling to 1 wall. Under-stairs storage cupboard. Doors leading off through to the lounge & open-plan kitchen/diner/family room.
LOUNGE
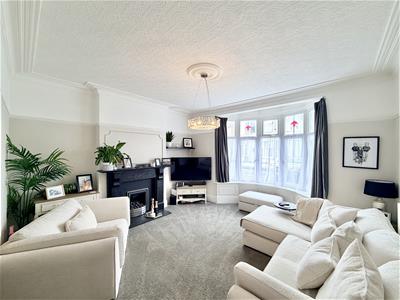
5.03m into the bay x 4.54m max (16'6" into the bayFeature fireplace with a living flame gas fire inset. Covings. Ceiling rose. Picture rail. uPVC double-glazed curved bay window to front. Decorative wall panelling detailed into some of the walls. Sliding wooden doors opening up into the dining room.
CLOAKROOM
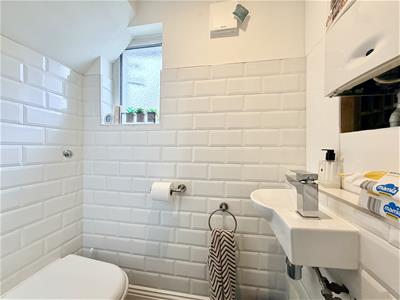
1.68m x 0.71m (5'6" x 2'3")Matching suite of close coupled wc. Wall-mounted wash-hand basin. Wall-mounted Worcester boiler. Grey wood-effect laminate flooring. White brick-style tiled walls. Obscured uPVC double-glazed window to side. Extractor fan.
KITCHEN/BREAKFAST ROOM
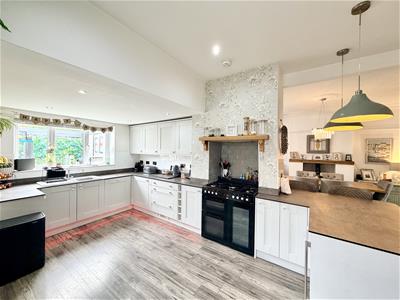
6.57m x 3.24m (21'6" x 10'7")Matching base & wall-mounted units to include space for a range-style cooker. Integrated dishwasher, fridge/freezer & drinks cooler. Square edge composite worktop. Inset 1.5 bowl sink unit with mixer tap. Ceiling spotlights. Down lighters over breakfast bar. Dual aspect with uPVC double-glazed window to side & rear. Door opening up to the utility.
UTILITY
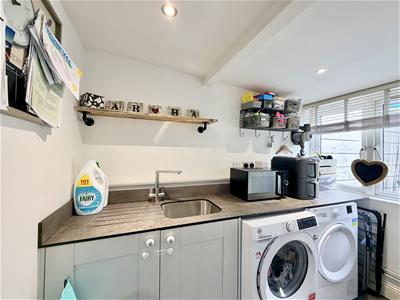
2.62m x 1.3m (8'7" x 4'3")Matching base units. Square edge composite worktop over. Inset sink unit. Fitted drain lines. Mixer tap. Positions for washing machine & tumble dryer. Grey wood-effect laminate flooring. Ceiling spotlights. uPVC double-glazed window to rear.
DINING ROOM
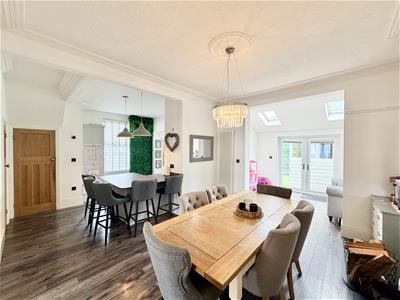
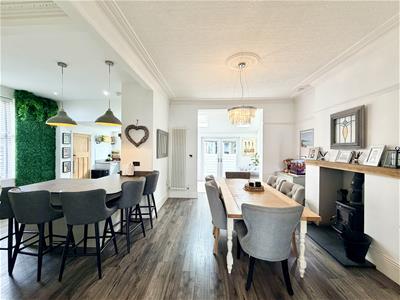
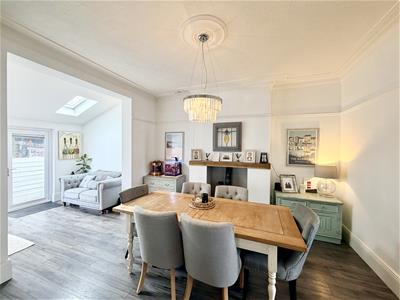
4.09m x 3.54m (13'5" x 11'7")Grey wood-effect laminate wood flooring. Multi-fuel burner inset into the chimney breast. Slate hearth. Covings. Ceiling rose. Picture rail. Square arch which opens up into family area. Contemporary wall-mounted upright radiator to 1 wall.
FAMILY AREA
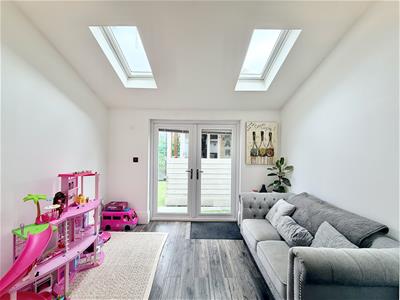
3.29m x 2.31m (10'9" x 7'6")Grey wood-effect laminate flooring. 2 velux windows to the roof. uPVC double-glazed French doors out to the rear garden.
FIRST FLOOR LANDING
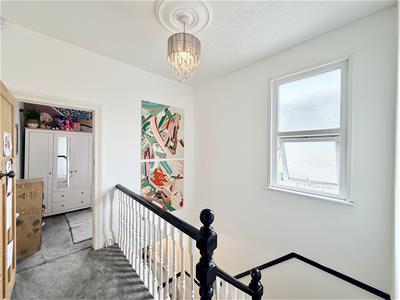
Doors leading through to the bedrooms & bathroom. Access hatch to roof void. uPVC obscured double-glazed window to the side.
BEDROOM ONE
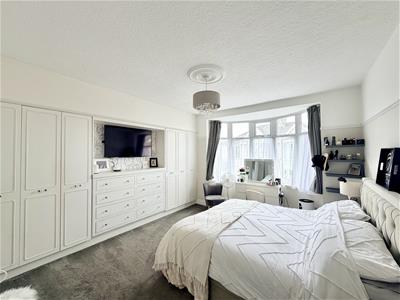
5.08m into the by x 4.04m max (16'7" into the by xArray of fitted furniture including triple wardrobes & 2 sets of chests of drawers. uPVC double-glazed curved bay window to front. Picture rail. Ceiling rose.
BEDROOM TWO
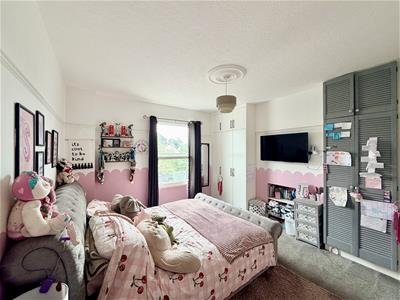
4.04m x 3.74m (13'3" x 12'3")Array of fitted bedroom furniture including triple wardrobes with overhead storage units & open storage recess into the chimney breast. uPVC double-glazed window to rear overlooking the garden. Picture rail. Ceiling rose.
BEDROOM THREE
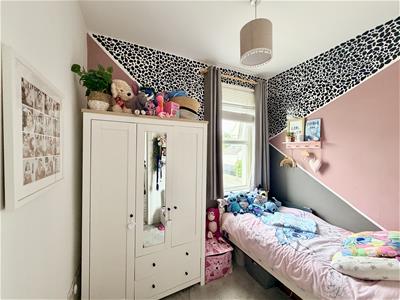
2.71m x 2.17m (8'10" x 7'1")uPVC double-glazed window to front.
BEDROOM FOUR/STUDY
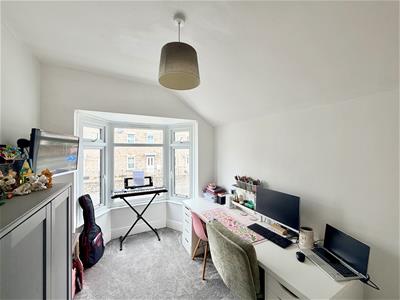
3.69m x 2.41m (12'1" x 7'10")Steps lead down into the room. uPVC double-glazed bay window to side.
BATHROOM
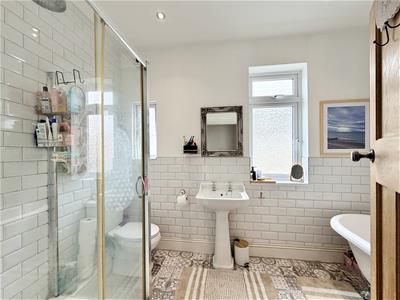
3.2m x 1.93m (10'5" x 6'3")Matching suite of free-standing 4 claw bath with central taps. Separate shower cubicle. Close coupled wc. Pedestal wash-hand basin. Decorative tiled floor. Part-tiled walls with white brick tiling. 2 obscured uPVC double-glazed windows to side. Ceiling spotlights.
OUTSIDE
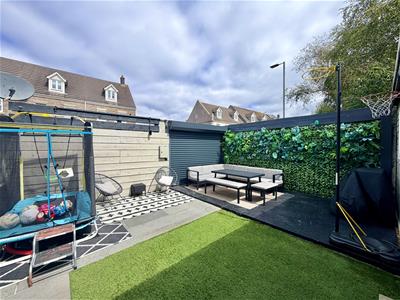
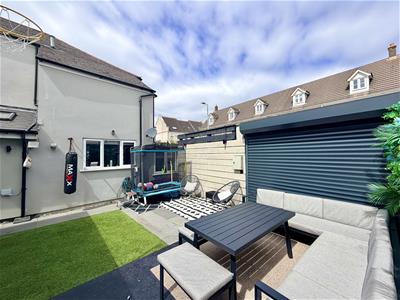
The property is approached via a wooden gate opening up to a decorative path leading to the front door, bordered on 1 side by a bin storage area & the other by a section of blue slate chippings. To the rear, an enclosed garden which provides a lovely space to entertain family & friends in. Raised seating area that can also be used as a hardstand parking area for 1 vehicle. Side access onto the main road. Paved patio seating area. Steps up to the garden entertainment room with covered seating area with fitted seats & uPVC double-glazed doors opening up to the main bar area.
COVERED SEATING AREA
2.89m x 2.33m (9'5" x 7'7")
BAR AREA
2.59m x 2.29m (8'5" x 7'6" )
COUNCIL TAX
Plymouth City Council
Council Tax Band: C
SERVICES
The property is connected to all the mains services: gas, electricity, water and drainage.
Energy Efficiency and Environmental Impact

Although these particulars are thought to be materially correct their accuracy cannot be guaranteed and they do not form part of any contract.
Property data and search facilities supplied by www.vebra.com