
Cormorant Way, West Cross, Swansea
Offers Over £470,000
4 Bedroom House - Detached
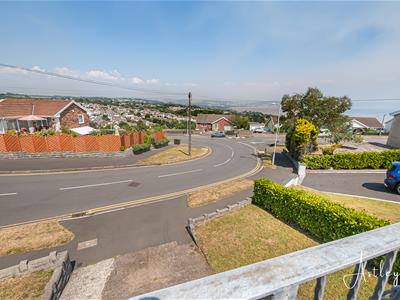
- PANORAMIC VIEWS ACROSS SWANSEA BAY
- IMPRESSIVE DETACHED HOME IN A SOUGHT AFTER COASTAL SETTING
- GENEROUS PLOT OF APPROXIMATELY 0.15 ACRES
- WELL PROPORTIONED ACCOMMODATION ARRANGED OVER TWO LEVELS
- THREE BEDROOMS WITH VERSATILE LIVING SPACE
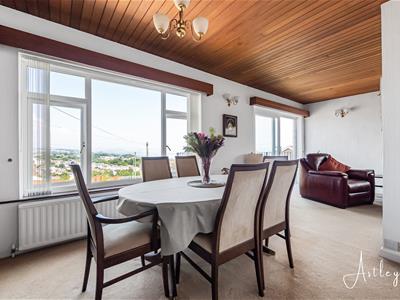
- SPACIOUS LOUNGE AND DINING ROOM WITH FAR REACHING SEA VIEWS
- LOWER GROUND FLOOR SITTING ROOM AND INTEGRAL GARAGE
- PRIVATE DRIVEWAY PARKING AND ENCLOSED REAR GARDEN
- GENEROUS BLOCK PAVED SEATING AREA IDEAL FOR OUTDOOR DINING

- EER RATING - D
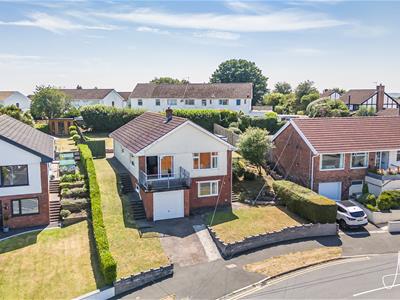
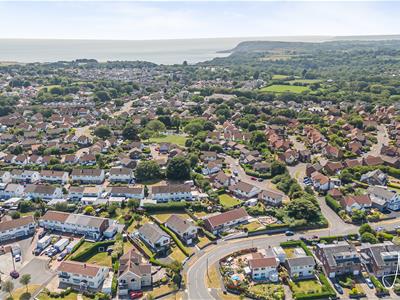
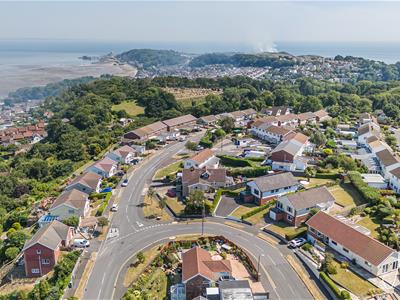
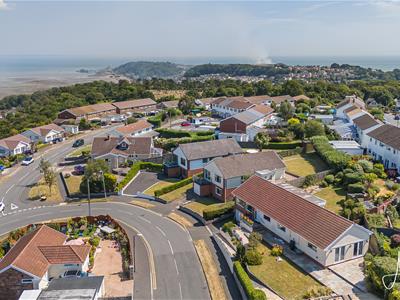
Set within the sought after coastal setting of West Cross, this impressive detached home enjoys panoramic views across Swansea Bay, placing the changing seascape at the heart of everyday life. The area offers an appealing balance of coastal and village living, with the cafés and amenities of Mumbles, sandy beaches, scenic coastal walks and the wider landscapes of the Gower Peninsula all within easy reach. Local schools, green spaces and transport links further enhance the setting.
Occupying a generous plot of approximately 0.15 acres, the property offers well proportioned and versatile accommodation arranged across two levels. The principal living spaces are positioned on the ground floor, with a welcoming porch leading into the hallway, a shower room, kitchen and a spacious lounge and dining room where the panoramic sea views provide an exceptional backdrop. Three bedrooms and a family bathroom complete this level.
The lower ground floor provides a versatile sitting room, ideal as a relaxed family space, home office or occasional guest area, together with an integral garage.
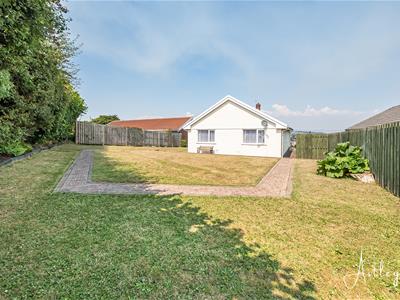
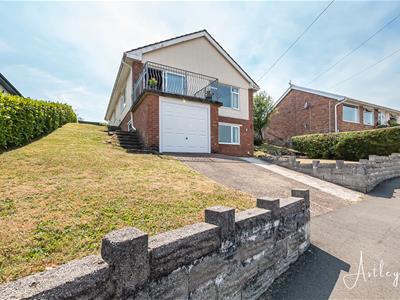
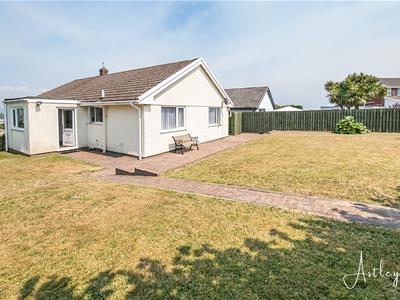
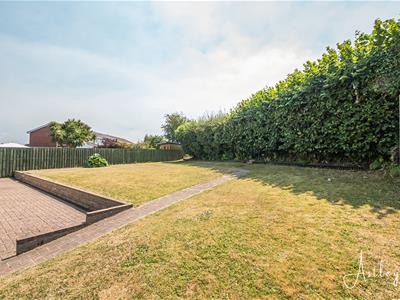
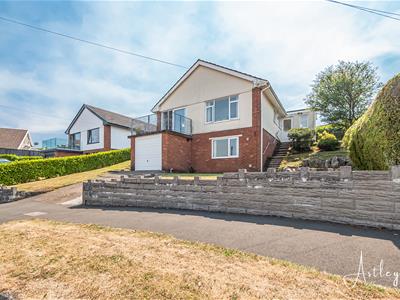
Externally, the front of the property features a lawned garden, private driveway parking and side access to the rear. The enclosed rear garden is laid mainly to lawn and bordered by hedging and fencing, with a generous block paved seating area providing an ideal setting for outdoor dining and entertaining.
Combining a desirable coastal location with far reaching sea views, a generous plot and adaptable accommodation, this is a distinctive home offering a relaxed lifestyle close to the coast, countryside and amenities of the Gower.
Entrance
Via a double glazed PVC door into the porch.
Porch
Double glazed window to the front. Double glazed window to the side. Double glazed PVC door to the rear. Set of frosted glazed hardwood doors into the hallway. Tiled floor.
Hallway
Door to the cloakroom. Door to the kitchen. Door leading to the lower ground floor. Door to airing cupboard. Door to bedrooms. Door to lounge. Radiator.
Cloakroom
1.728 x 0.844 (5'8" x 2'9" )Frosted glazed window to the side. Suite comprising; WC. Wash hand basin. Part tiled walls.
Kitchen
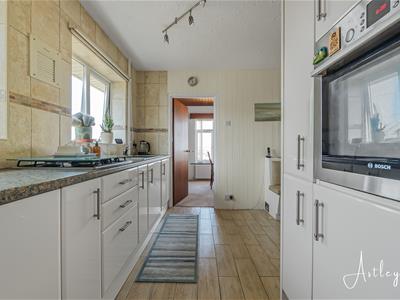
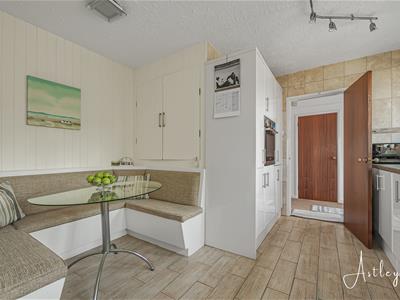
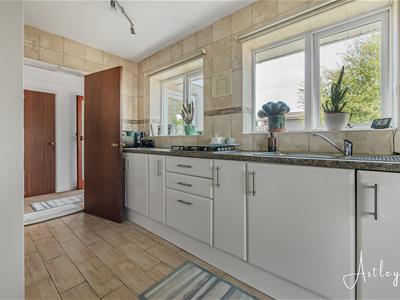 3.901 x 3.671 (12'9" x 12'0" )Set of double glazed windows to the side. Door to the open plan lounge/dining room. Kitchen itself is well appointed and fitted with a range of base wall units. Running work surface incorporating a stainless steel sink and drainer unit. Integral washing machine. Integral oven and grill. Integral fridge and freezer. Seating area.
Lounge/Dining Room
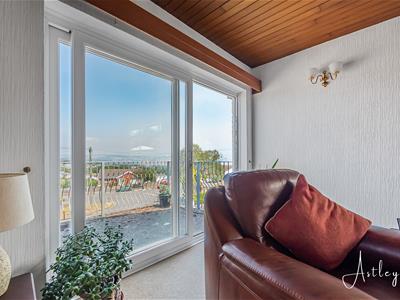
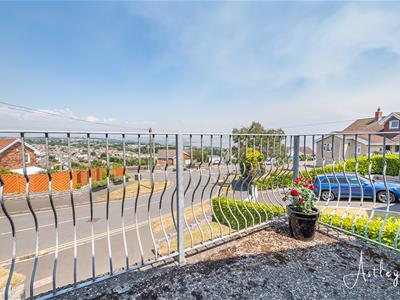
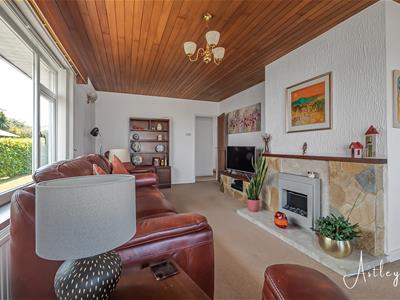 6.581 x 7.301 (21'7" x 23'11" )Set of double glazed windows to the side. Set of double glazed windows to the front and a double glazed sliding door to the front balcony area, which again offer breathtaking sea views of Swansea Bay and beyond. Two radiators. Feature fireplace.
Balcony
Bathroom
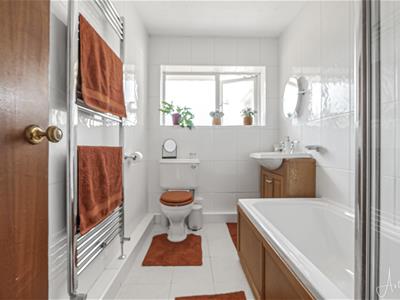 2.692 x 1.794 (8'9" x 5'10" )Set of frosted double glazed windows to the side. Bathroom suite comprising; bathtub with shower over. WC. Wash hand basin. Chrome heated towel rail. Tiled floor. Tiled walls.
Bedroom One
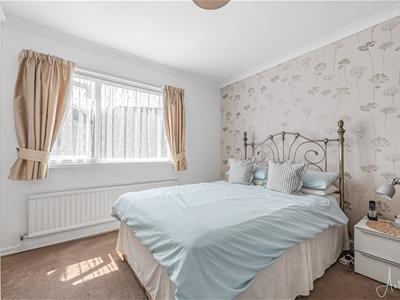
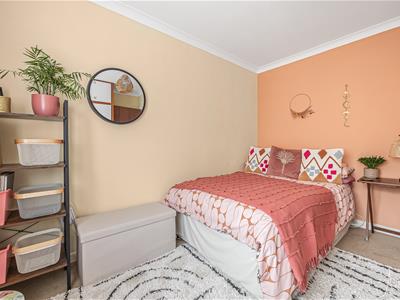
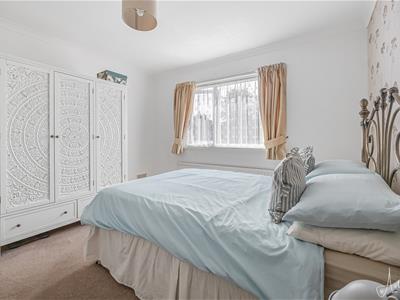 3.547 x 3.654 (11'7" x 11'11" )Set of double glazed windows to the rear. Radiator.
Bedroom Two
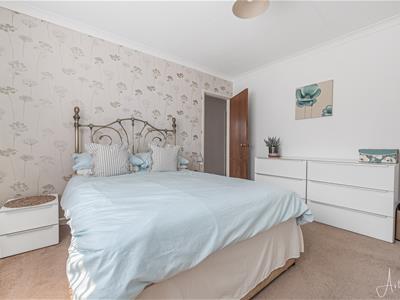
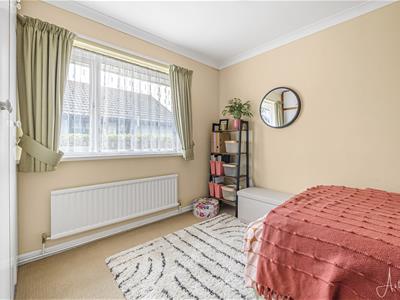 3.624 x 3.215 (11'10" x 10'6")Set of double glazed windows to the side. Radiator. Doors to built in wardrobes.
Bedroom Three
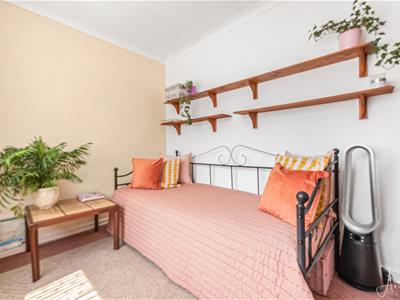 2.386 x 3.606 (7'9" x 11'9" )Set of double glazed windows to the rear. Radiator.
Lower Ground Floor
Sitting Room
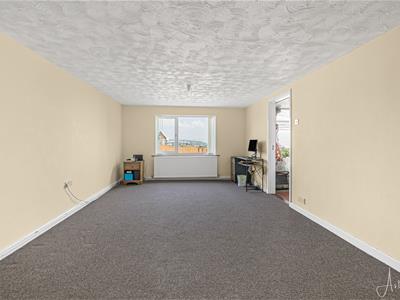
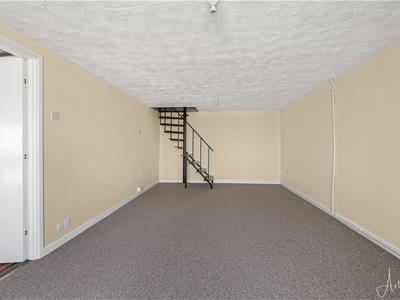 6.269 x 3.599 (20'6" x 11'9" )Double glazed window to the front offering views of Swansea Bay and beyond. Radiator. Spiral staircase leading into the main house.
Integral Garage
8.954 x 3.516 (29'4" x 11'6" )Door to what could be used as a sitting room/office. Garage has power & light.
External
Another Aspect
Aerial Aspect
Front
Lawned garden with side access to the rear and private driveway parking for one vehicle leading to the integral garage.
Rear
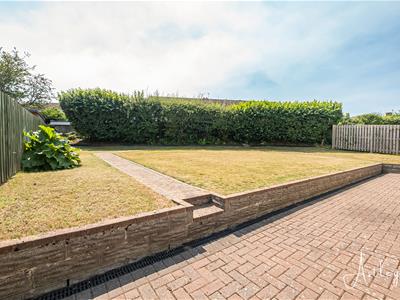 Lawned garden bordered by hedging and fencing. Block paviour seating area with ample room for tables and chairs.
Services
Mains electric. Mains sewerage. Mains water. Mains Gas. Broadband type - ultrafast fibre. Mobile phone coverage available with EE, O2 Vodafone & Three.
Council Tax Band
Council Tax Band - F
Tenure
Freehold.
Energy Efficiency and Environmental Impact
Although these particulars are thought to be materially correct their accuracy cannot be guaranteed and they do not form part of any contract.
Property data and search facilities supplied by www.vebra.com