
16 Blackfriars Street, Canterbury, Kent, CT1 2AP
Per Month £1,550 p.c.m. Let Agreed
2 Bedroom House
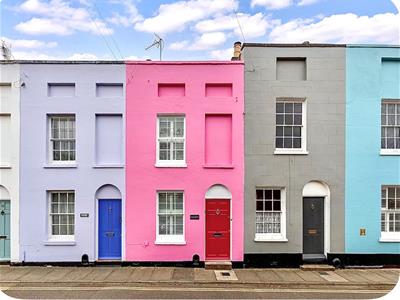
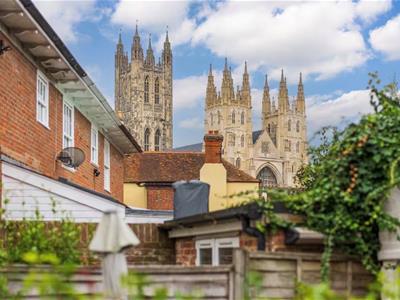
- A charming city centre cottage with outstanding views of Canterbury Cathedral
- Beautifully renovated two-double bedroom cottage, finished to a high standard
- Ideally situated just moments from Canterbury
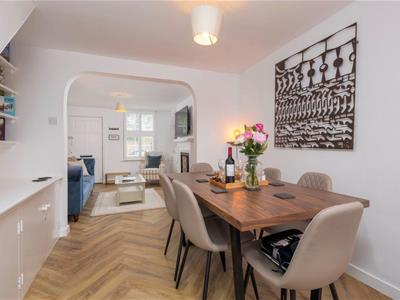
- Open-plan living and dining area
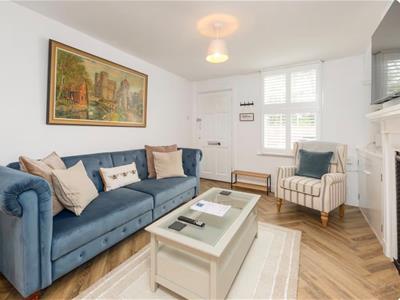
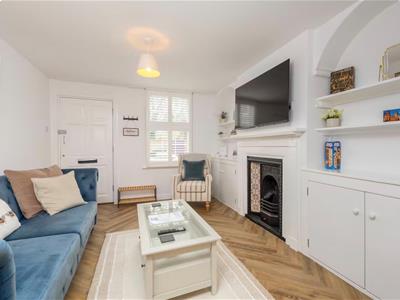
- Original ornamental fireplace
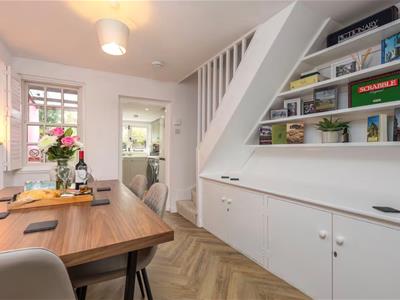
- Cleverly designed storage solutions throughout the property
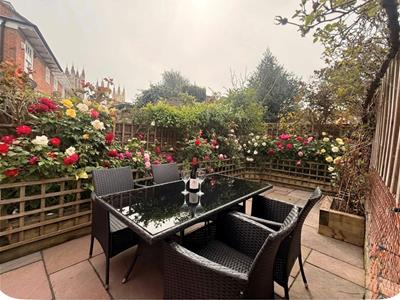
- Fully enclosed private terraced garden
- Conveniently located for both of Canterbury's mainline railway stations
- Deposit £1788.00
- Available 14/10/26
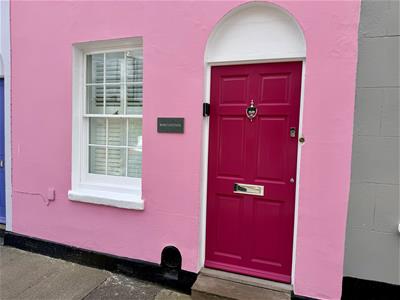
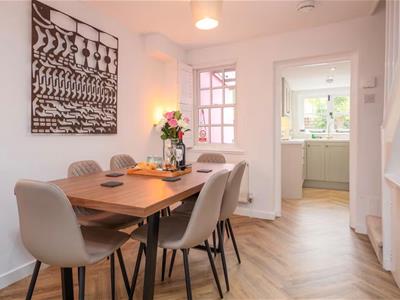
A charming city centre cottage with outstanding views of Canterbury Cathedral. This beautifully renovated two-bedroom cottage has been finished to a high standard while carefully preserving its historic character and charm. Upon entering, you are welcomed into a bright and spacious open-plan living and dining area. The original ornamental fireplace creates an attractive focal point, complemented by storage on either side. The dining area also benefits from cleverly designed built-in shelving and storage beneath the staircase, making excellent use of the space. The well-appointed kitchen is fitted with a range of appliances, providing everything needed for modern living. Upstairs, the property offers two double bedrooms. The principal bedroom features built-in wardrobes, while the second bedroom includes a contemporary floating bed with useful storage beneath (this can be removed upon request). Positioned between the bedrooms is a stylish bathroom, complete with a large walk-in double shower. Outside, the delightful low-maintenance courtyard garden provides a private space to relax or entertain.
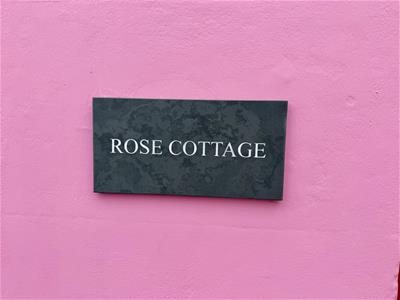
Ideally situated just moments from Canterbury's historic Cathedral, Rose Cottage enjoys easy access to an excellent selection of boutique shops, cafés, restaurants and other city centre amenities. The property is also conveniently located for both of Canterbury's mainline railway stations, offering high-speed services to London and excellent connections beyond.
Living Room
11’8” x 9’3”LVT flooring, window with venetian shutters overlooking front of the property, original fireplace (ornamental purposes only) with mantel, storage cupboards with shelving either side of the fireplace.
Dining Room
10’3” x 8’2”LVT flooring, window with venetian shutters overlooking rear terraced garden, storage cupboards with shelving, radiator.
Kitchen
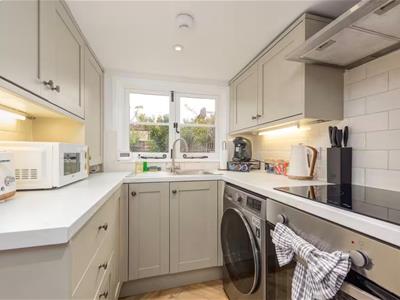
8’2” x 2’5”A range of wall and base units with contrasting worktops and tiled splash back, integrated fan oven with ceramic hob and extractor hood, free standing washer/dryer and fridge/freezer, single bowl sink with drainer and mixer tap, window overlooking terraced garden, inset lighting, LVT flooring.
Bedroom One
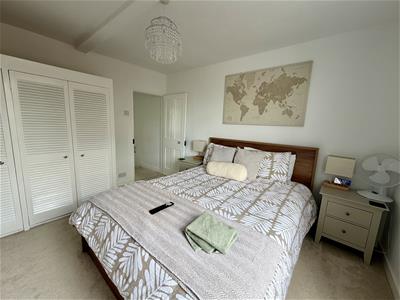
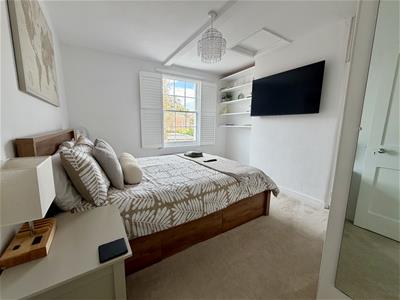
11’6” x 9’1”Built-in wardrobes, shelving built-in to alcove, carpeted, window with venetian shutters overlooking front of property, radiator.
Bedroom Two
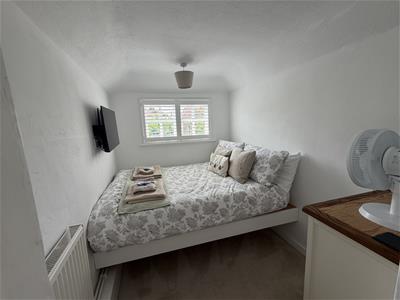
8’1” x 6’3”Floating bed frame (which can be permanently removed upon request), carpeted, window with venetian shutters overlooking rear of property, radiator.
Bathroom
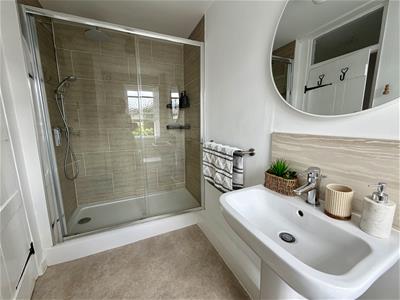
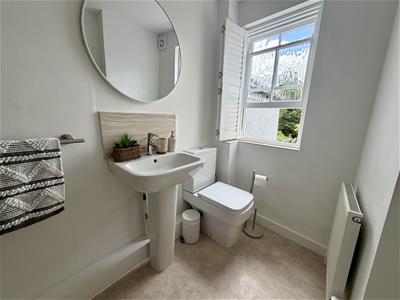
Double sized shower cubicle with sliding glass door and thermostatic shower with dual heads, partially tiled walls, pedestal sink with mixer tap, tiled splashback and mirror above, WC, radiator, vinyl floor, window with privacy glass and venetian shutter.
Garden
Fully enclosed private terraced garden with Cathedral views, raised beds planted with a selection of beautiful, colorful roses.

Energy Efficiency and Environmental Impact
Although these particulars are thought to be materially correct their accuracy cannot be guaranteed and they do not form part of any contract.
Property data and search facilities supplied by www.vebra.com