
4 Barker Street
Shrewsbury
Shropshire
SY1 1QJ
The Bothy, 9 Cound Park Gardens, Cound, Shrewsbury, SY5 6BN
£425,000 Region
2 Bedroom Bungalow - Detached
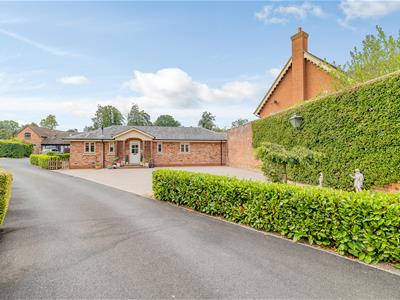
- Superior individually designed bungalow within an exclusive gated development
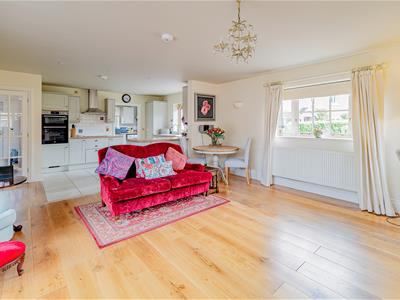
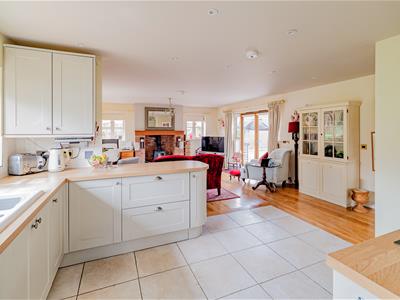
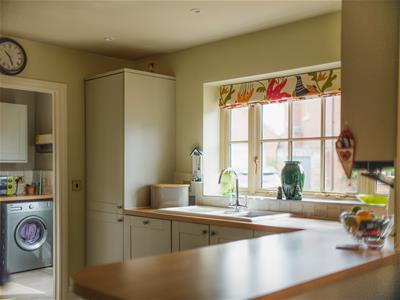
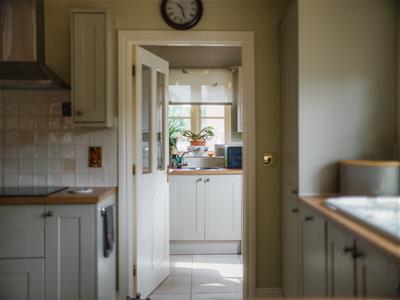
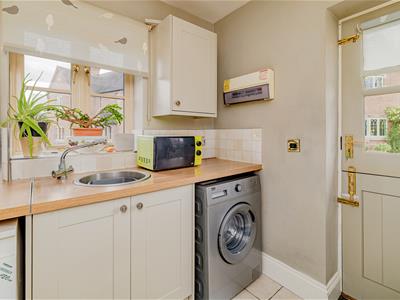
- Spacious open-plan sitting/dining room with a quality fitted kitchen and adjoining utility room
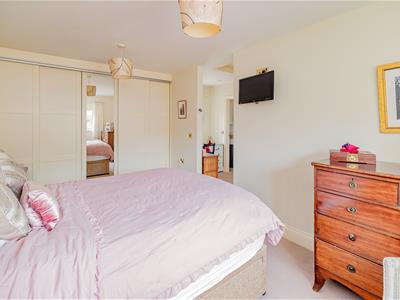
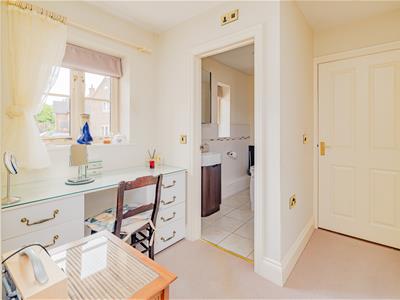
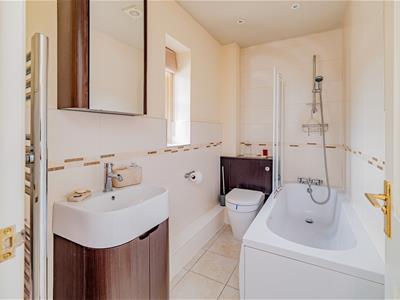
- Principal bedroom with dressing area and luxurious en-suite bathroom
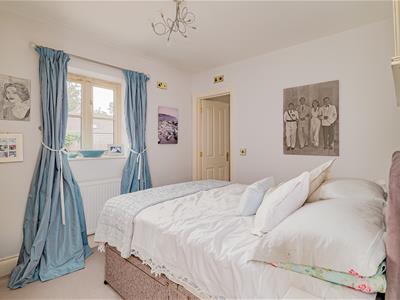
- Guest bedroom with en-suite shower room.
- Beautifully restored walled garden setting at Cound Park Gardens
- Double glazing and oil-fired or biomass underfloor heating
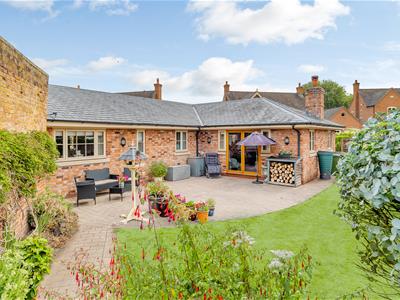
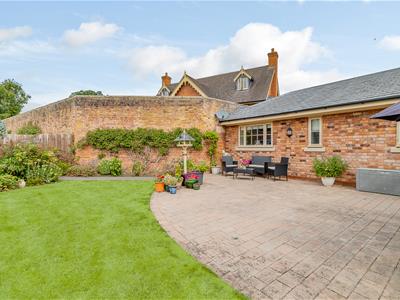
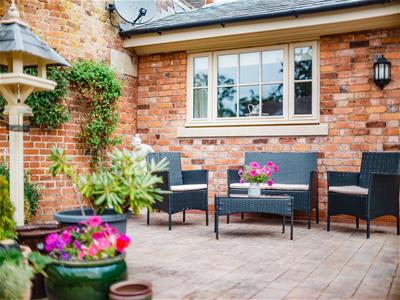
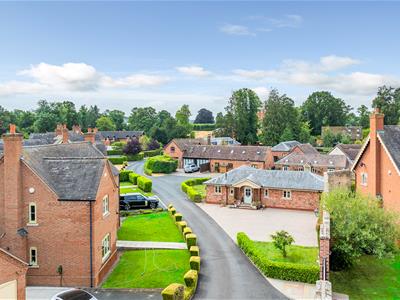
- Generous driveway providing ample parking and an attractive enclosed walled rear garden with lawn, terrace and patio.
- Finished to an exacting standard
- Exceptional rural location offering peace, privacy and a prestigious lifestyle within one of Shropshire's most sought-after developments.
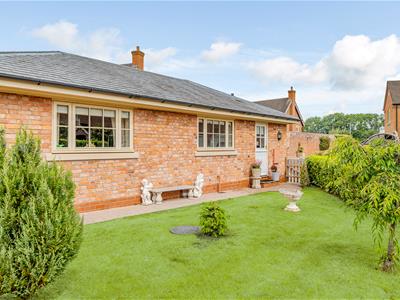
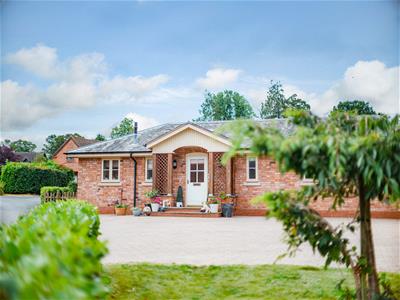
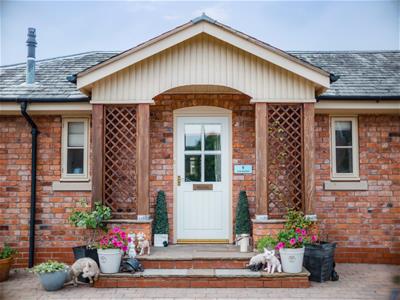
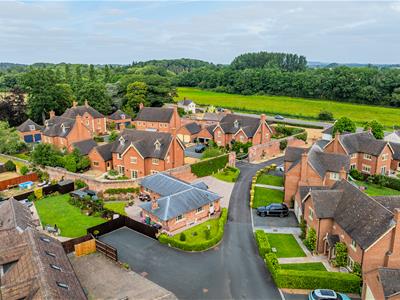
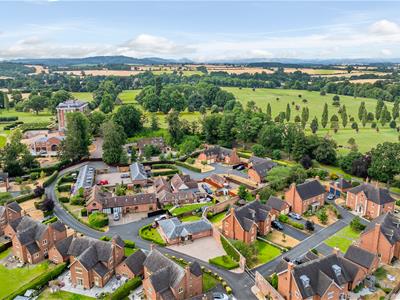
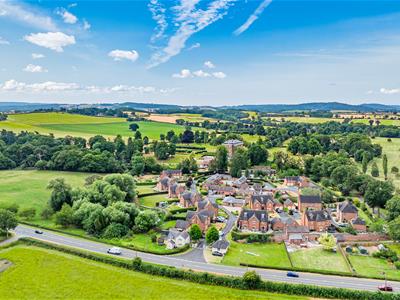
A superior and individually designed two-bedroom bungalow residence, forming part of the exclusive gated development at Cound Park Gardens, set within the beautifully restored walled gardens of the historic Cound Hall. Occupying a picturesque rural setting between the county town of Shrewsbury and the stunning medieval market town of Much Wenlock, this prestigious development offers an exceptional lifestyle in one of Shropshire's most sought-after locations.
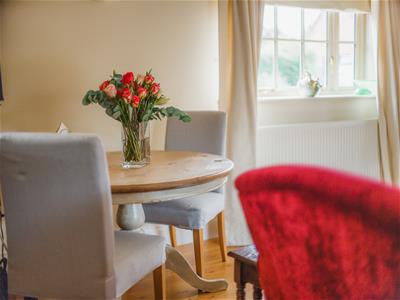
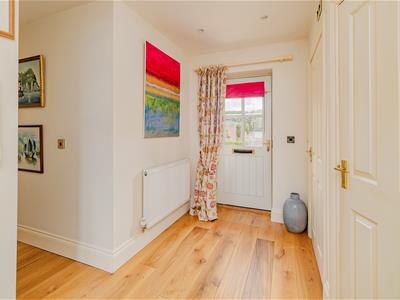
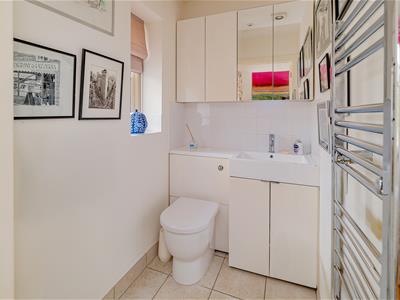
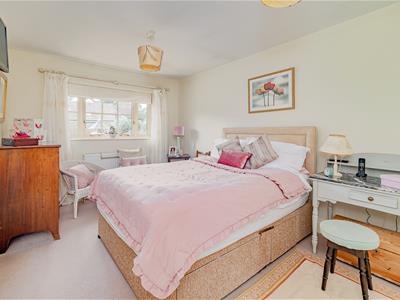
Constructed and finished to an exacting standard, the property is presented throughout to an exceptional specification, combining elegant design with modern comfort. The thoughtfully planned accommodation begins with a welcoming reception hall and guest cloakroom, leading through to a superb open-plan sitting and dining room that flows seamlessly into a beautifully appointed fitted kitchen. An adjoining utility room provides additional practicality while maintaining the home's sleek aesthetic. The impressive principal bedroom suite features a dedicated dressing area together with a luxurious en-suite bathroom, while the generously proportioned guest bedroom also enjoys the benefit of its own contemporary en-suite shower room, making the property equally suited to visiting family and friends. Further benefits include double glazing together with an energy-efficient underfloor heating system powered by either oil-fired or biomass central heating. The beautifully maintained gardens provide a delightful extension of the living accommodation and perfectly compliment this exceptional residence.
Cound Park Gardens is an outstanding and highly exclusive gated development, sympathetically created within the restored walled gardens of the magnificent Cound Hall. Surrounded by glorious Shropshire countryside, yet conveniently positioned between the county town of Shrewsbury and the charming medieval market town of Much Wenlock, it offers the perfect balance of rural tranquillity and accessibility.
ENTRANCE HALL
2.00m x 1.35m (6'7" x 4'5")Large store cupboard
CLOAKROOM
1.22m x 1.65m (4'0" x 5'5")Wash hand basin, wc
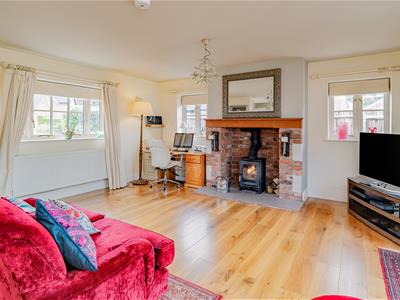
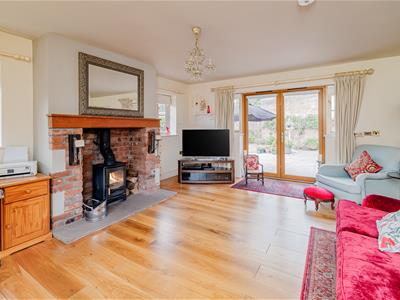
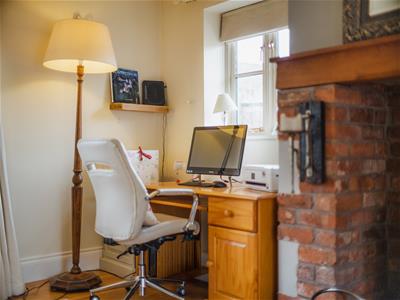
SITTING ROOM
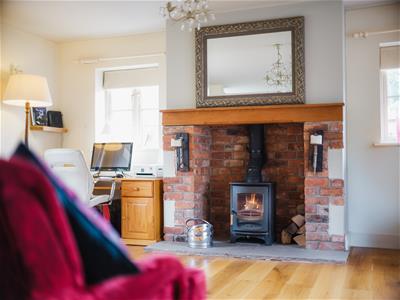
4.88m x 5.33m (16'0" x 17'6")Feature fireplace with log burning stove and brick surround
Opening to:
KITCHEN
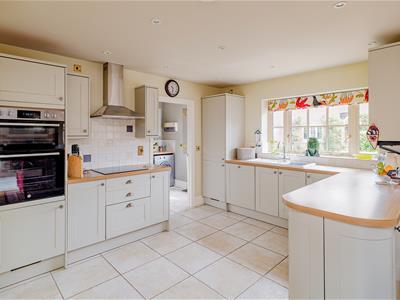
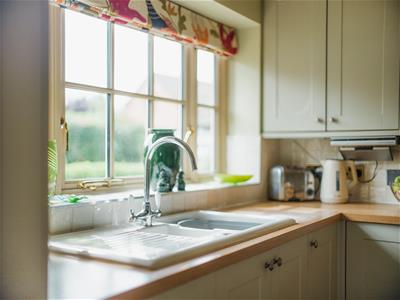
3.05m x 5.33m (10'0" x 17'6")Fitted with a range of matching wall and base units
UTILITY
2.13m x 2.28m (7'0" x 7'6")Door to garden
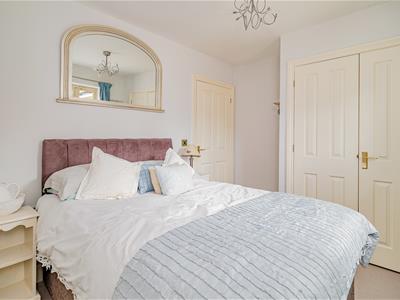
MASTER BEDROOM
5.28m x 2.96m (17'4" x 9'9")Built in wardrobe with sliding doors
DRESSING AREA
3.11m x 1.51m (10'2" x 4'11")
EN-SUITE BATHROOM
1.42m x 2.68m (4'8" x 8'10")Panelled bath with shower over, wash hand basin, wc
GUEST BEDROOM 2
2.69m x 3.28m (8'10" x 10'9")Built in wardrobes
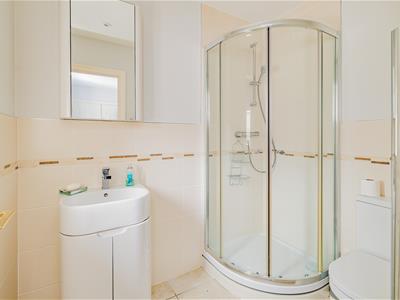
EN-SUITE SHOWER ROOM
2.07m x 1.52m (6'9" x 5'0")Corner shower cubicle, wash hand basin, wc
GARDENS & GROUNDS
To the front of the property is a generous driveway providing ample off-road parking for several vehicles.
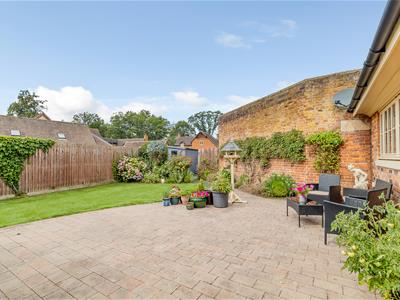
To the rear, the enclosed walled garden has been thoughtfully landscaped and is predominantly laid to lawn, complemented by an attractive paved terrace and patio, creating an ideal setting for outdoor dining and entertaining.
Although these particulars are thought to be materially correct their accuracy cannot be guaranteed and they do not form part of any contract.
Property data and search facilities supplied by www.vebra.com