
41a High Street
Cowes
Isle Of Wight
PO31 7RS
Park Road, Cowes
£495,000

4 Bedroom House
- DETACHED CHALET BUNGALOW
- SPACIOUS AND WELL LOCATED
- FOUR/FIVE BEDROOMS
- AMPLE PARKING
- CONSERVATORY
- GAS FIRED CENTRAL HEATING
- DOUBLE GLAZING
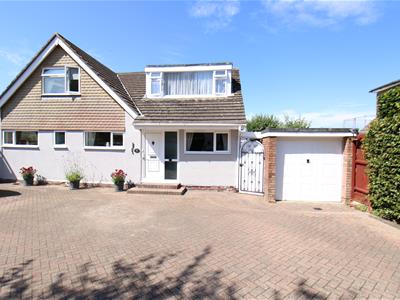
A deceptively spacious and exceptionally well-located four/five-bedroom detached chalet bungalow, offering flexible accommodation ideally suited to family living or multi-generational occupation.
The property features a ground floor double bedroom complete with an en-suite shower room, making it ideal for guests or dependent relatives, together with a separate Study/Bedroom Five. The remaining ground floor accommodation comprises a generous Lounge/Dining Room, modern fitted Kitchen, Utility Room, Cloakroom and a large Conservatory overlooking the rear garden, providing excellent additional living space.
To the first floor are three further well-proportioned Bedrooms together with the family Bathroom.
The property benefits from gas fired central heating and double glazing throughout. Externally, a large driveway to the front provides ample off-road parking for several vehicles together with useful storage space.
Previously, the ground floor bedroom and study have been successfully used as a self-contained annexe, offering excellent potential for those seeking accommodation for an elderly relative, independent teenager or to create a home office or guest suite (subject to any necessary consents).
Situated in a highly convenient location, close to local amenities and transport links, this versatile home offers generous living space and excellent flexibility to suit a variety of lifestyles. Early viewing is highly recommended.
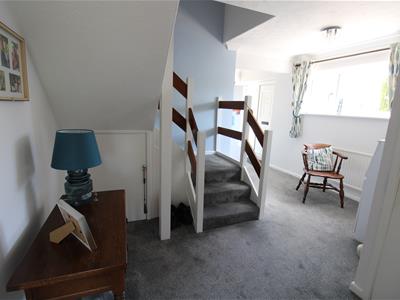
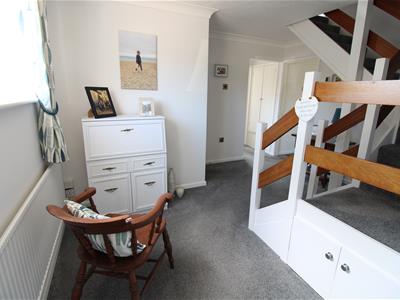
Entrance Hall
Very spacious with stairs and under stairs cupboard. Radiator. Airing cupboard.
Cloakroom
Low level WC and hand wash basin.
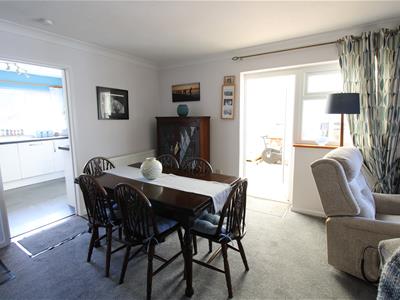
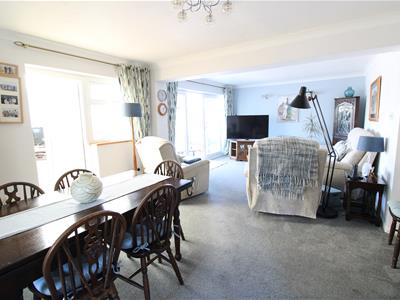
Lounge/Diner
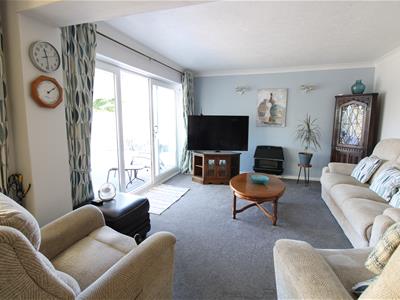
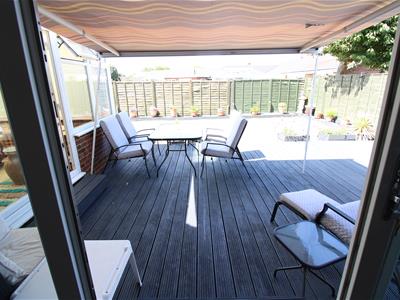
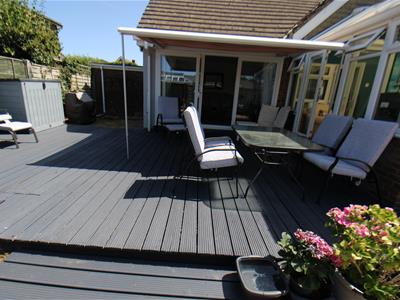
7.44m x 4.27m (24'5" x 14')Fitted gas fire. Large sliding patio door from Lounge leading to 4.8 m x 7 m decking area and garden. Radiator. Glazed door at dining end leading to the:
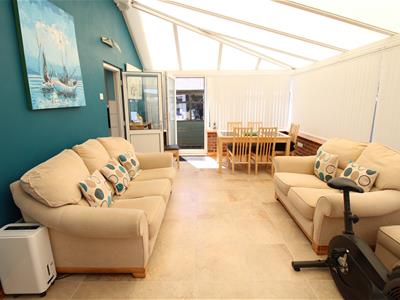
Conservatory
6.10m x 3.71m (20' x 12'2")Double glazed window and French Doors to garden. Double door entrance from the decking and single door at the other end. Fully double glazes on 2' brick wall. The vertical blinds to the windows and roller blinds to the doors were recently renewed by 'Hillarys'. Radiator.
Kitchen
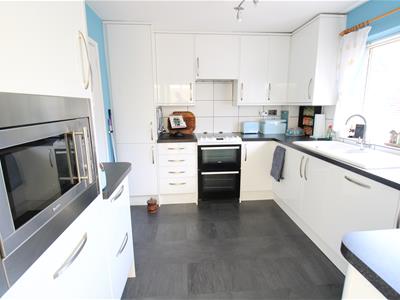
3.30m x 2.72m (10'10" x 8'11")Fully fitted 'Howdens' Kitchen with 1.5 sink, larder fridge and dishwasher. Floor and wall cupboards with work tops over. Built in microwave, electric cooker and ceramic hob. Two doors:- one from Dining Room and one to Conservatory.
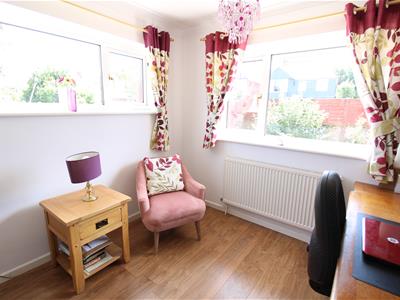
Study/Office/5th Bedroom
2.72m x 2.84m (8'11" x 9'4")Dual aspect windows. Radiator.
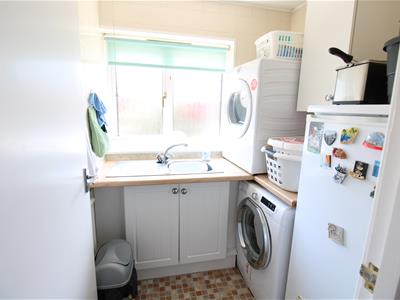
Utility Room
2.01m x 2.13m (6'7" x 7')Single drainer stainless steel sink unit with storage cupboard below. Space for washing machine, tumble drier and tall fridge. Radiator.
Bedroom Four
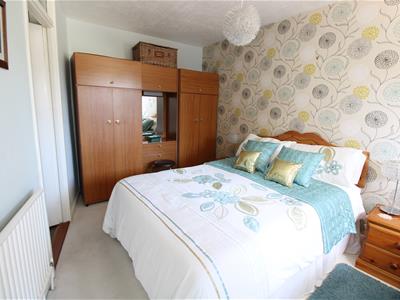
4.27m x 2.59m (14' x 8'6")Radiator. Double glazed window.
En-Suite Shower Room
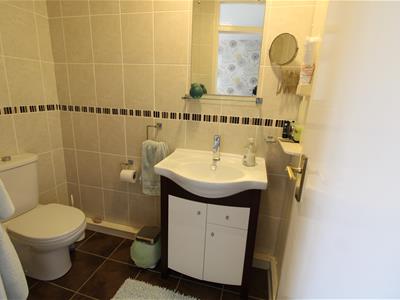
Wash basin vanity unit and level level WC. Electric shower unit and extractor fan. Towel rail.
First Floor
Bedroom One
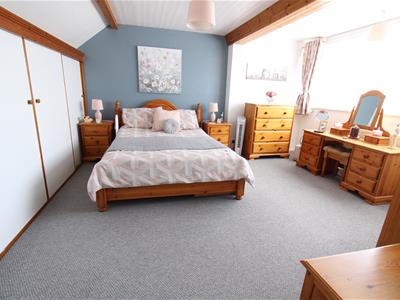
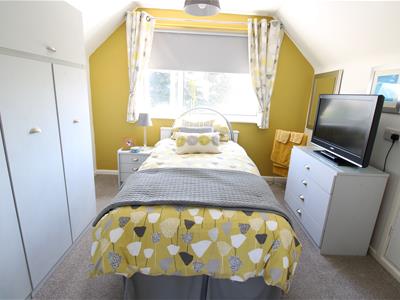
4.85m x 4.39m in to dormer bay (15'11" x 14'5" inBuilt in linen cupboard. Two built in wardrobe cupboards, one with sliding doors. Radiator.
Bedroom Two
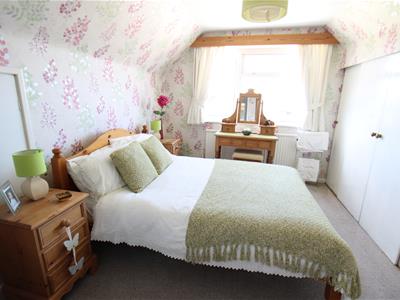
3.05m x 2.90m (10' x 9'6")Rear facing. Fitted wardrobe and a storage space under the eaves. The gas boiler is installed in this eaves space. Radiator.
Bedroom Three
3.05m x 3.05m (10' x 10')Front facing. Radiator. Large storage area under the eaves. Radiator.
Bathroom
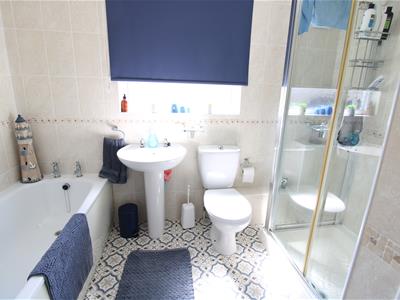
Shower, wash basin, WC and bath. Linen storage cupboard. Heated towel rail. Extractor fan.
Outside
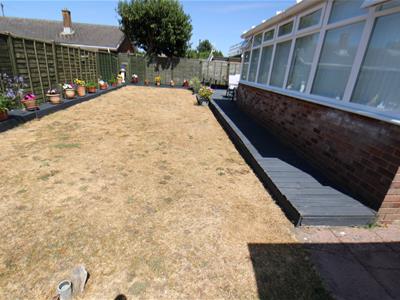
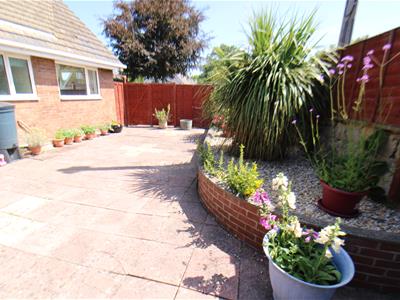
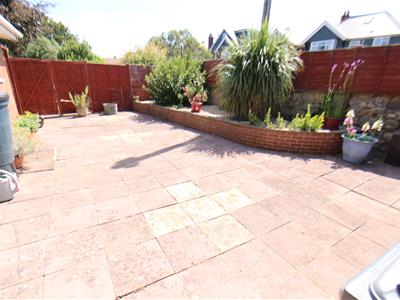
Garage. Decking 23' x 16' with a 2.5 m retractable 'Omnistor' awning. Side paved area with wall raised bed with pebbles. Shed 1 - 16' x 10'. Shed 2 - 8' x 10'. The very large front drive is block-paved. (Ideal for storage of boats, caravans, horseboxes etc) There is a small flowerbed alongside the driveway and a 3 m full width area behind, down to pebbles.
Tenure
This property is Freehold. Council tax band D.

Energy Efficiency and Environmental Impact
Although these particulars are thought to be materially correct their accuracy cannot be guaranteed and they do not form part of any contract.
Property data and search facilities supplied by www.vebra.com