Athertons Property & Land
Tel: 01254 828810
53 King Street
Whalley
Lancashire
BB7 9SP
Woodlands Drive, Whalley, Ribble Valley
£325,000
3 Bedroom House - Semi-Detached
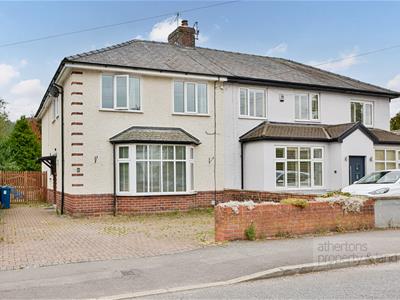
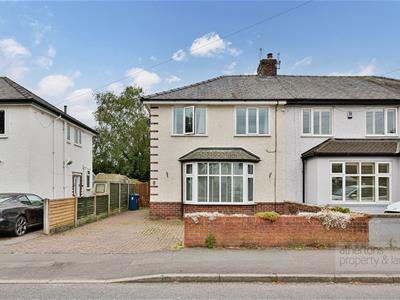
An extended 1930’s semi-detached family home, beautifully presented throughout and offered to the market with no onward chain. Occupying a highly desirable position within easy reach of Whalley village centre, this impressive property provides spacious and versatile accommodation, combining contemporary living spaces with a South-facing, private garden and excellent off-road parking.
Ideally positioned for access to the excellent amenities Whalley has to offer, including independent shops, cafés, restaurants, highly regarded schools and transport links, the property provides an ideal setting for family living within the heart of the Ribble Valley.
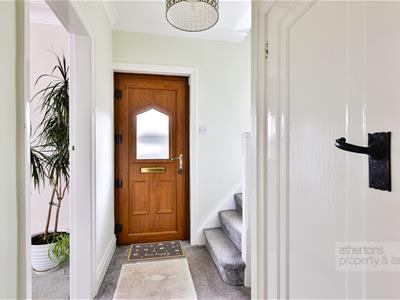
The accommodation begins with a welcoming entrance hallway, featuring a part-glazed oak-effect uPVC entrance door, central heating radiator and access to the principal living areas. A useful under-stairs two-piece cloakroom provides convenience for both family and guests.
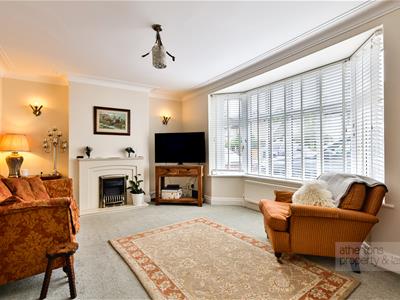
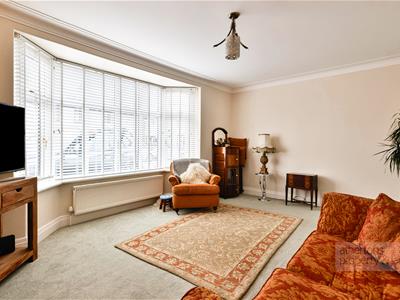
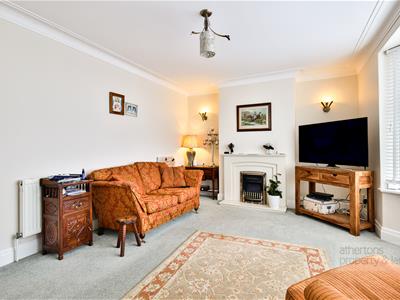
The spacious lounge is an inviting reception room, centred around an attractive marble fireplace housing a log-effect electric fire. A bay window with fitted blinds allows natural light to flood the room, whilst ceiling coving and wall lighting points add further character.
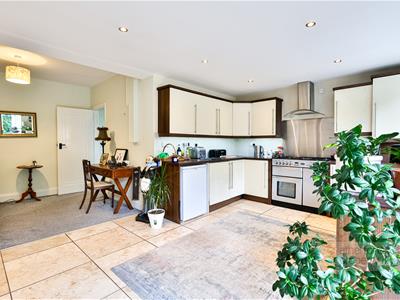
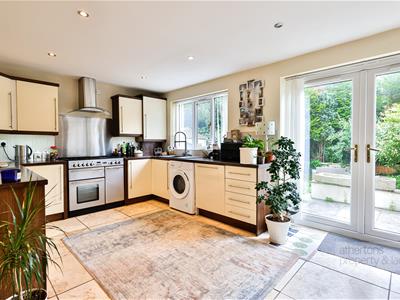
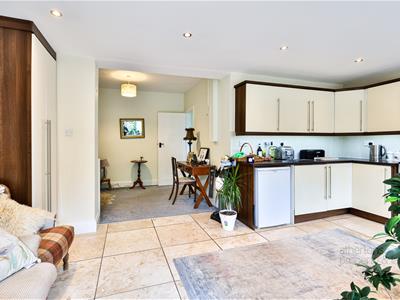
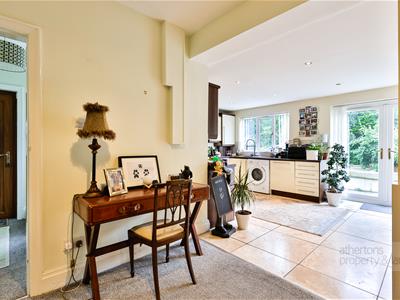
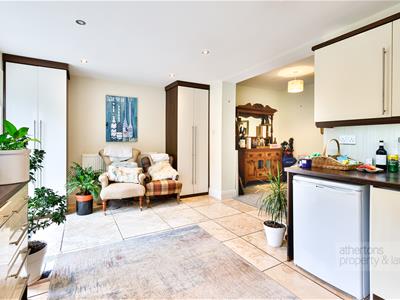
Open through to the dining area, the impressive breakfast kitchen provides an excellent space for both everyday family life and entertaining. Fitted with a range of sleek wall and base units, the kitchen features a freestanding Rangemaster range cooker with five-ring gas hob, electric double oven and grill, brushed steel splashback and extractor canopy. Further benefits include an integrated dishwasher, space for additional appliances and a useful storage cupboard housing the Worcester combination boiler. A Travertine tiled floor runs throughout, whilst French doors open directly onto the rear garden.
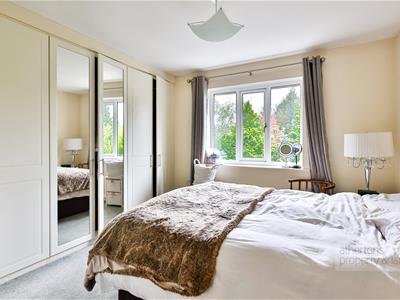
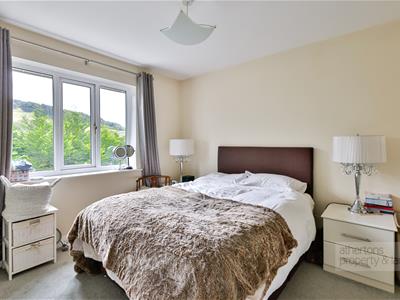
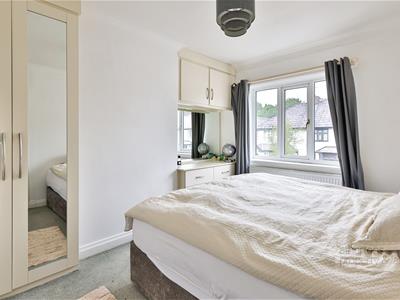
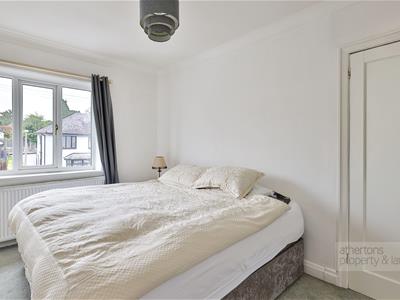
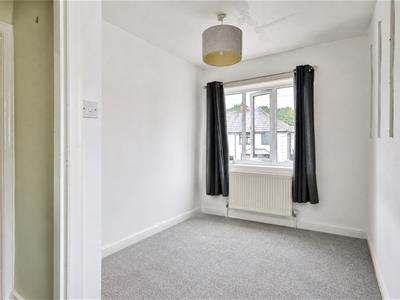
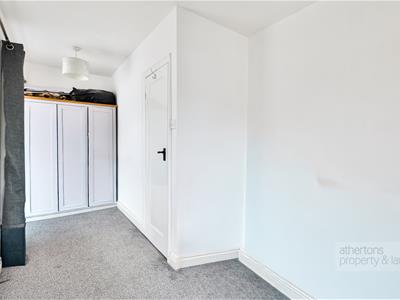
To the first floor, a turned staircase leads to a generous landing with access to the roof void, which houses a large boarded loft providing excellent storage and potential for further use. The principal bedroom is a generous double room with fitted wardrobes, lovely views towards Whalley Nab and integrated drawers. The second bedroom also benefits from fitted wardrobes and drawers, whilst the third bedroom provides excellent flexibility as a child's bedroom, home office or dressing room, enjoying three windows which provide an abundance of natural light.
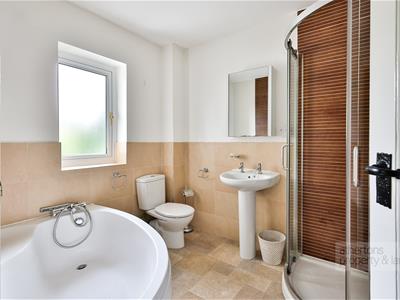
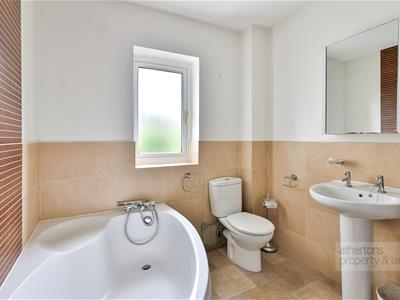
The contemporary four-piece family bathroom is fitted with a stylish suite comprising panelled bath with shower attachment, separate shower enclosure with Mira overhead shower, pedestal wash basin, low-level WC, tiled flooring and chrome heated towel rail.
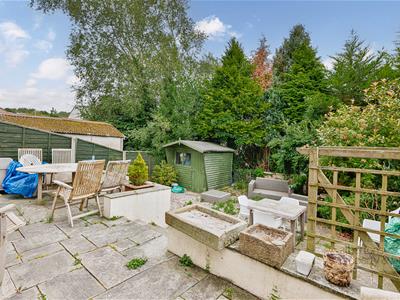
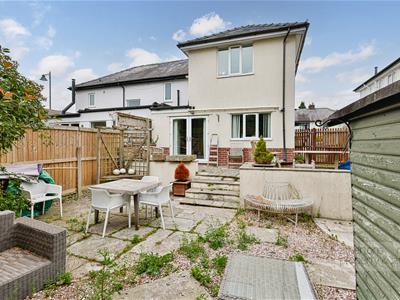
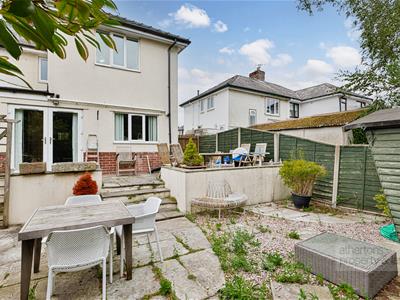
Externally, the property continues to impress. To the front and side are generous block-paved areas providing parking for two to three vehicles whilst also creating versatile patio space. The South-facing rear garden has been thoughtfully designed for ease of maintenance, featuring a split-level layout with Limestone flagged patio areas, decorative gravel sections, established planting and shrubs providing ample privacy. An ornamental pond provides an attractive focal point, whilst a garden shed offers useful storage or the potential for use as a playroom, hobby space or home office.
Services
All mains services are connected.
Tenure
We understand from the owners to be Leasehold. Lease starting from 01.01.1935, 908 years remaining, no ground rent payable.
Energy Performance Rating

D (65).
Council Tax
Band C.
Athertons and their clients give notice that: 1. They are not authorised to make or give any representations or warranties in relation to the property, either here or elsewhere, either on their own behalf or on behalf of their clients or otherwise. They assume no responsibility for any statements that are made in these particulars. These particulars do not form part of any offer or contract and must not be relied upon as statements or representation of facts. 2. Any areas, measurements or distances are approximate. The text, photographs and plans are for guidance only and are not necessarily comprehensive. It should not be assumed that the property has all the necessary planning, building regulations or other consents and neither Athertons nor their clients have tested any services, equipment or facilities. Purchasers must satisfy themselves by inspection or otherwise.
Energy Efficiency and Environmental Impact
Although these particulars are thought to be materially correct their accuracy cannot be guaranteed and they do not form part of any contract.
Property data and search facilities supplied by www.vebra.com