
Grindell House
Beverley
Yorkshire
HU17 8DB
Blackthorn Garth, Beverley
£205,000
2 Bedroom House - Terraced
- Well proportioned modern terrace/townhouse
- Two double bedrooms
- Bathroom plus ground floor w.c.
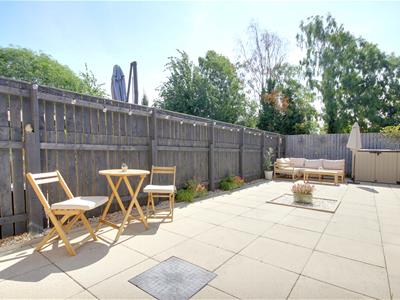
- Southerly facing garden
- Two parking spaces
- Immaculately presented throughout
- Council Tax Band: C

- EPC Rating: B
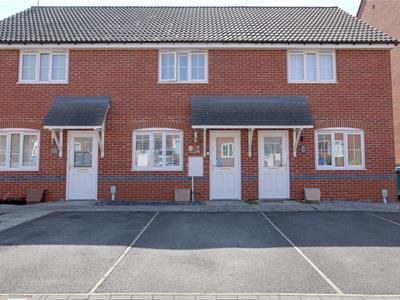
Immaculately presented and well planned modern mid-terrace with southerly facing garden, two parking spaces and in 'move-in' condition.
A beautifully presented and well proportioned modern terrace situated on this quiet cul-de-sac on the south side of Beverley. In 'move-in' condition and benefitting from two double bedrooms and attractive bathroom with the addition of a downstairs w.c., the property also enjoys two parking spaces to the front and a southerly facing easy to maintain garden to the rear.
LOCATION
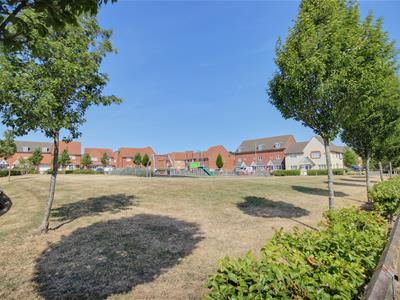
The property is located on a small cul-de-sac on Blackthorn Garth which is accessed off Dunnock Drive on this extremely popular development positioned to the south side of Beverley and leading off from Lincoln Way. Blackthorn Garth lies in the catchment area of Keldmarsh Primary School and for families there is a small area of park located on Blackthorn Way. Also ideal for commuters the property lies just off the southern bypass.
THE ACCOMMODATION COMPRISES
GROUND FLOOR
ENTRANCE PORCH
1.04m x 0.99m (3'5" x 3'3")With a modern composite front door with glass panel opening into the living room.
LIVING ROOM
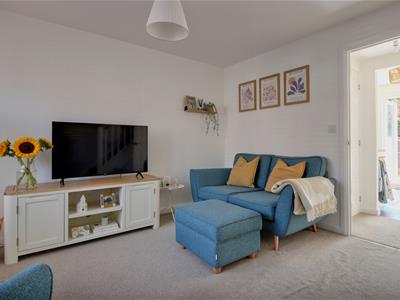
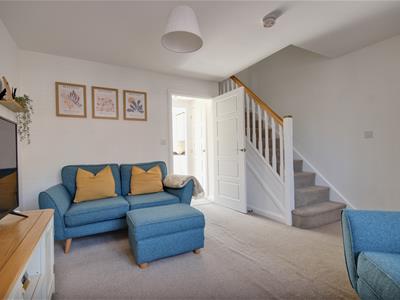
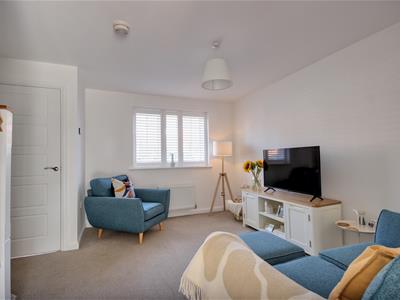
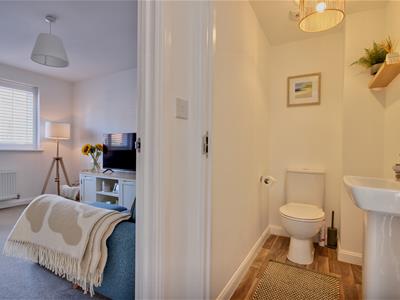
3.84m x 3.94m (12'7" x 12'11")Well proportioned living room with stairs to the first floor accommodation and window to front elevation.
LOBBY
Storage cupboard under stairs housing the modern electric consumer unit.
W.C.
1.63m x 0.97m (5'4" x 3'2")With a two piece sanitary suite comprising close coupled w.c. and pedestal hand wash basin.
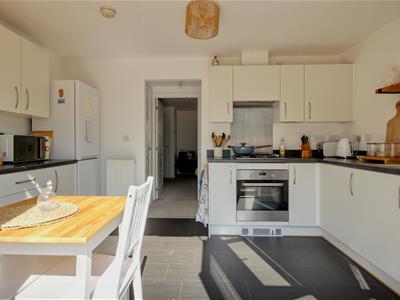
DINING KITCHEN
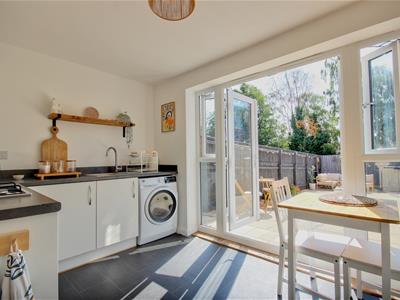
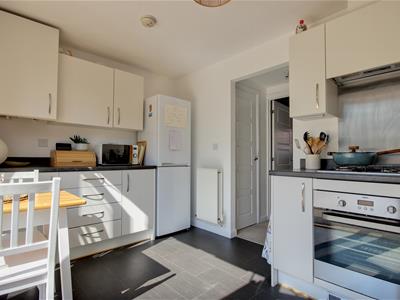
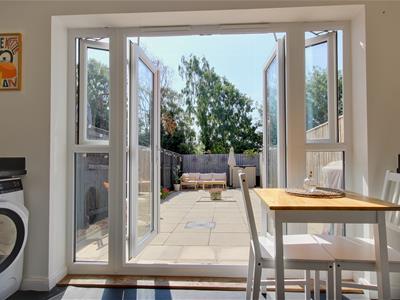
3.91m x 2.36m (12'10" x 7'9")A well proportioned kitchen situated at the rear of the property and overlooking the southerly facing garden. An attractive range of wall and base storage units with white fronts and contrasting granite style laminate work surfaces and matching upstand. Stainless steel sink and drainer. Four ring stainless steel gas hob with matching splashback and extractor over and integrated oven. Space and plumbing for washing machine and upright fridge freezer. French doors with windows either side open onto the rear garden.
FIRST FLOOR
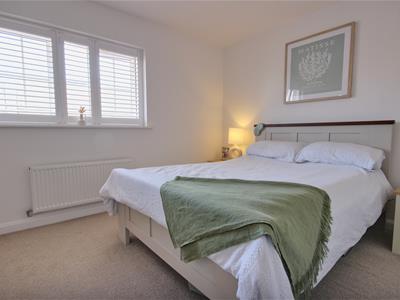
BEDROOM 1
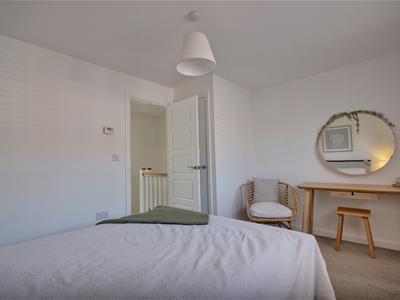
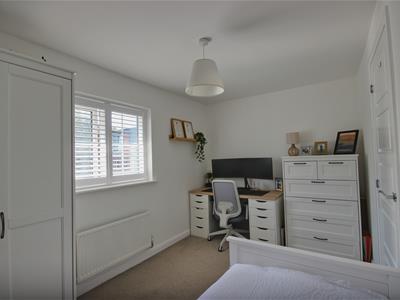
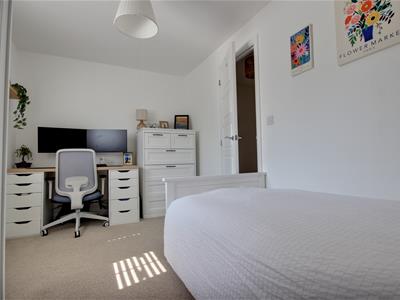
3.94m x 2.97m (12'11" x 9'9")Window to the front elevation with fitted shutters. Storage cupboard.
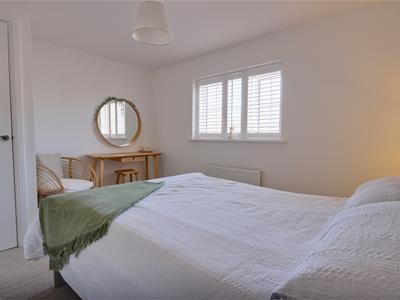
BEDROOM 2
3.94m x 2.39m (12'11" x 7'10")Window to rear elevation.
BATHROOM
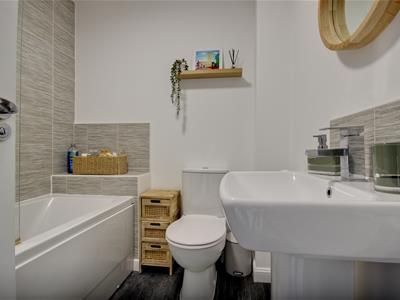
1.91m x 1.83m (6'3" x 6'0")Three piece sanitary suite comprising close coupled w.c., pedestal hand wash basin, panelled bath with separate thermostatic shower valve over and glass screen. Tiled splashbacks and shaver point.
OUTSIDE
The property has two allocated parking spaces which lie adjacent to the front door.
The rear garden is southerly facing and has been landscaped for ease of maintenance and is largely paved with a fenced boundary and gated access via a right of way to the rear.
SERVICES
All mains services are available or connected to the property.
CENTRAL HEATING
The property benefits from a gas fired central heating system.
DOUBLE GLAZING
The property benefits from uPVC double glazing.
TENURE
We believe the tenure of the property to be Freehold (this will be confirmed by the vendor's solicitor).
VIEWING
Please contact Quick and Clarke's Beverley office on 01482 886200 to arrange an appointment to view.
FINANCIAL SERVICES
Quick & Clarke are delighted to be able to offer the locally based professional services of PR Mortgages Ltd to provide you with impartial specialist and in depth mortgage advice. With access to the whole of the market and also exclusive mortgage deals not normally available on the high street, we are confident that they will be able to help find the very best deal for you.
Take the difficulty out of finding the right mortgage; for further details contact our Beverley office on 01482 886200 or email beverley@qandc.net
Energy Efficiency and Environmental Impact
Although these particulars are thought to be materially correct their accuracy cannot be guaranteed and they do not form part of any contract.
Property data and search facilities supplied by www.vebra.com