
39 Havelock Road
Hastings
East Sussex
TN34 1BE
Amsterdam Way, St Leonards-On-Sea
Guide Price £675,000
4 Bedroom House - Detached
- New Build Detached Home
- Open Plan Living-Dining-Family Room
- Further Reception Room with Kitchenette
- Ground Floor Cloakroom and En-Suite
- Modern Kitchen with Integrated Appliances
- Principle Bedroom with En Suite
- Three Further Bedrooms
- Elevated Sun Terrace and Private Rear Garden
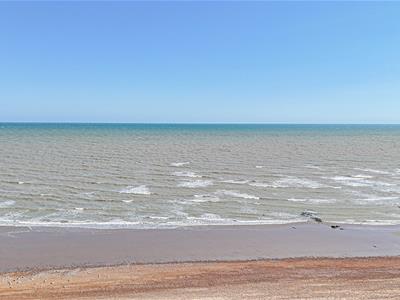
- Panoramic Sea Views
- Integral Garage and Off Road Parking
**GUIDE PRICE £675,000 TO £700,000 - LAST ONE REMAINING**
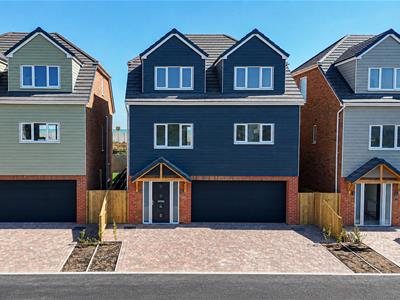
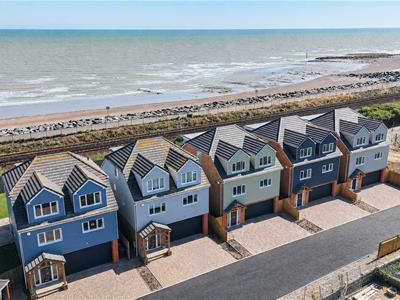
A BRAND NEW EXECUTIVE FIVE BEDROOM DETACHED HOUSE with STUNNING SEA VIEWS and INTEGRAL GARAGE. Occupying a PEACEFUL POSITION within an exclusive cul-de-sac, this exceptional residence enjoys BREATH-TAKING PANORAMIC SEA VIEWS whilst offering BEAUTIFULLY DESIGNED accommodation arranged over THREE SPACIOUS FLOORS. Finished to an outstanding specification throughout, this impressive home effortlessly combines contemporary luxury, energy-efficient living and an adaptable layout perfectly suited to modern family life.
From the moment you step inside, the quality of the home is immediately apparent. A spacious entrance hall provides access to the INTEGRAL DOUBLE GARAGE and introduces a highly versatile ground floor, where a SUBSTANTIAL RECEPTION ROOM with its own KITCHENETTE and stylish EN-SUITE SHOWER ROOM creates the ideal space for multi-generational living, independent guests or older children, whilst enjoying direct access onto the rear garden.
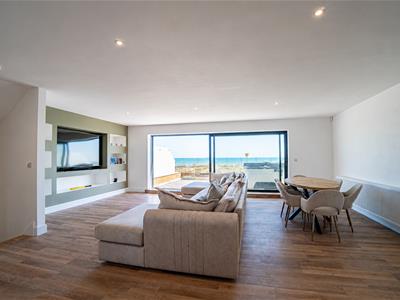
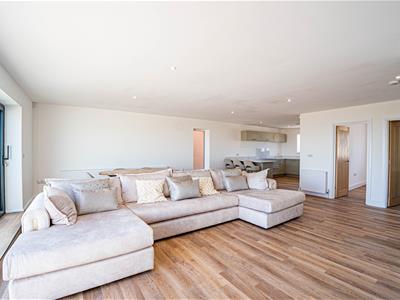
The principal living accommodation occupies the first floor, thoughtfully designed to maximise the spectacular coastal outlook. Here, an INPRESSIVE OPEN PLAN LOUNGE-DINING-FAMILY ROOM forms the heart of the home, flooded with NATURAL LIGHT and opening onto a GENEROUS SUN TERRACE where uninterrupted SEA VIEWS create an exceptional setting for relaxing or entertaining. The living space flows seamlessly into a BEAUTIFULLY APPOINTED KITCHEN, fitted with elegant STONE WORKTOPS and an extensive range of INTEGRATED APPLIANCES, creating a stylish yet practical environment for everyday living. A CLOAKROOM and an additional DOUBLE BEDROOM complete this floor.
The second floor is home to the remaining bedroom accommodation, featuring a SUPERB PRINCIPLE BEDROOM with fitted wardrobes, STUNNING SEA VIEWS and a LUXURIOUS EN-SUITE together with TWO FURTHER GENEROUS BEDROOMS and a beautifully finished family bathroom incorporating both a bath and separate shower.
Constructed with efficiency as well as style in mind, the property benefits from air source heating, double glazed windows and all the advantages associated with a brand-new home including a 10-year build warranty.
Outside, the ENCLOSED REAR GARDEN and ELEVATED SUN TERRACE provide the perfect balance of private outdoor space, while AMPLE PARKING and the INTEGRAL DOUBLE GARAGE further enhance this outstanding family residence.
Combining exceptional craftsmanship, flexible accommodation, SPECTACULAR SEA VIEWS and an enviable COASTAL SETTING, this remarkable home represents a RARE OPPORTUNITY to acquire a LUXURIOUS NEW-BUILD RESIDENCE in one of St Leonards’ most desirable locations.
Viewing is considered essential to fully appreciate the quality, space, and lifestyle on offer.
PRIVATE FRONT DOOR
Opening to:
ENTRANCE HALL
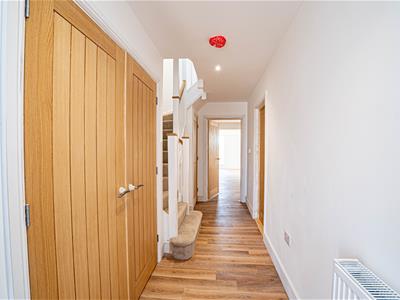
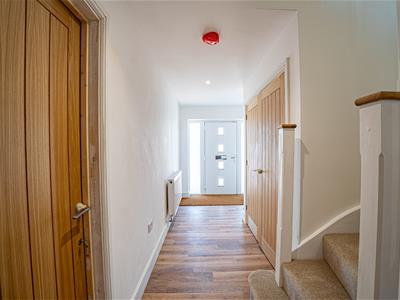
Wood-effect LVT flooring, radiator, inset spotlights, security alarm control panel and a useful double storage cupboard. Stairs rise to the first floor accommodation, with internal doors leading to the ground floor reception room and integral double garage. The understairs cupboard houses the electrical consumer unit.
RECEPTION ROOM
27'2 x 23'8 narrowing to 17'2 (8.28m x 7.21m narrowing to 5.23m)
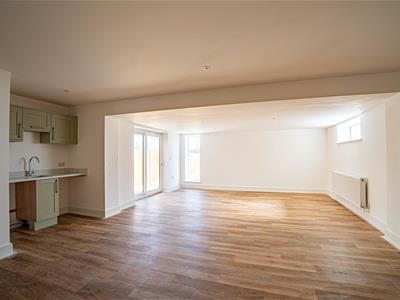
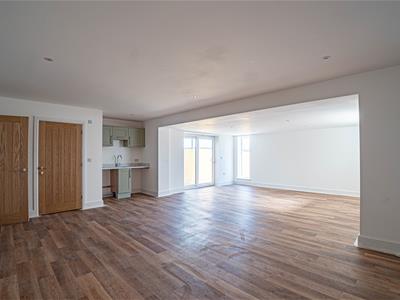
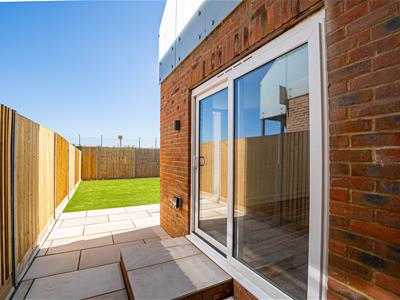
An impressive and incredibly versatile reception room offering a superb amount of space and flexibility. The room enjoys a triple aspect with two double glazed obscure windows to the side elevation, a further double glazed window overlooking the rear garden and double glazed sliding patio doors opening onto the patio and gardens.
Finished with wood-effect LVT flooring, inset spotlights, television points and three radiators, this exceptional room provides a fantastic additional living space which could be utilised as a family room, games room, home office, guest suite or entertaining area. The room also benefits from a fitted range of base level cupboards and drawers with stone worktops and matching upstands, incorporating a sunken sink with mixer tap, together with space and plumbing for a washing machine and further under-counter appliance.
EN-SUITE SHOWER ROOM
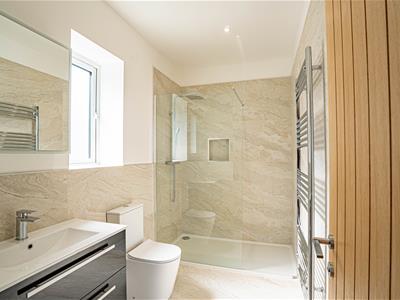
A contemporary suite fitted with a walk-in shower enclosure featuring rainfall shower and separate handheld attachment, concealed cistern dual flush WC and vanity enclosed wash hand basin with mixer tap and tiled splashback. Further benefits include continuation of the wood-effect LVT flooring, part tiled walls, heated towel rail, extractor fan and obscure double glazed window to the side elevation.
INTEGRAL DOUBLE GARAGE
Offering a generous space with an electric up-and-over door, EV charging point and double glazed door providing access to the side. The garage also houses the central heating system and associated utilities.
FIRST FLOOR LANDING
Spacious with stairs rising to the second floor accommodation and doors leading to;
CLOAKROOM
Fitted with a concealed cistern dual flush WC, vanity enclosed wash hand basin with mixer tap and tiled splashback. Further features include wood-effect LVT flooring, radiator, obscure double glazed window to the side elevation and extractor fan.
OPEN PLAN LIVING-DINING-FAMILY ROOM
23'9 narrowing to 15'9 x 22' narrowing to 13'4 (7.24m narrowing to 4.80m x 6.71m narrowing to 4.06m)
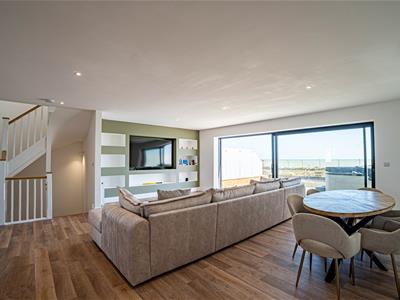
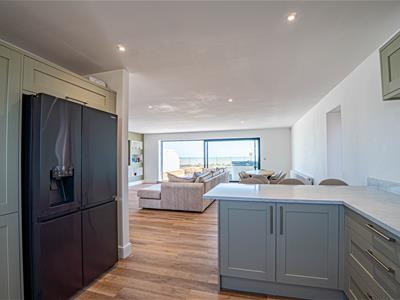
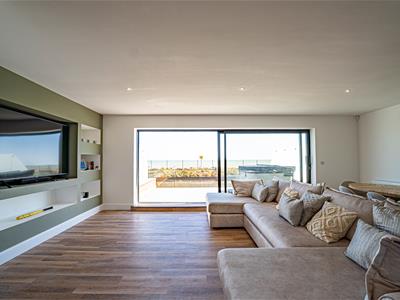
A stunning feature of the property, this exceptional open-plan living, dining and family room provides an outstanding space designed perfectly for modern family living and entertaining. The room is beautifully presented with wood-effect LVT flooring, inset spotlights, television point and three radiators. Large double glazed sliding patio doors open directly onto the impressive sun terrace, creating a seamless connection between the internal and external spaces. The room enjoys breath-taking elevated views across the surrounding area and towards the sea, with these outstanding views also enjoyed from the adjoining terrace.
KITCHEN
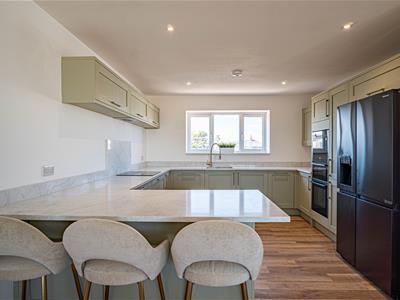
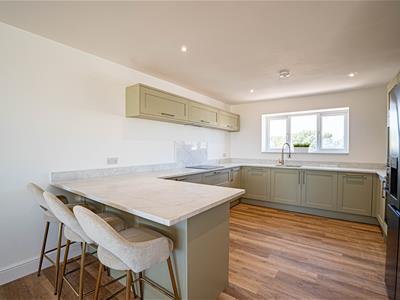
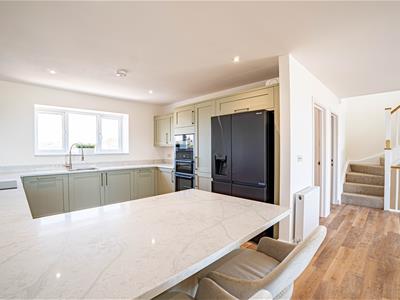
3.78m x 3.73m (12'5 x 12'3)Modern and fitted with an excellent range of matching high and base level cupboards and drawers with soft-close hinges, complemented by stone worktops and matching upstands. Integrated appliances include a Neff induction hob with extractor over, waist-height double oven incorporating grill and microwave, American-style fridge freezer and integrated washing machine, there is also a one-and-a-half bowl sunken sink with mixer tap. A double glazed obscure window provides natural light, with a further double glazed window to the front elevation enjoying views over Amsterdam Way.
BEDROOM
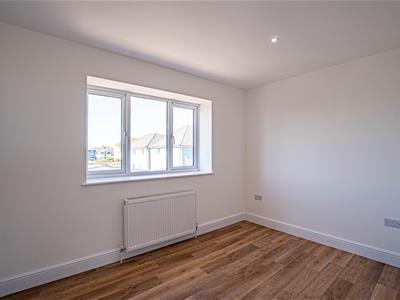
3.53m x 2.44m (11'7 x 8' )A well-proportioned bedroom featuring continuation of the wood-effect LVT flooring, inset spotlights, radiator and double glazed window overlooking the front elevation.
SECOND FLOOR LANDING
Benefitting from an obscured double glazed window to the side elevation, loft hatch access and doors leading to;
PRICIPLE BEDROOM
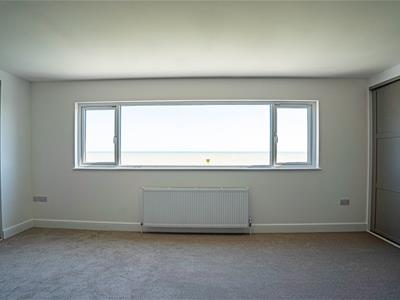
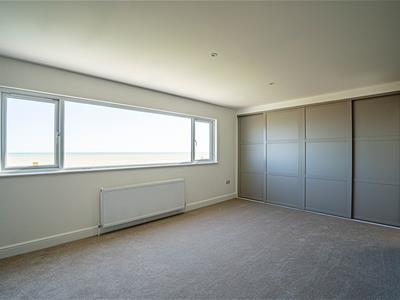
7.21m x 3.40m (23'8 x 11'2)A superb principal bedroom offering excellent proportions and wonderful far-reaching views over the sea from the double glazed rear window. The room benefits from fitted wardrobes positioned either side of the entrance, radiator and a door leading to:
EN-SUITE
A luxurious contemporary en suite fitted with a walk-in shower enclosure featuring rainfall shower and separate handheld attachment, concealed cistern dual flush WC and vanity enclosed wash hand basin with mixer tap. Finished with tiled walls and flooring, heated towel rail, illuminated vanity mirror, inset spotlights, extractor fan and obscure double glazed window to the side elevation.
BEDROOM
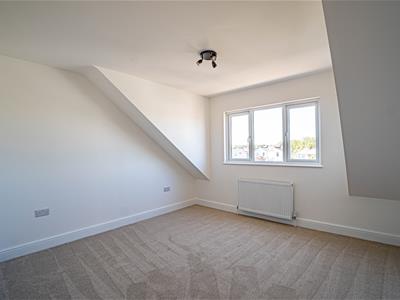
4.06m x 3.81m (13'4 x 12'6)Another excellent double bedroom benefiting from radiator and double glazed window overlooking the front elevation.
BEDROOM
3.48m x 3.33m (11'5 x 10'11)A further spacious double bedroom featuring radiator and double glazed window overlooking the rear elevation.
FAMILY BATHROOM
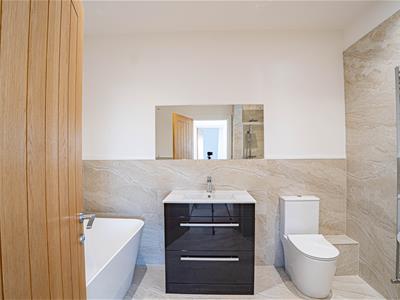
A beautifully appointed contemporary family bathroom comprising a modern bath with mixer tap, separate walk-in shower enclosure with rainfall shower and handheld attachment, concealed cistern WC and vanity enclosed wash hand basin. Finished with part tiled walls, tiled flooring, heated towel rail, illuminated mirror, inset spotlights, extractor fan and a light tunnel allowing natural daylight to enter from the roof.
OUTSIDE - FRONT
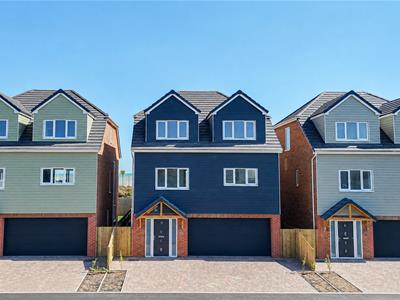
The property has a double driveway providing off-road parking for two vehicles side-by-side, together with access to the integral double garage.
REAR GARDEN
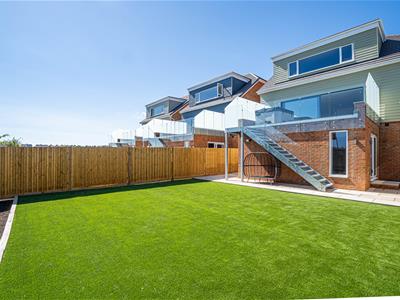
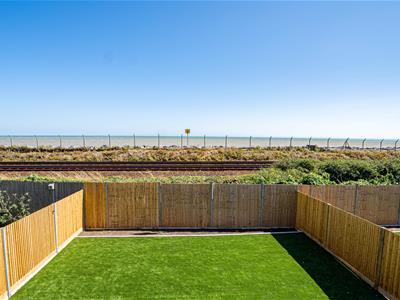
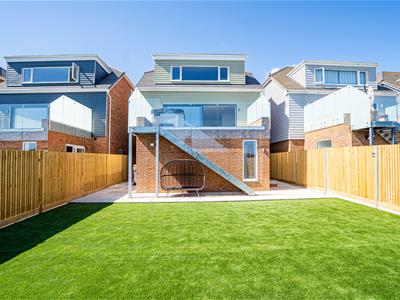
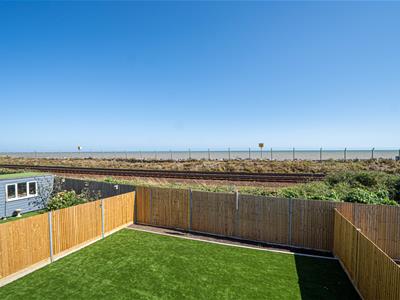
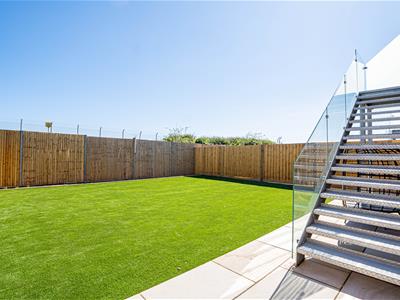
The rear garden has been thoughtfully designed for ease of maintenance and features a paved patio area, artificial lawn, enclosed fencing and gated side access.
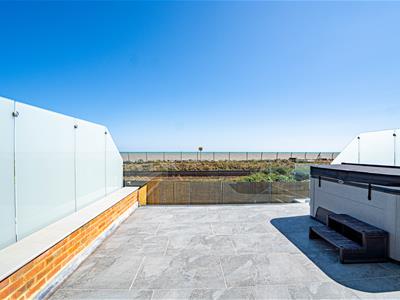
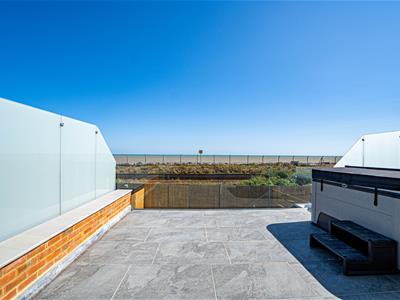
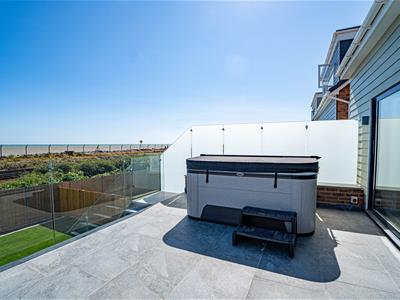
A particular feature is the impressive elevated sun terrace, accessed either directly from the open-plan living accommodation or via steps from the garden. Finished with attractive patio slabs and frosted glazed privacy screens to either side, this fantastic outdoor entertaining area enjoys outstanding elevated views across the surrounding area and towards the sea.
Although these particulars are thought to be materially correct their accuracy cannot be guaranteed and they do not form part of any contract.
Property data and search facilities supplied by www.vebra.com