
St. Michaels Way, Roche, St. Austell
Guide Price £250,000

3 Bedroom House - Detached
- NO ONWARD CHAIN
- THREE WELL PROPORTIONED BEDROOMS
- OFF ROAD PARKING PLUS GARAGE
- PERFECT FAMILY HOME
- ENCLOSED REAR GARDEN
- SPACIOUS LOUNGE
- CONNECTED TO ALL MAINS SERVICES
- GREAT LINKS TO A30
- DOUBLE GLAZING THROUGHOUT
- PLEASE SCAN QR CODE FOR MATERIAL INFORMATION
PROPERTY DESCRIPTION
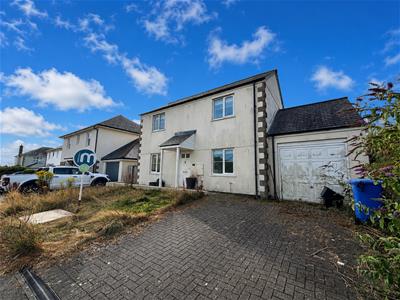
Smart Millerson Estate Agents are delighted to present this spacious three-bedroom detached home to the market. Occupying a commanding position within a sought-after residential location, this property is offered for sale with no onward chain, presenting an exciting opportunity for buyers looking to acquire a substantial family home with fantastic potential. While the property would benefit from some modernisation, it offers generous and well-balanced accommodation throughout, allowing the next owners to create a home tailored to their own taste and lifestyle. Ideally situated, the property is within easy walking distance of a range of local amenities, reputable schools and excellent transport links, making it an ideal choice for families, professionals and downsizers alike.
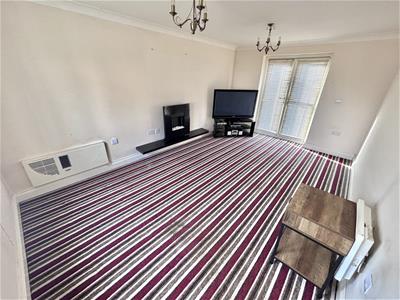
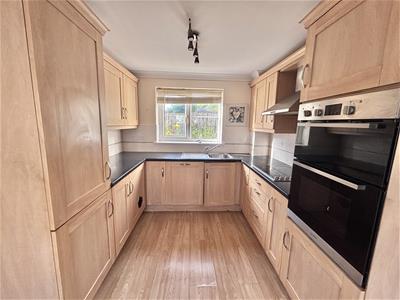
Upon entering, you are welcomed by a bright and airy entrance hallway which provides access to the principal ground floor accommodation. The spacious lounge enjoys an abundance of natural light, creating a warm and inviting living space perfect for both relaxing and entertaining. The well-equipped kitchen offers a range of fitted units and ample worktop space, with the added convenience of an internal door leading directly into the garage, providing excellent storage or further potential, subject to the necessary consents. The ground floor is completed by a useful cloakroom/W.C.
To the first floor, the property continues to impress with three well-proportioned bedrooms, each offering comfortable living space with plenty of natural light. These are served by a family bathroom, completing the internal accommodation.
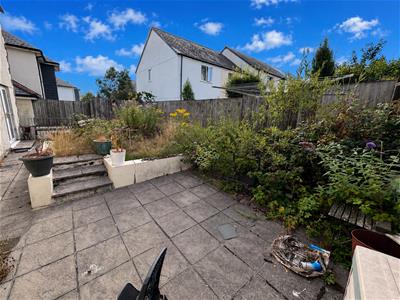
Externally, the property benefits from an enclosed rear garden with a patio seating area immediately adjoining the property. The remainder of the garden is predominantly laid to lawn and is currently overgrown, presenting a blank canvas for buyers to transform into a fantastic outdoor space ideal for relaxing, entertaining, or family enjoyment.
To the front of the property is a private driveway providing off-road parking for two vehicles, together with an additional lawned area which offers excellent potential to be converted into further parking, subject to any necessary permissions.
Further benefits include no onward chain, an integral garage, double glazing, electric heating and excellent scope to modernise and add value.
The property is connected to mains electricity, water and drainage and falls within Council Tax Band C.
LOCATION
The popular village of Roche offers an excellent range of everyday amenities, making it an ideal location for families, professionals and retirees alike. Within the village are a primary school, convenience stores, a post office, pharmacy, public house and church, ensuring day-to-day essentials are all close at hand. The nearby town of St Austell is just a short drive away, providing a wider selection of shopping, leisure and recreational facilities, including supermarkets, restaurants, a leisure centre and bowling alley.
Steeped in local history, Roche takes its name from the impressive granite outcrop known as Roche Rock, which rises approximately 20 metres above the surrounding landscape. At its summit sit the striking ruins of a historic chapel, creating one of Cornwall's most recognisable landmarks and offering far-reaching views across the county.
Ideally positioned for commuters, Roche benefits from excellent transport connections, with easy access to the A30 providing convenient routes across Cornwall and beyond. The village combines the charm of a thriving rural community with superb accessibility, making it a highly desirable place to call home.
THE ACCOMMODATION COMPRISES
(All measurements are approximate and can be found within the floorplan)
ENTRANCE HALLWAY
uPVC entrance door. Coving. Skimmed ceiling. Smoke alarm. Consumer unit. Thermostat. Multiple power sockets. Skirting boards. Vinyl flooring.
LOUNGE
Coving. Skimmed ceiling. Double glazed window to the front aspect. Electric fireplace. Electric heaters. Television point. Multiple power sockets. Skirting boards. Carpeted flooring. Double doors leading out to the rear garden.
KITCHEN/DINER
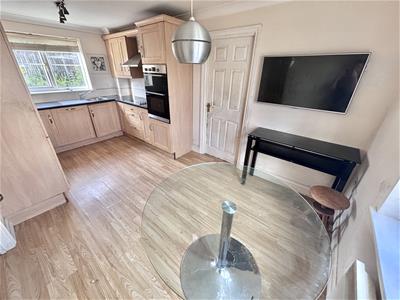
Coving. Skimmed ceiling. Dual aspect double glazed windows. A range of fitted wall and base storage cupboards and drawers. Four-ring electric hob with extractor hood over. Eye-level Indesit oven and grill. Integrated fridge and freezer. Splashback tiling. Stainless steel sink with drainer. Multiple power sockets. Television point. Skirting boards. Vinyl flooring.
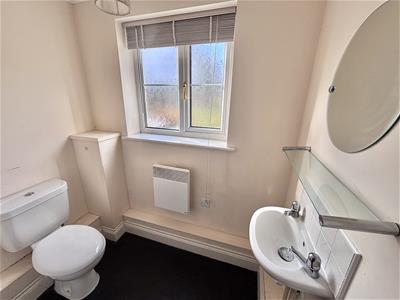
DOWNSTAIRS W.C.
Coving. Skimmed ceiling. Extractor fan. Frosted double glazed window to the rear aspect. Splashback tiling. Wash hand basin. W.C. Electric heater. Skirting boards. Vinyl flooring.
FIRST FLOOR LANDING
Coving. Skimmed ceiling. Double glazed window to the rear aspect. Built-in storage cupboard housing the hot water cylinder. Electric heater. Multiple power sockets. Skirting boards. Carpeted flooring.
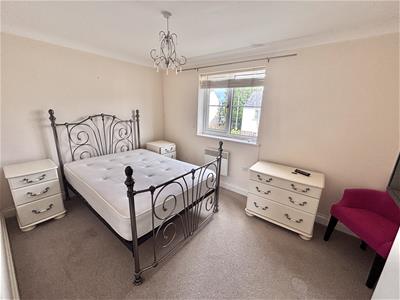
BEDROOM ONE
Coving. Skimmed ceiling. Double glazed window to the front aspect. Electric heater. Television point. Multiple power sockets. Skirting boards. Carpeted flooring.
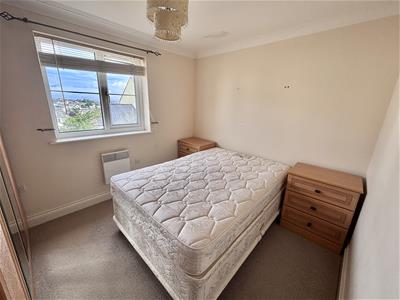
BEDROOM TWO
Coving. Skimmed ceiling. Access to the partially boarded loft space. Double glazed window to the front aspect. Electric heater. Multiple power sockets. Skirting boards. Carpeted flooring.
BATHROOM
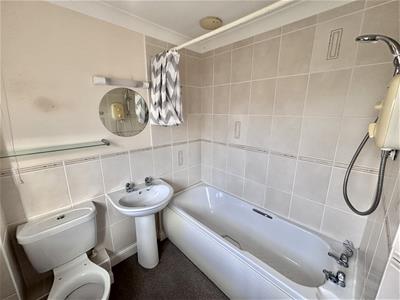
Coving. Skimmed ceiling. Extractor fan. Frosted double glazed window to the rear aspect. Splashback tiling. Electric shower over the bath. Wash hand basin. W.C. Skirting boards. Carpeted flooring.
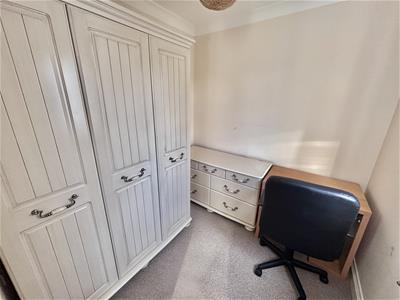
BEDROOM THREE
Coving. Skimmed ceiling. Double glazed window to the rear aspect. Electric heater. Multiple power sockets. Skirting boards. Carpeted flooring.
INTEGRAL GARAGE
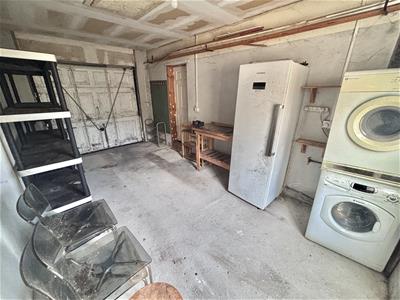
Metal up-and-over door. Access to the partially boarded loft space. Multiple power sockets. Door leading to the rear garden.
EXTERNALLY
GARDEN
Externally, the property benefits from an enclosed rear garden with a patio seating area immediately adjoining the property. The remainder of the garden is predominantly laid to lawn and is currently overgrown, presenting a blank canvas for buyers to transform into a fantastic outdoor space ideal for relaxing, entertaining, or family enjoyment.
PARKING
To the front of the property is a private driveway providing off-road parking for two vehicles, together with an additional lawned area which offers excellent potential to be converted into further parking, subject to any necessary permissions.
SERVICES
The property is connected to mains electricity, water and drainage and falls within Council Tax Band C.
MATERIAL INFORMATION
# Verified Material Information
## Costs and tenure
Tenure: Freehold
Council tax band: C
EPC rating: D
## The building
Detached house, standard construction
3 bedrooms, 1 bathroom, 1 reception
Accessibility adaptations: None
## Services
Mains electricity
Mains water
Mains foul drainage
Mains surface water drainage
Heating: Room heaters only
Heating features: Double glazing
Broadband: FTTP (Fibre to the Premises)
Mobile coverage: O2 good, Vodafone good, Three good, EE good
Parking: Garage, On Street, Driveway, and Off Street
Not in a controlled parking zone
No disabled parking available
## Risks and restrictions
Not a listed building
Not in a conservation area
No tree preservation order
Title register restrictions (CL246153):
- The property is subject to restrictive covenants (legal promises not to do certain things) contained in a Transfer dated 27 April 2007.
- There are further restrictive covenants in a Transfer dated 1 February 2008 which limit how the owner can use or develop the property.
- The owner cannot sell or transfer the property without the written consent of the mortgage lender, Santander UK PLC. This is a standard security measure for most properties with a mortgage and will be resolved when the mortgage is paid off during the sale.
- The ownership does not include the mines and minerals under the land, and a previous owner has kept the right to work these minerals.
Non-coal mining area: yes
All information is provided without warranty. Contains HM Land Registry data © Crown copyright and database right 2021. This data is licensed under the Open Government Licence v3.0.
The information contained is intended to help you decide whether the property is suitable for you. You should verify any answers which are important to you with your property lawyer or surveyor or ask for quotes from the appropriate trade experts: builder, plumber, electrician, damp, and timber expert.
Energy Efficiency and Environmental Impact

Although these particulars are thought to be materially correct their accuracy cannot be guaranteed and they do not form part of any contract.
Property data and search facilities supplied by www.vebra.com