5 Bangor Road
Aberconwy
LL32 8NG
Top Llan Road, Glan Conwy
£289,995
2 Bedroom House - Detached
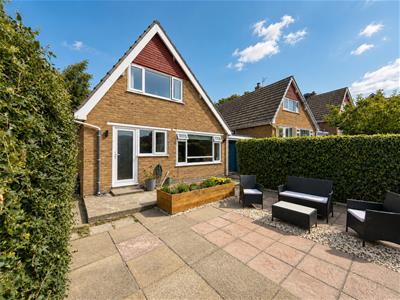
This attractive family home has been tastefully refurbished by the present owner to create a spacious and versatile living environment ideal for modern family life.
Tenure: Feehold - EPC -C - Council Tax: D
This well-presented home offers light, spacious and practical accommodation, benefiting from gas central heating and double glazing throughout. The property occupies a generous plot with
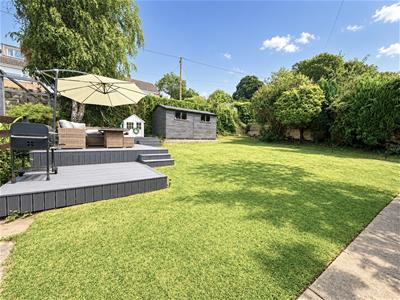
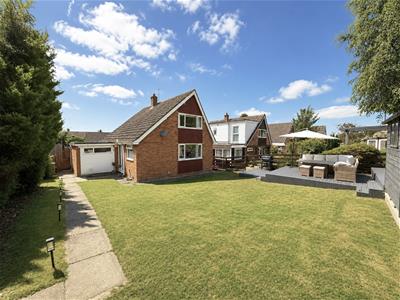
driveway off-road parking and garage. There is a good sized enclosed rear garden mainly laid to lawn with a storage shed and raised decked seating area. The layout comprises an entrance hall, lounge, modern fitted kitchen with family area and bathroom. Upstairs there are two bedrooms, one with countryside views. This property offers an excellent opportunity for those seeking a modern home in a convenient and desirable location, ideal for commuting and for access to the coast and surrounding countryside.
The Accommodation Affords:
(Approximate measurement only)
Reception Hall
1.96m x 1.59m (6'5" x 5'2")uPVC double glazed door leading into Reception Hall, staircase to first floor.
Lounge
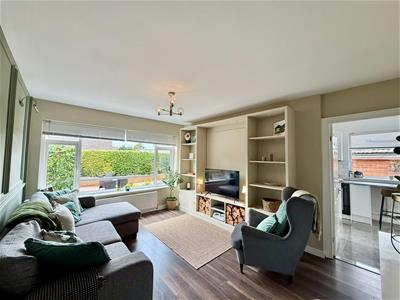
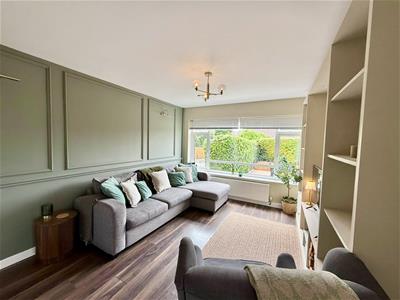
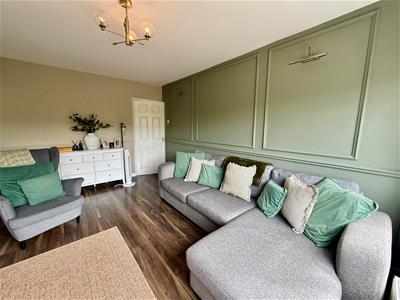
3.33m x 4.56m (10'11" x 14'11")uPVC double glazed window overlooking rear garden, radiator, laminated flooring, feature panelled wall, media wall unit with inset spotlighting.
Kitchen / Living room
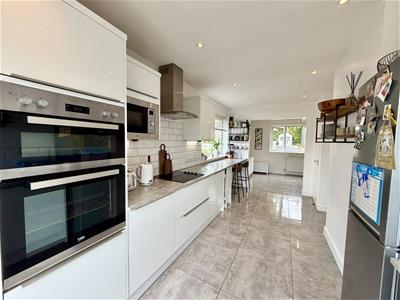
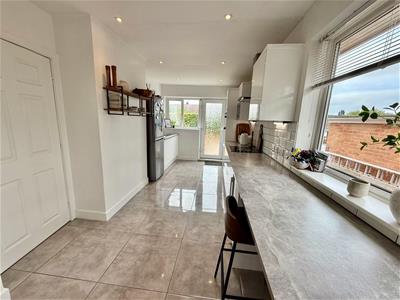
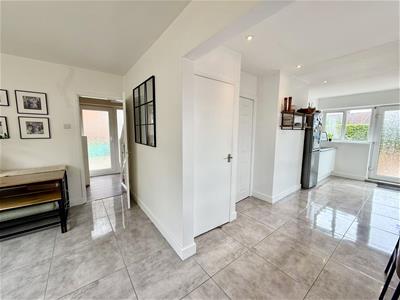
8.46m x 4.33m maximum (27'9" x 14'2" maximum)Range of fitted base, drawer and wall units, with complementary work surface over, 1.5 bowl stainless steel sink unit, tall cupboard, eye level Beko double oven, Caple built-in microwave, Beko four ring induction hob, stainless steel extractor over, part tiled walls, space for fridge/freezer, inset spotlighting, tiled flooring, storage cupboard. Living / dining area: uPVC double glazed window, tiled flooring, radiator.
First Floor Level
Landing, access to loft.
Bedroom 1
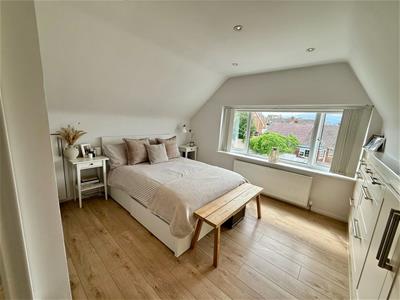
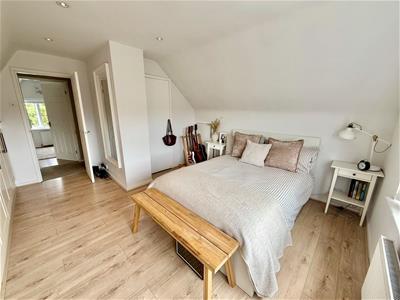
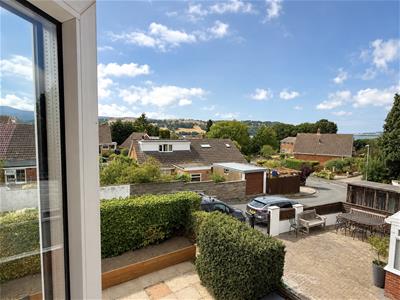
4.53m x 3.47m (14'10" x 11'4")uPVC double glazed window with views towards the Conwy Valley and the Carneddau, radiator, range of built-in cupboards and drawers, eaves storage, inset spotlighting, laminated flooring, additional walk in cupboard.
Bedroom 2
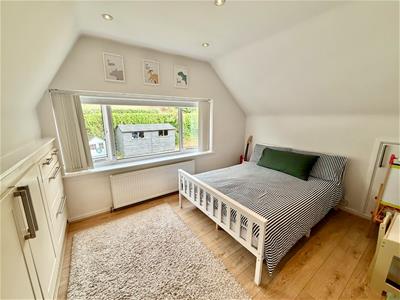
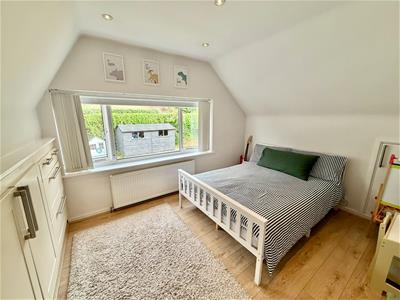
2.9m x 3.48m (9'6" x 11'5")uPVC double glazed window, range of built-in cupboards and drawers, eaves storage, laminated flooring, inset spotlighting.
Bathroom
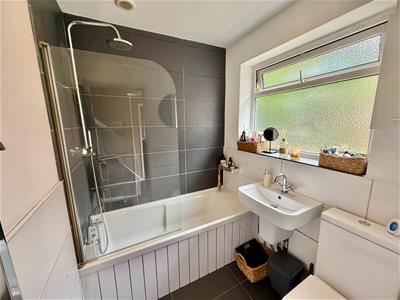
1.84m x 1.72m (6'0" x 5'7" )Panelled bath, shower fitment over, low flush w.c. wash handbasin, part tiled walls, ladder style heated towel rail, uPVC double glazed window.
Outside
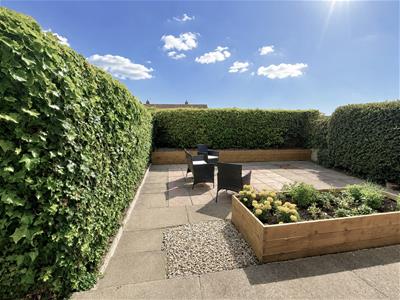
Good size rear garden, steps leading up to Top Llan Road. Storage shed, raised decked seating area, mature trees and screen hedging. Front garden is laid to driveway parking leading to Garage, flagged patio area with flower borders, outside tap. Side gate leading to rear garden.
Services
Mains water, gas, electricity and drainage connected to the property.
Council Tax Band:
Conwy County Borough Council tax band D
Viewing
By appointment through the agents Iwan M Williams, 5 Bangor Road, Conwy. Tel: 01492 555500
Proof Of Funds
In order to comply with anti-money laundering regulations, Iwan M Williams Estate Agents require all buyers to provide us with proof of identity and proof of current residential address. The following documents must be presented in all cases: IDENTITY DOCUMENTS: a photographic ID, such as current passport or UK driving licence. EVIDENCE OF ADDRESS: a bank, building society statement, utility bill, credit card bill or any other form of ID, issued within the previous three months, providing evidence of residency as the correspondence address.
Directions
Proceed into Glan Conwy from the direction of the A55 Expressway, turn left by the playing fields and second right into Top Road. Continue up Top Road and turn right into Tal a Fan and immediate right into Ffordd Naddyn and turn right into a cul de sac which will lead to the parking area of the property on your left hand side.
Glan Conwy is a popular village overlooking the estuary towards the castle town of Conwy, offering local amenities including primary school, a Public House and several other small businesses. Conveniently situated a short distance from the A55 expressway and the larger towns of Llandudno and Colwyn Bay.
Energy Efficiency and Environmental Impact

Although these particulars are thought to be materially correct their accuracy cannot be guaranteed and they do not form part of any contract.
Property data and search facilities supplied by www.vebra.com