
31 High Street,
Banstead
Surrey
SM7 2NH
Ferndale Road, Banstead, Surrey
£575,000
4 Bedroom House - Detached
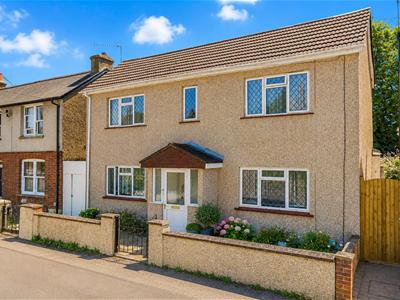
This charming turn-of-the-century detached home on Ferndale Road, is situated on the southern outskirts of Banstead Village, offering a delightful blend of character and modern living. With its deceptively spacious accommodation, this property boasts four well-proportioned bedrooms and two bathrooms, making it an ideal family home.
As you enter, you are greeted by three inviting reception rooms, perfect for both entertaining guests and enjoying quiet family evenings. The layout of the house is designed to maximise space and light, creating a warm and welcoming atmosphere throughout.
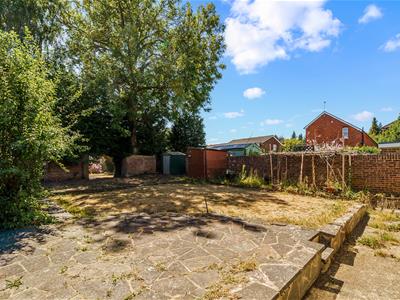
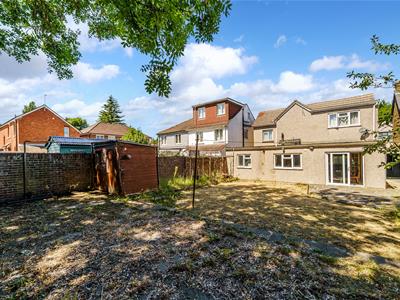
The property features a southerly aspect rear garden measuring approx. 54ft x 35ft, providing a lovely outdoor space to relax and unwind in the sunshine. Additionally, there is convenient rear vehicular access from The Gables, allowing for off-street parking for two to three vehicles, a valuable asset in this desirable area.
With no onward chain, this home is ready for you to move in and make it your own. Whether you are looking for a peaceful retreat or a vibrant family environment, this property on Ferndale Road is sure to impress. Don't miss the opportunity to view this exceptional home in a sought-after location.
ENTRANCE PORCH
Part glazed door with windows either side, giving access to:
FRONT DOOR
Wooden front door leading through to:
ENTRANCE HALL
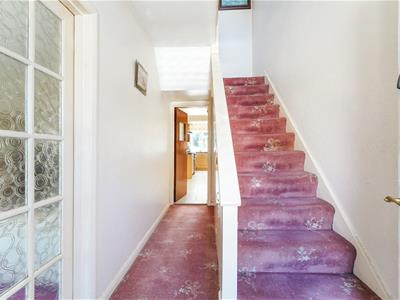
Understairs cupboard housing gas/electric meters, radiator and staircase leading to the first floor.
LOUNGE
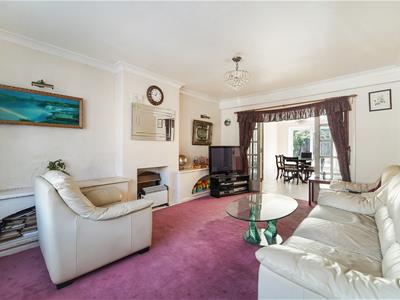
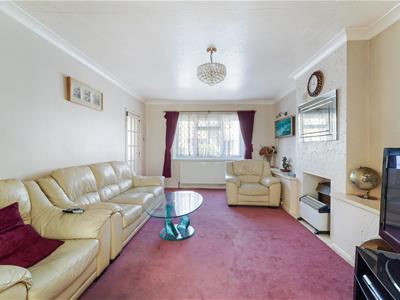
Front aspect double glazed windows. Radiator, coving, fireplace (not open), wall lights, double doors leading to:
DINING ROOM
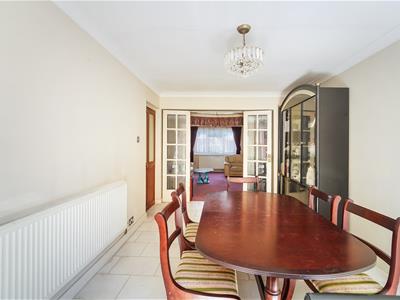
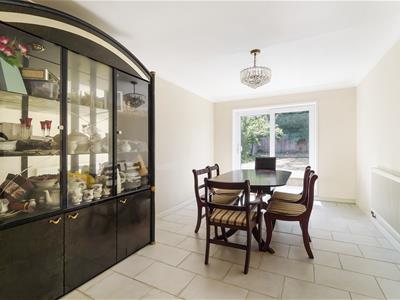
Rear aspect double glazed patio doors, radiator, coving, tiled flooring and door leading to:
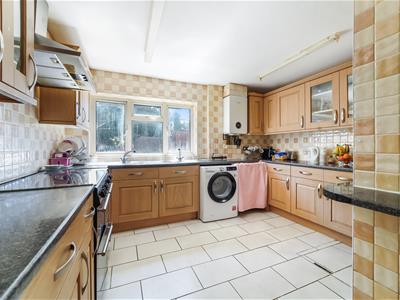
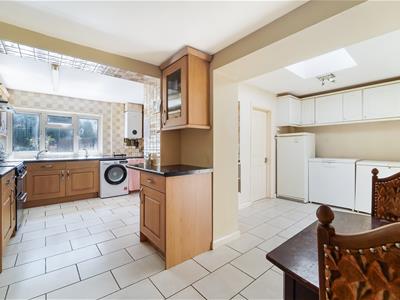
'L' SHAPED KITCHEN/BREAKFAST/UTILITY ROOM
Rear aspect double glazed windows. Range of base and wall units. Space for washing machine/tumble dryer. Range cooker and stainless steel extractor. Fully tiled walls and tiled floor. 2 x stainless steel sinks with mixer taps. Gas boiler.
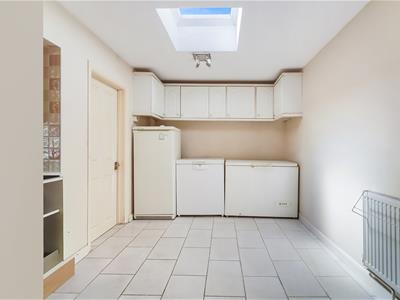
UTILITY ROOM
Radiator, skylight, tiled flooring, wall cupboards and space for white goods.
DOWNSTAIRS SHOWER ROOM
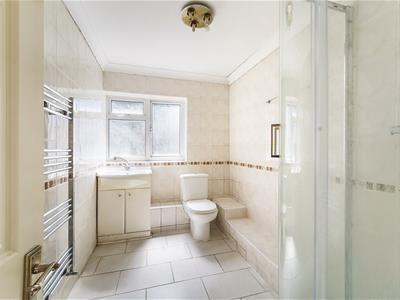
Rear aspect double glazed window. Low level WC. Enclosed shower cubicle with multi jet power shower. Vanity cupboard incorporating wash hand basin. Tiled walls.
BEDROOM FOUR/FAMILY ROOM
Front aspect double glazed window. Radiator and wood laminate flooring.
FIRST FLOOR ACCOMMODATION
LANDING
Front aspect double glazed window. Loft void (fully boarded).
BEDROOM ONE
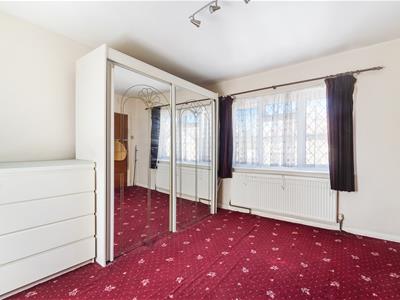
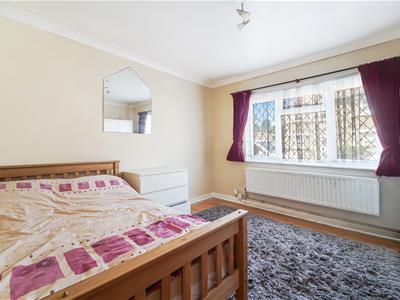
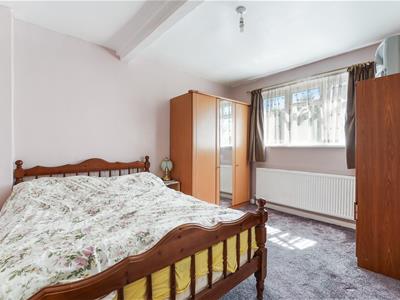
Rear aspect double glazed window. Built in cupboards. Radiator.
BEDROOM TWO
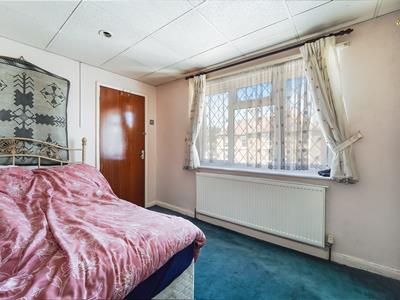
Dual aspect. Double glazed windows. Radiator and fixed light.
BEDROOM THREE
Front aspect double glazed window. Built in wardrobes. Radiator.
FAMILY BATHROOM
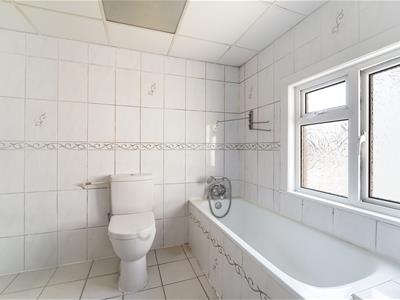
Side aspect double glazed window. White panel bath with hand shower and mixer tap. Wash hand basin enclosed cabinet. Low level WC. Towel rail. Tiled flooring.
OUTSIDE
FRONT GARDEN
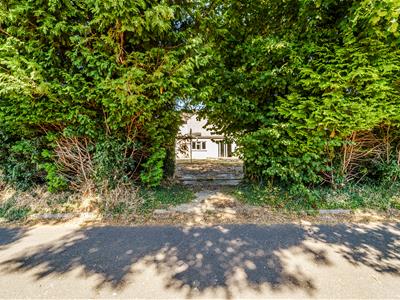
Paved front garden. Brick retaining wall to the front with a central wrought iron gate leading to the front door. Covered side access (currently used as storage) leading to the:
SOUTH FACING REAR GARDEN
16.46m x 10.36m approximately (54'0 x 34'0 approxiPaved patio area and the remainder of the garden is mainly laid to lawn. There are apple, pear and plum trees and a vegetable patch. Wooden shed and metal shed.
PARKING
There is parking at the rear of the property for a number of vehicles accessed via The Gables.
COUNCIL TAX
Reigate & Banstead BAND F £3,691.80 2026/27
AI ENHANCEMENT
Some "Virtually Staged" or "AI-Enhancements" are shown within this listing please contact us for further details if anything is unclear

Energy Efficiency and Environmental Impact

Although these particulars are thought to be materially correct their accuracy cannot be guaranteed and they do not form part of any contract.
Property data and search facilities supplied by www.vebra.com