134 Unthank Road
Norwich
NR2 2RS
Onley Street, Norwich, NR2
Auction Guide £170,000 Sold
3 Bedroom House - Mid Terrace
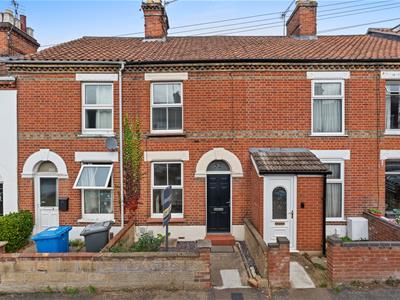
- Victorian Mid Terrace House
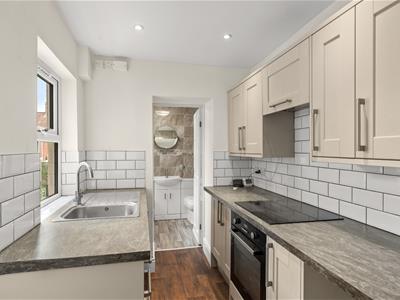
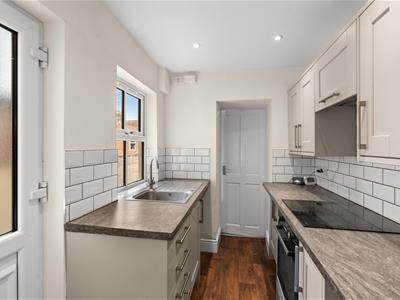
- Modern Fitted Kitchen
- Three Bedrooms
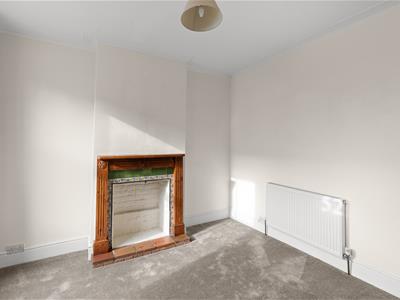
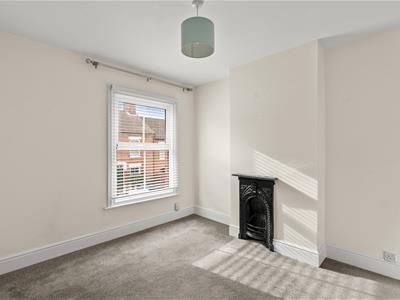
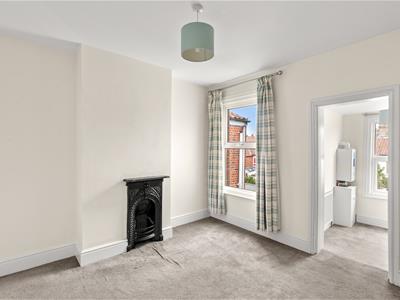
- Original Cast Iron Fireplaces
- Modern Gas Central Heating Boiler
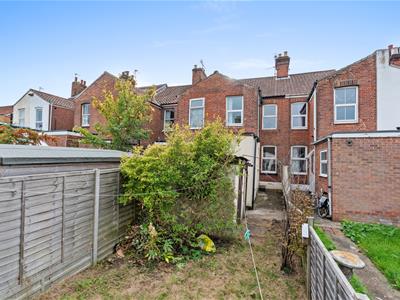
- Larger Than Average Garden
- Popular Golden Triangle Location
- No Onward Chain
Guide Price: £170,000 to £190,000 - *** FOR SALE VIA AUCTION HOUSE - PLEASE CONTACT THE TEAM FOR FURTHER INFORMATION ON 01603505100 *** FOR SALE BY LIVESTREAM AUCTION ON WEDNESDAY 29TH JULY 2026 AT 10:00AM TO REGISTER FOR LEGAL PACKS AND BIDDING INSTRUCTIONS PLEASE VISIT THE AUCTION HOUSE WEBSITE.
This three bedroom mid terrace house extends to around 904 sq/ft. It has gas fired central heating and is double glazed. It was previously let at £1,150 pcm (£13,800 pa) and is now to be sold with vacant possession.
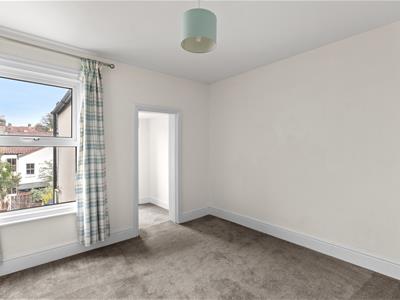
It is in good decorative order with a modern kitchen and bathroom and has period features such as original fire places.
The property is located in the Golden Triangle around a mile south west of the city centre.
Ideal for owner occupation or investment.
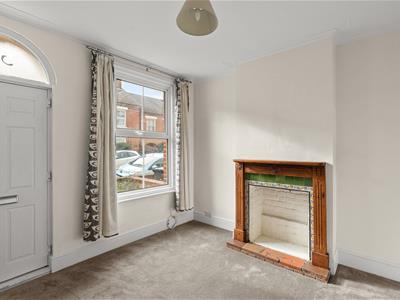
Sitting Room
3.43m x 3.43m max (11'3 x 11'3 max )Entrance door, upvc sash look window to front aspect, fireplace with wood surround and inset tile, cornice, and radiator.
Dining Room
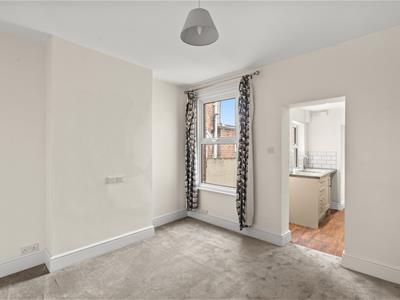
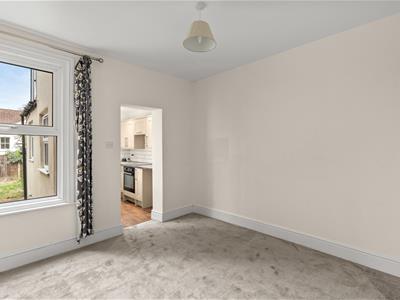
3.43m max x 3.43m max (11'3 max x 11'3 max)Upvc sash look window to rear aspect, under-stairs storage cupboard and radiator.
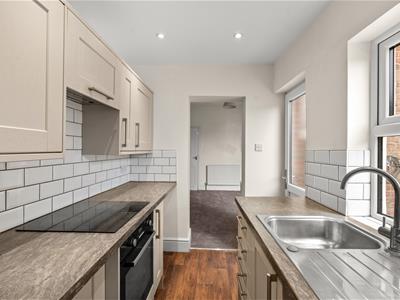
Kitchen
8'2 x 6'3 max (26'2"'6'6" x 19'8"'9'10" max)Modern fitted kitchen comprising wall and base units with work surface over, stainless steel sink unit with mixer tap, built-in oven with hob and extractor over, plumbing for washing machine, space for fridge, tiled splashbacks, window to side aspect and door leading out to the garden.
Bathroom
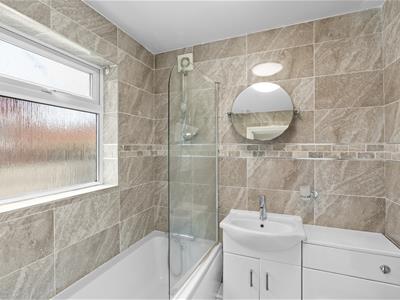
White suite comprising panel bath with shower screen and shower over, wash hand basin set in vanity unit with mixer tap, low level WC, tiled walls, extractor fan, towel rail radiator and upvc window to side aspect.
First Floor Landing
Bedroom
3.43m x 3.43m max (11'3 x 11'3 max)Upvc double glazed sash look window to front aspect, cast iron feature fireplace, storage cupboard and radiator.
Bedroom
3.43m x 3.43m max (11'3 x 11'3 max)Upvc double glazed window to rear aspect, cast iron feature fireplace and radiator.
Bedroom
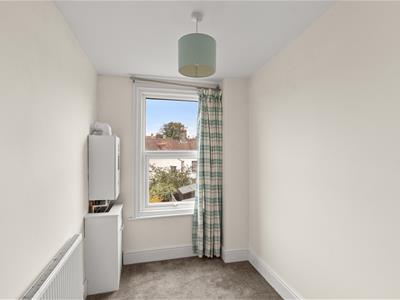
2.51m x 1.91m max (8'3 x 6'3 max)Upvc double glazed sash look window to rear aspect, wall-mounted gas central heating boiler and radiator.
Front Garden
Walled garden with pathway leading to the entrance door.
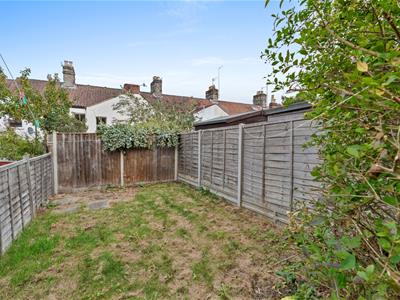
Rear Garden
Bisected rear garden laid mainly to lawn with shrub borders and outbuilding.
Agents Note
Council Tax Band B
DISCLAIMER:
1. MONEY LAUNDERING REGULATIONS: Intending purchasers will be asked to produce identification documentation at a later stage, and we would ask for your co-operation in order that there will be no delay in agreeing the sale.
2. General: While we endeavour to make our sales particulars fair, accurate and reliable, they are only a general guide to the property and, accordingly, if there is any point which is of particular importance to you, please contact the office and we will be pleased to check the position for you, especially if you are contemplating travelling some distance to view the property.
3. Measurements: These approximate room sizes are only intended as general guidance. You must verify the dimensions carefully before ordering carpets or any built-in furniture.
4. Services: Please note we have not tested the services or any of the equipment or appliances in this property; accordingly, we strongly advise prospective buyers to commission their own survey or service reports before finalising their offer to purchase.
5. THESE PARTICULARS ARE ISSUED IN GOOD FAITH BUT DO NOT CONSTITUTE REPRESENTATIONS OF FACT OR FORM PART OF ANY OFFER OR CONTRACT. THE MATTERS REFERRED TO IN THESE PARTICULARS SHOULD BE INDEPENDENTLY VERIFIED BY PROSPECTIVE BUYERS OR TENANTS. NEITHER CLAXTONBIRD LIMITED NOR ANY OF ITS EMPLOYEES OR AGENTS HAS ANY AUTHORITY TO MAKE OR GIVE ANY REPRESENTATION OR WARRANTY WHATEVER IN RELATION TO THIS PROPERTY.
Energy Efficiency and Environmental Impact
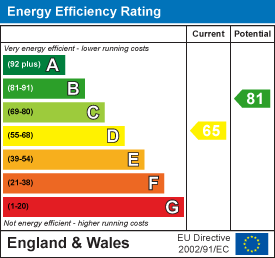
Although these particulars are thought to be materially correct their accuracy cannot be guaranteed and they do not form part of any contract.
Property data and search facilities supplied by www.vebra.com