28 St Martin's Street
Wallingford
Oxfordshire
OX10 0AL
West End, Brightwell-Cum-Sotwell
£650,000
3 Bedroom Bungalow - Detached
- OFFERED WITH NO ONWARD CHAIN
- WRAP-AROUND GARDEN
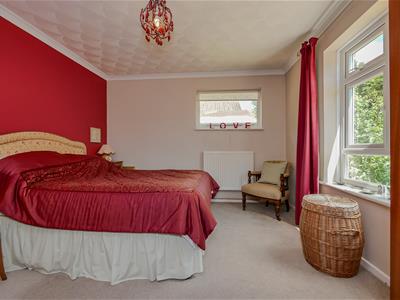
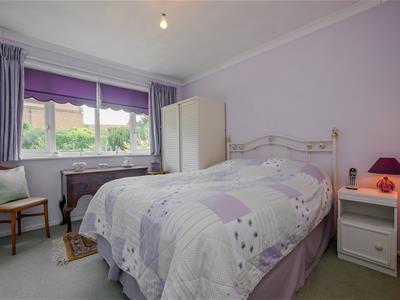
- THREE DOUBLE BEDROOMS
- GARAGE & OFF-STREET PARKING FOR TWO TO THREE VEHICLES
- SEPARATE LOUNGE & KITCHEN/BREAKFAST ROOM
- SCOPE TO EXTEND (SUBJECT TO PLANNING PERMISSION)
- FOUR-PIECE BATHROOM SUITE
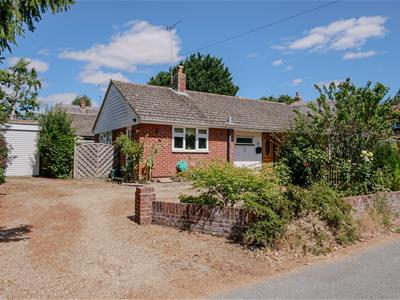
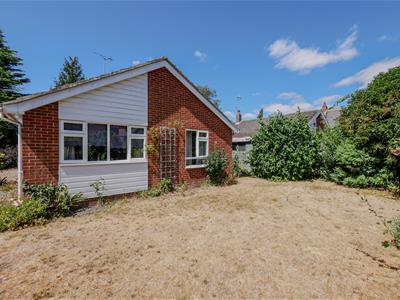
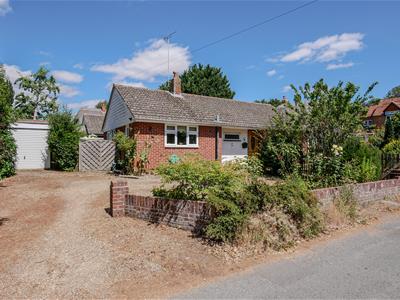
Offered to the market with no onward chain, Yew Trees is a charming three-bedroom detached bungalow occupying a generous plot, with established gardens, a garage and off-street parking for two to three vehicles.
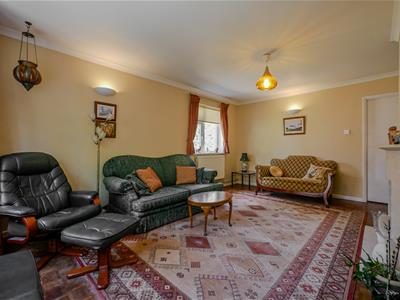
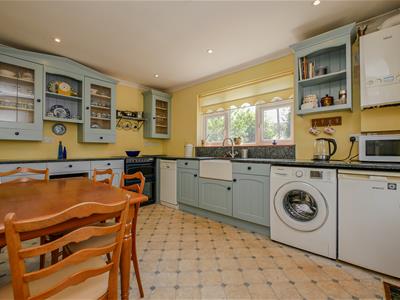
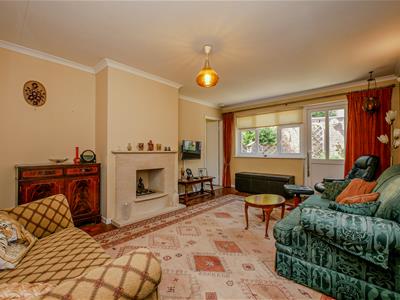
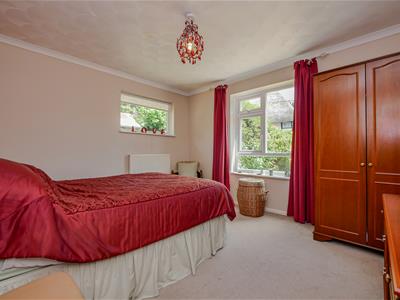
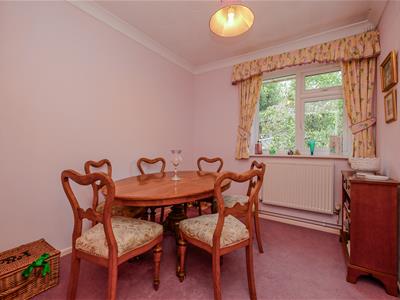
The property offers well-balanced and versatile accommodation throughout. The entrance hallway leads to a spacious dual-aspect living room, centred around an attractive feature fireplace, while the kitchen/breakfast room provides a practical and sociable space. The three double bedrooms offer excellent flexibility, with the third bedroom currently arranged as a dining room. A four-piece family bathroom completes the internal accommodation.
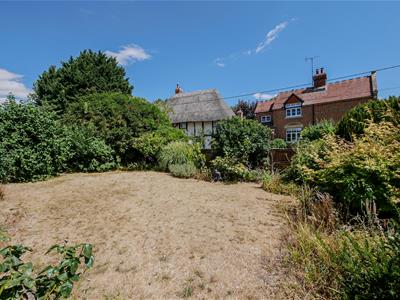
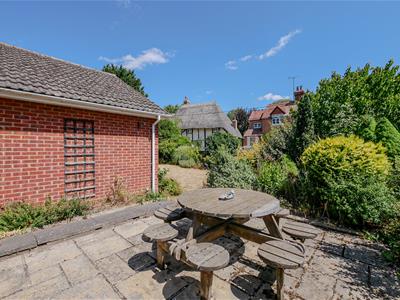
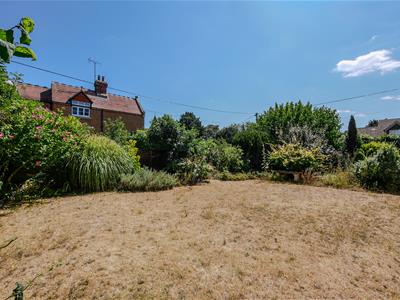
Positioned centrally within the plot, the bungalow enjoys gardens to all sides, thoughtfully landscaped with an abundance of mature trees, shrubs and established planting, creating an attractive setting. A characterful stone wall adds further charm, while a seating area within the front garden provides an ideal space for al fresco dining or relaxing outdoors. The property further benefits from a garage and driveway parking for two to three vehicles.
Approach
The property is approached via a gravelled driveway, offering off-street parking for two to three vehicles and access to the garage. The front door opens into:
Hallway
Access to loft space, radiator and doors to:
Lounge
5.17 x 3.75 (16'11" x 12'3")Feature fireplace, dual-aspect double glazed windows, a double glazed door providing access to the side garden, wall-mounted lighting, and a radiator. Door to:
Kitchen/Breakfast Room
4.03 x 2.88 (13'2" x 9'5")Matching wall & base units, sunken sink with drainer grooves, spotlights and a radiator. Space & plumbing for a cooker, washing machine, compact dishwasher and a fridge. Double glazed window to front aspect and a door to the side aspect/driveway.
Bedroom One
3.76 x 3.38 (12'4" x 11'1")Dual aspect double glazed windows and a radiator.
Bedroom Two
3.38 x 2.88 (11'1" x 9'5")Double glazed window to side aspect and a radiator.
Bedroom Three
2.72 x 2.41 (8'11" x 7'10")Double glazed window to rear aspect and a radiator.
Family Bathroom
Suite comprising bath, shower, hand wash basin and WC. Chrome heated towel rail, privacy window to front aspect, shaver socket and an extractor.
Garage
4.74 x 2.56 (15'6" x 8'4")Up & over door.
Off-Street Parking
The gravelled driveway provides off-street parking for two to three vehicles.
Energy Efficiency and Environmental Impact

Although these particulars are thought to be materially correct their accuracy cannot be guaranteed and they do not form part of any contract.
Property data and search facilities supplied by www.vebra.com