.jpeg)
6-8 Park Street
Wombwell
Barnsley
S73 0DJ
Rose Grove, Wombwell, Barnsley
£230,000
3 Bedroom House - Semi-Detached
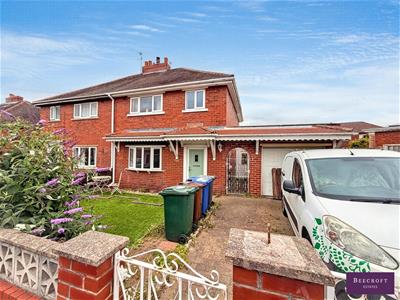
- THREE BEDROOM SEMI DETACHED
- DRIVEWAY
- GARAGE
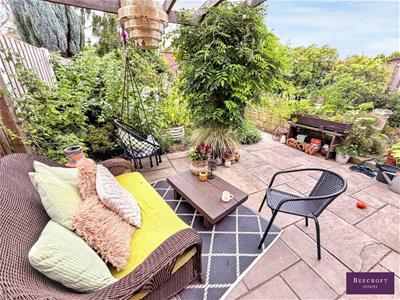
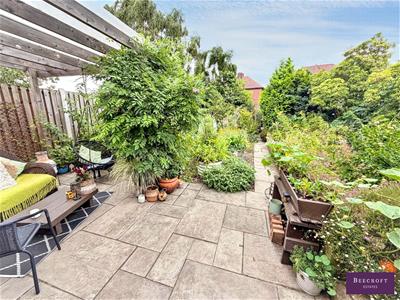
- REAR GARDEN
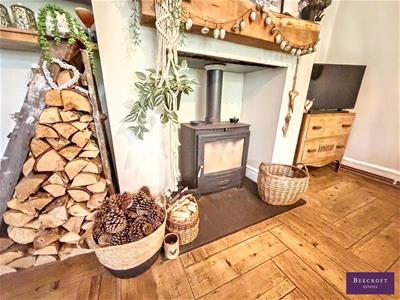
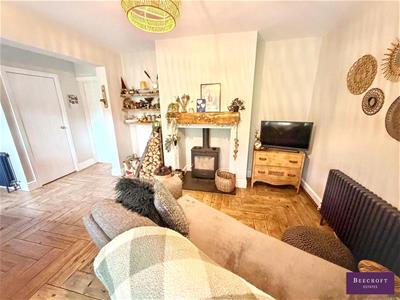
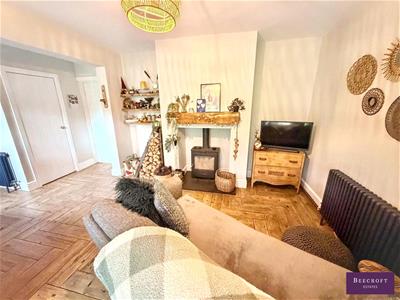
- LOG BURNER
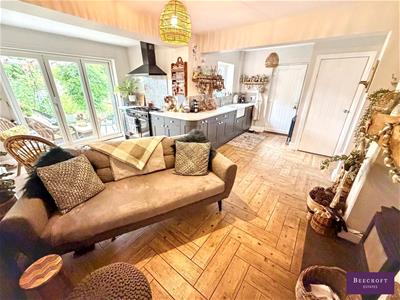
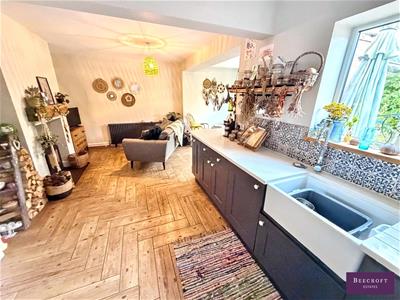
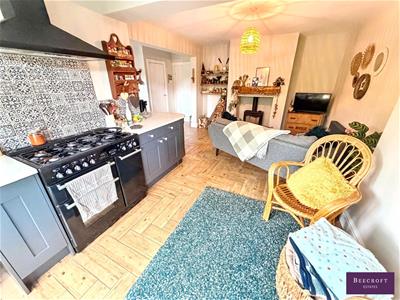
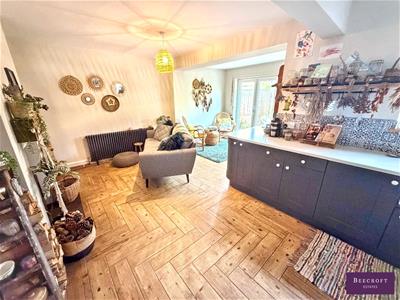
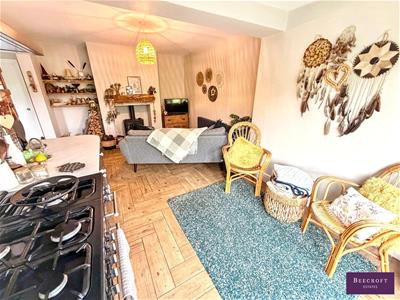
- BEAUTIFUL KITCHEN/DINING
- UTILITY ROOM
- DOWNSTAIRS WC
This well-presented three-bedroom semi-detached home is move-in ready and offers spacious, versatile accommodation throughout. The property boasts a beautiful open-plan kitchen/diner complete with a multi-fuel burner, creating the perfect space for family living and entertaining, together with a separate utility room and convenient downstairs WC.
Externally, the property benefits from a driveway providing off-road parking, a garage and an enclosed rear garden, ideal for children and outdoor enjoyment. To the first floor are three well-proportioned bedrooms and a modern family bathroom.
The lounge offers excellent living space and presents the perfect opportunity for a purchaser to add their own personal touch with some cosmetic modernisation. Ideally positioned close to local amenities, reputable schools and the train station, this fantastic home is perfect for commuters and families alike. Early viewing is highly recommended to fully appreciate everything this property has to offer.
GROUND FLOOR
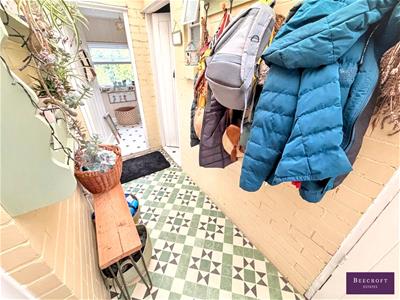
ENTRANCE HALL
A welcoming entrance hall with stairs rising to the first-floor landing.
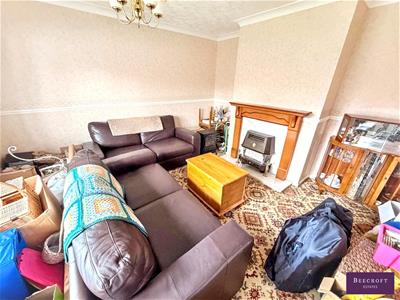
LOUNGE
A front-facing lounge benefiting from a double glazed window. Requiring some modernisation, this room offers an excellent opportunity for a purchaser to add their own style and personal touch.
DINING KITCHEN
Beautifully presented and undoubtedly the heart of the home, this spacious open-plan dining kitchen and sitting area comprises a range of wall and base units with worktop surfaces incorporating a sink unit with mixer tap. There is space for a range cooker, together with ample room for a dining table and seating area. The standout feature of this room is the charming log burner, creating a warm and inviting space for family living and entertaining. Flooded with natural light from the rear-facing double glazed window and bi-fold doors opening onto the rear garden, this is a superb room for both everyday living and hosting guests.
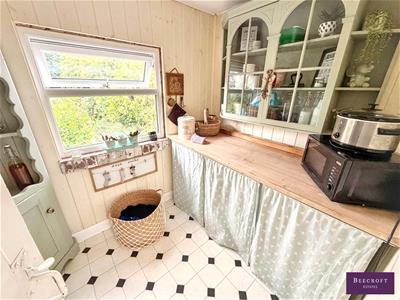
UTILITY ROOM
Having plumbing for appliances and a rear-facing double glazed window, providing a practical space for laundry and additional storage.
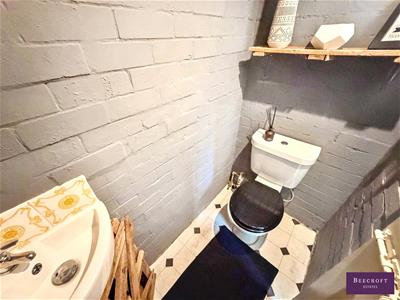
DOWNSTAIRS WC
Comprising a low flush WC and wash hand basin.
FIRST FLOOR
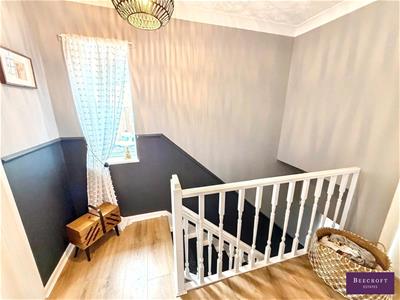
LANDING
Having loft access and a side-facing double glazed window.
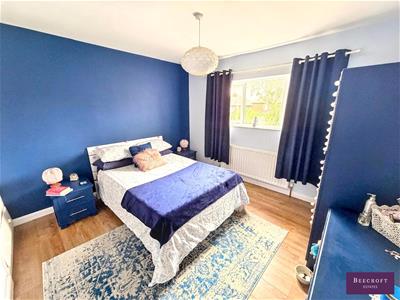
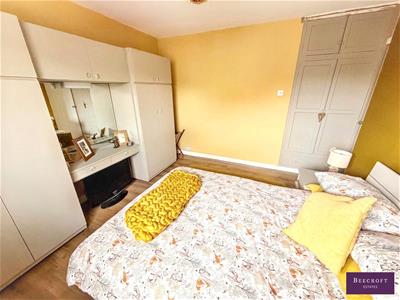
BEDROOM ONE
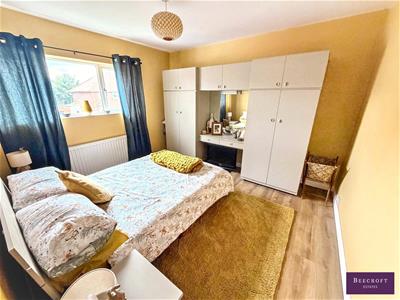
A good-sized bedroom benefiting from a double glazed window, radiator and laminate flooring.
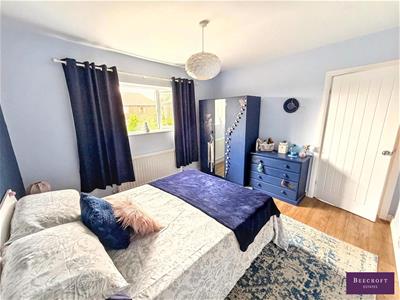
BEDROOM TWO
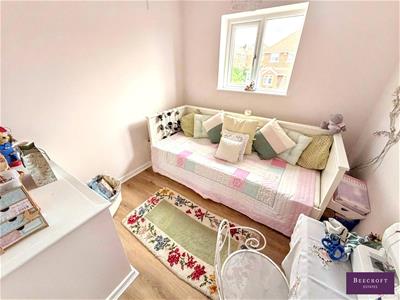
A further double bedroom benefiting from a double glazed window and radiator.
BEDROOM THREE
Having a front-facing double glazed window, laminate flooring and radiator.
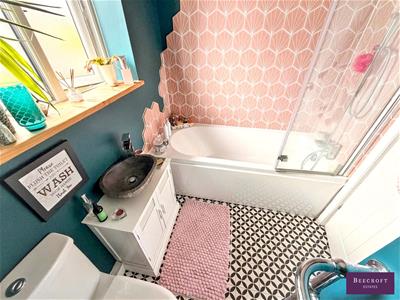
BATHROOM
A modern bathroom suite comprising a bath with shower over, low flush WC and wash hand basin. The room also benefits from a radiator and double glazed window with obscure glazing.
OUTSIDE
To the front of the property is a garden area, together with a driveway providing off-road parking which in turn leads to the garage. To the rear is a private enclosed garden, ideal for outdoor enjoyment.
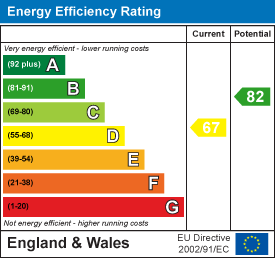
Energy Efficiency and Environmental Impact
Although these particulars are thought to be materially correct their accuracy cannot be guaranteed and they do not form part of any contract.
Property data and search facilities supplied by www.vebra.com