
Holden & Prescott Limited
Tel: 01625 422244
Fax: 01625 869999
1/3 Church Street
Macclesfield
Cheshire
SK11 6LB
Main Road, Langley, Macclesfield
£325,000
2 Bedroom House - Terraced
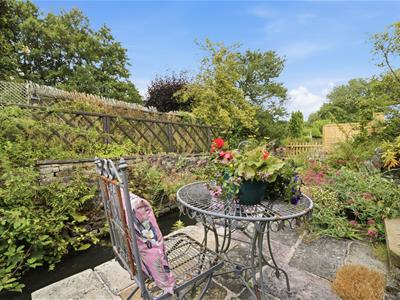
Langley is a truly wonderful place to call home, offering a rare combination of village charm, a strong sense of community and some of the most spectacular countryside in the area. Occupying an enviable position towards the upper end of the village, Drakes Cottage enjoys breathtaking views to the rear across the Bollin Brook towards Tegg's Nose and is offered for sale with the added advantage of No Onward Chain.
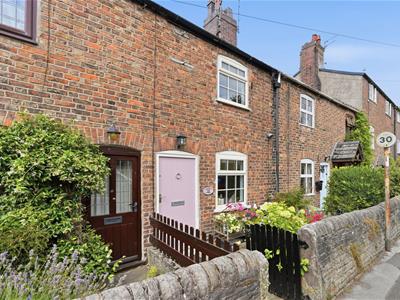
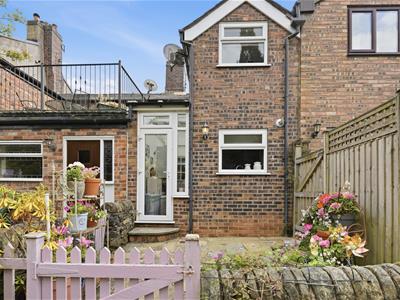
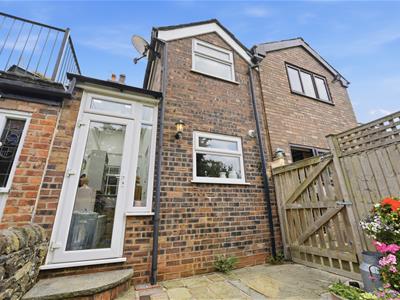
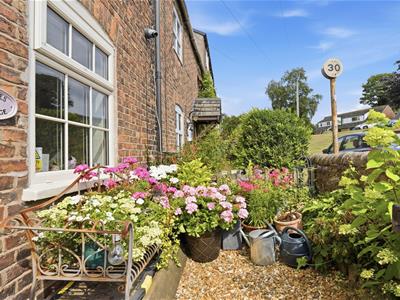
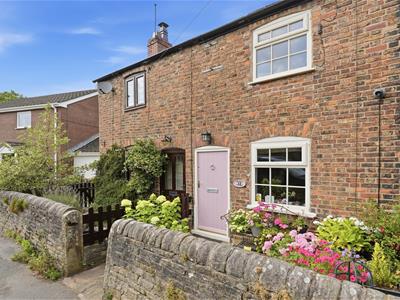
Set back behind a traditional dry stone wall and timber garden gate, this charming cottage provides characterful accommodation complemented by gas-fired central heating and double glazing throughout. The ground floor comprises a living room, separate dining room, a fitted kitchen and a light-filled garden room overlooking the rear garden. To the first floor are two well-proportioned bedrooms and a bathroom.
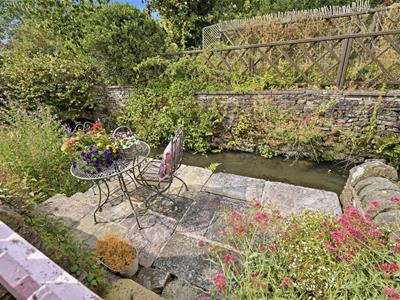
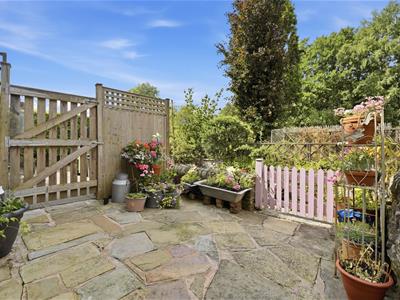
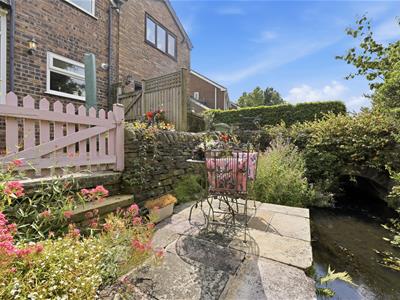
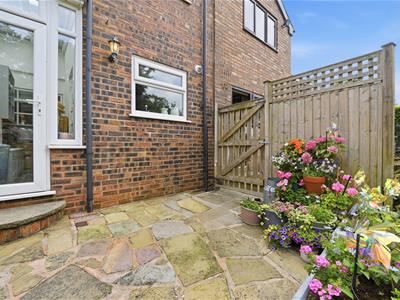
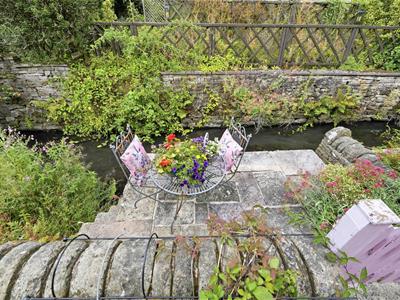
The delightful rear garden is designed to make the most of its exceptional setting, with a two-tier stone patio providing the perfect place for outdoor dining, entertaining or simply unwinding whilst listening to the gentle flow of the Bollin Brook and taking in the magnificent views towards Tegg's Nose.
Langley is one of Cheshire's most sought-after semi-rural villages, situated approximately three miles south of Macclesfield. Renowned for its welcoming community and picturesque surroundings, the village hosts a variety of events throughout the year and is home to two popular country pubs, The Church House and The St Dunstan Inn.
Surrounded by some of the area's finest countryside, Langley provides easy access to Macclesfield Forest, Tegg's Nose Country Park and the ascent of Shuttlingsloe, affectionately known as the 'Matterhorn of Cheshire'. With an abundance of scenic walks, cycling routes and breathtaking landscapes on the doorstep, it offers an exceptional lifestyle for those who enjoy the outdoors.
Ground Floor
Courtesy light.
Living Room
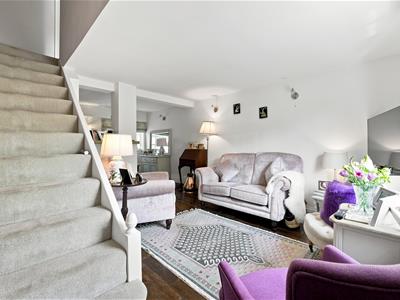
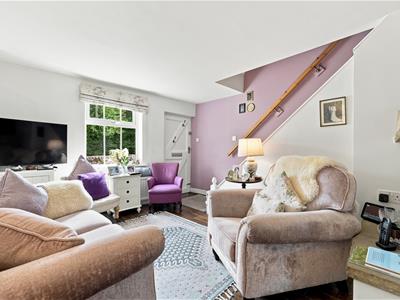
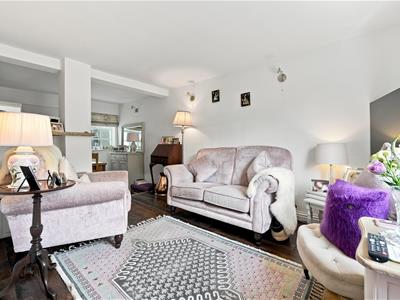
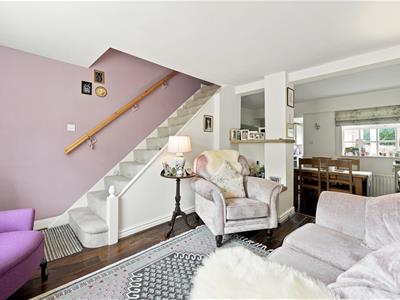
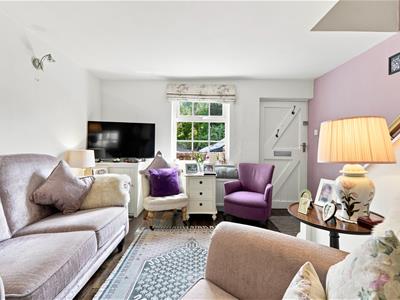
3.51m x 3.45m (11'6 x 11'4)Solid wood front door. T.V. aerial point. Meter cupboard. Wall light points. Handrail to the staircase. Stone lintel and hatch to the Dining Room. uPVC double glazed window. Double panelled radiator. Open way through to the Dining Room.
Dining Room
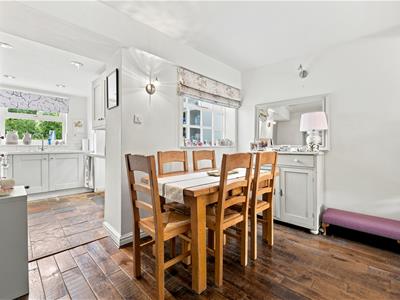
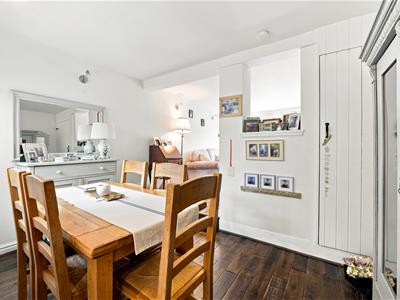
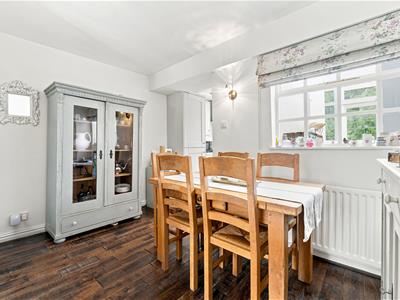
3.45m x 2.16m (11'4 x 7'1)Solid wood front door. Understairs storage cupboard with a finger latch door, power and light. Wall light points. Internal window to the Living Room. Single panelled radiator. Open way through to the Kitchen.
Kitchen
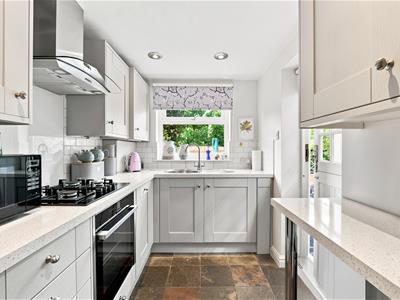
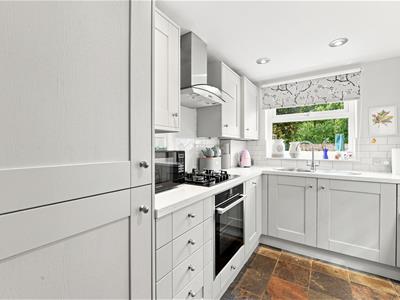
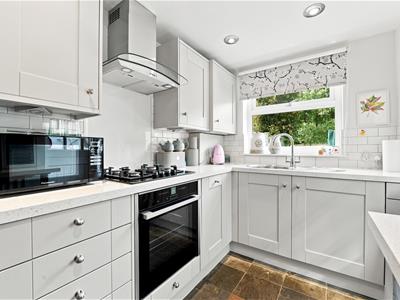
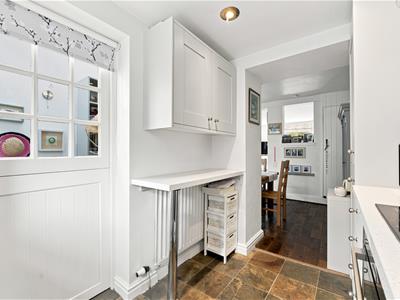
3.20m x 1.93m (10'6 x 6'4)Single drainer stainless steel sink unit with mixer tap and base unit below. An additional range of matching base and eye level units with contrasting work surfaces and white tiled splashbacks extending to a breakfast bar. Integrated Neff single oven with four ring gas hob and extractor hood over. Integrated appliances include a slimline dishwasher, fridge/freezer and washing machine. Downlighting. Tiled flooring. Stable door with glazing inset to the Garden Room. uPVC double glazed window. Single panelled radiator.
Garden Room
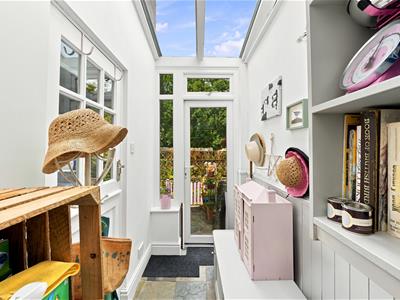
3.20m x 1.32m (10'6 x 4'4)Wall light point. Tiled floor. uPVC double glazed roof. uPVC patio door opening onto the garden. Single panelled radiator.
First Foor
Landing
Handrail to the staircase. Wall light point.
Bedroom One
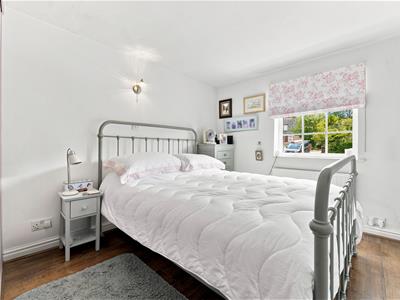
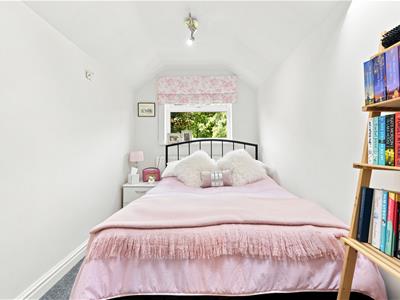
2.92m x 2.54m (9'7 x 8'4)Floor to ceiling fitted wardrobe with hanging rail and shelving. Additional shelving. Built-in storage cupboard. Loft access. Wall light points. LVT flooring. uPVC double glazed window. Double panelled radiator.
Bedroom Two
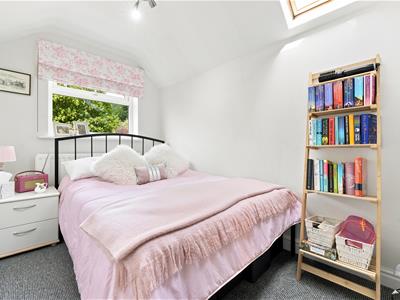
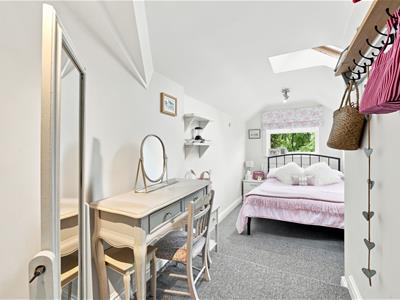
4.78m x 1.93m (15'8 x 6'4)Wall light point. Velux window. uPVC double glazed window. Single panelled radiator.
Shower Room
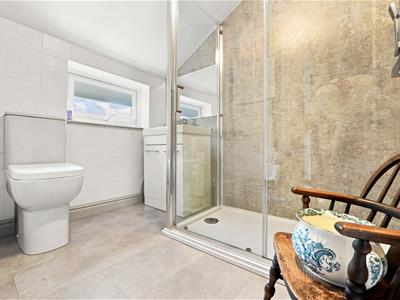
2.21m x 1.80m (7'3 x 5'11)The suite comprises a fully tiled cubicle with dual-headed thermostatic shower over, a washbasin with mixer tap and vanity storage cupboard below and a low suite W.C. Storage cupboard with shelving. Partially tiled walls. uPVC double glazed window with integral blind. Grey thermostatic radiator/towel rail.
Outside
Garden
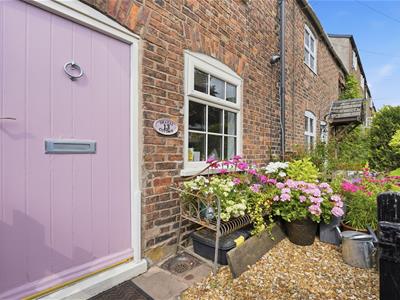
The property is set back behind an attractive dry stone wall with a neat front garden, beautifully enhanced by a colourful array of planted pots, creating a lovely first impression. To the rear, the private enclosed garden is enclosed by timber fencing and has been effectively arranged over two patio levels. The lower terrace sits just above the gently flowing Bollin Brook, providing a truly idyllic setting in which to relax, entertain and enjoy the peaceful surroundings. Additional features include an outside water tap and courtesy lighting.
Tenure
The vendor has advised us that the property is Freehold.
Energy Efficiency and Environmental Impact

Although these particulars are thought to be materially correct their accuracy cannot be guaranteed and they do not form part of any contract.
Property data and search facilities supplied by www.vebra.com