Judge Estate Agents
Tel: 0116 235 3009
First Floor
15 The Nook
Anstey
Anstey
Leicestershire
LE7 7AZ
Covett Way, Leicester
Asking price £240,000
3 Bedroom House - Semi-Detached
- THREE BEDROOM SEMI DETACHED HOUSE
- QUIET CUL DE SAC LOCATION
- EXCELLENT TRANSPORT LINKS
- OPEN PLAN LIVING AND DINING ROOM
- MODERN FITTED KITCHEN
- GROUND FLOOR WC
- CONSERVATORY
- ENCLOSED REAR GARDEN
- GARAGE WITH BOARDED VERSATILE ROOM
- COUNCIL TAX BAND A
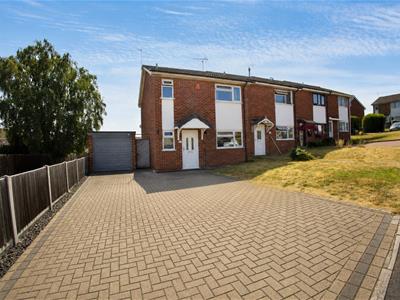
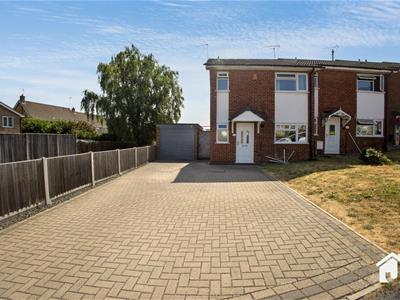
Judge Estates bring to the market, situated within a quiet cul-de-sac on the popular Covett Way, this well-presented three-bedroom semi-detached home enjoys a pleasant set-back position and offers excellent access to local amenities, major road networks and transport links.
The accommodation comprises an entrance hall, a modern fitted kitchen, convenient ground floor WC, and a spacious open-plan living and dining area, creating an ideal space for both everyday family life and entertaining. To the rear, a conservatory provides additional living space and overlooks the enclosed rear garden.
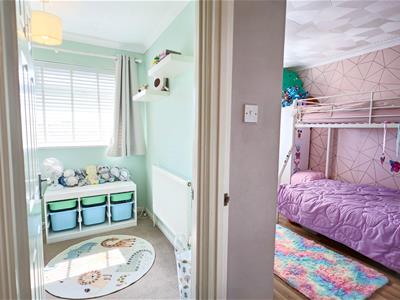
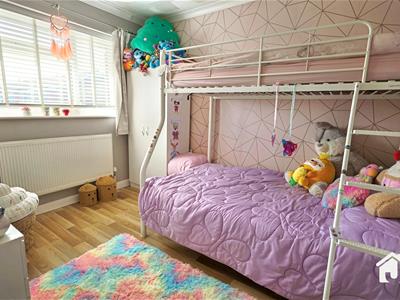
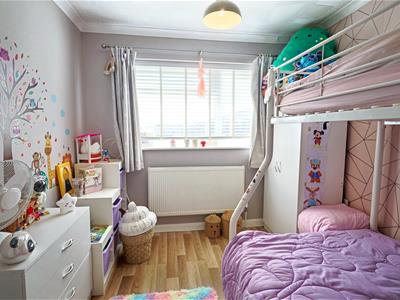
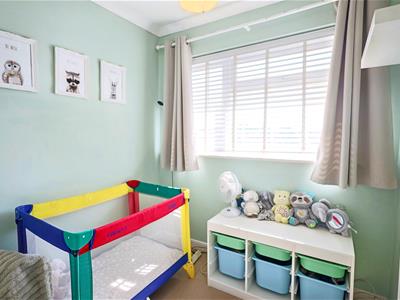
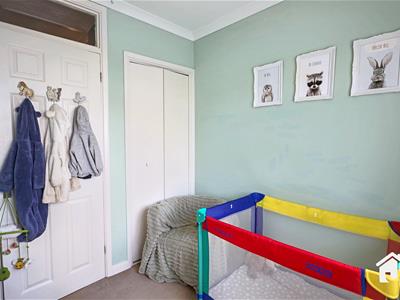
To the first floor are three well-proportioned bedrooms and a family bathroom.
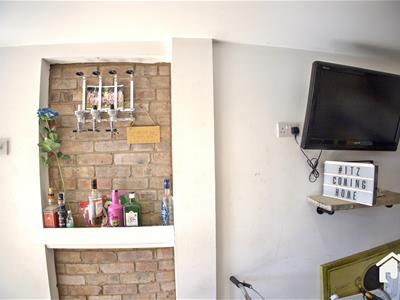
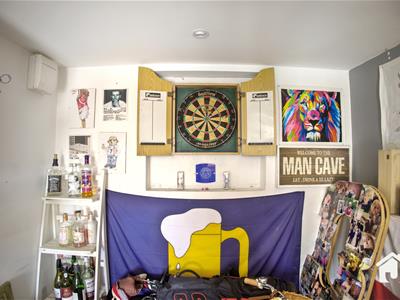
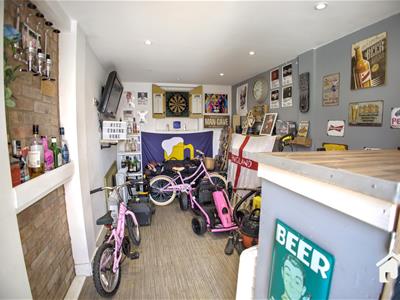
A standout feature of this property is the detached garage, which has been partially converted and boarded to create a versatile room currently used as a home bar. Benefitting from power and lighting, this flexible space could easily be utilised as a home office, beauty salon, gym, hobby room or other work-from-home business space, subject to individual requirements.
Externally, the property offers an enclosed rear garden and ample off-road parking to the front. Further benefits include UPVC double glazing throughout and gas central heating.
This is an ideal purchase for first-time buyers, growing families or those seeking a home with additional workspace, all within a sought-after and convenient residential location.
ENTRANCE HALL
Entering through UPVC door to hallway to all ground floor accommodation, laminate flooring, storage cupboard
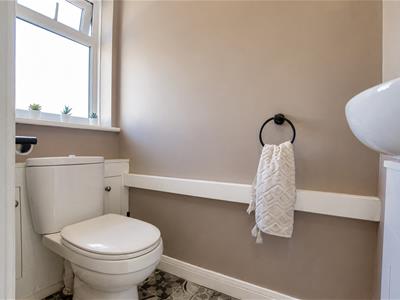
WC
UPVC double glazed window to front elevation featuring a two piece white suite including low level flush WC and had wash basin, vinyl flooring
KITCHEN
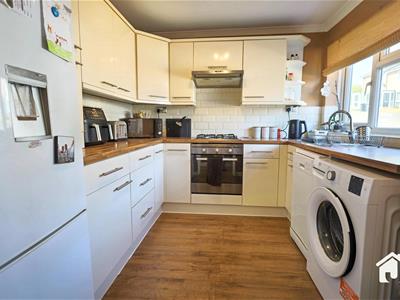
2.77 x 2.53 (9'1" x 8'3")To front elevation, offering a range of high gloss wall and base units with worktops and tiled splashbacks. Benefitting from inset stainless steel sink and drainer, fitted oven with gas hob and extractor hood over. Plumbing for washing machine and space for freestanding fridge freezer. There is a UPVC double glazed window, laminate flooring.
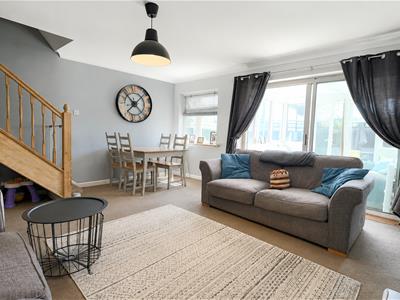
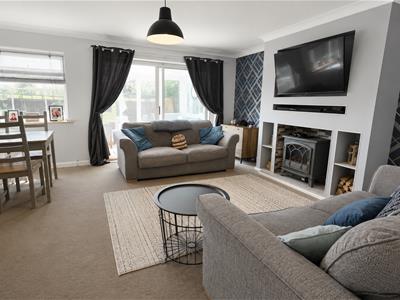
LOUNGE DINER
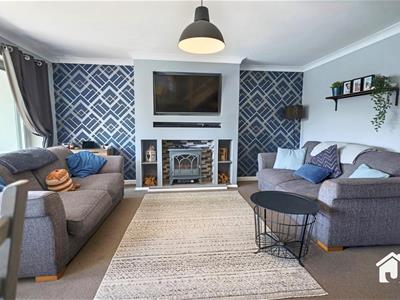
4.84 x 4.99 (15'10" x 16'4")A dual-aspect reception room with a rear-facing window and sliding patio doors opening into the conservatory. The room provides space for both lounge and dining furniture and features a fireplace with inset electric stove, television recess above. Fitted carpet, radiator and ceiling light point.
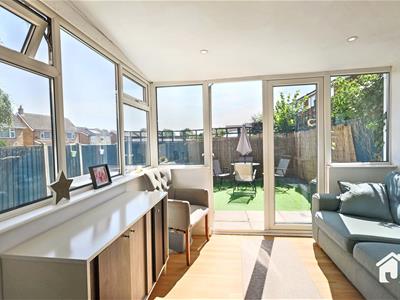
CONSERVATORY
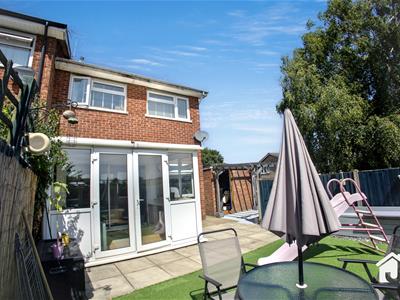
2.84 x 2.36 (9'3" x 7'8")Of UPVC double glazed construction with a lightweight solid roof, laminate flooring, recessed ceiling spotlights, windows to the side and rear elevations, French doors opening onto the rear garden and sliding doors leading into the living/dining room.
LANDING
Carpeted flooring with loft access, airing cupboard
BEDROOM ONE
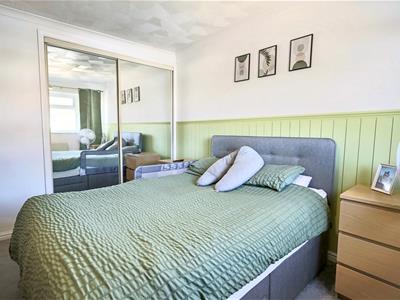
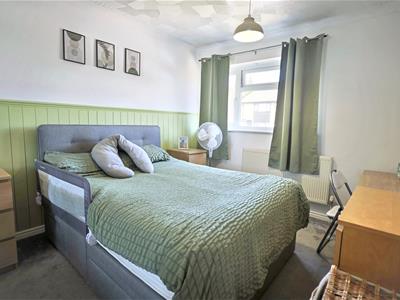
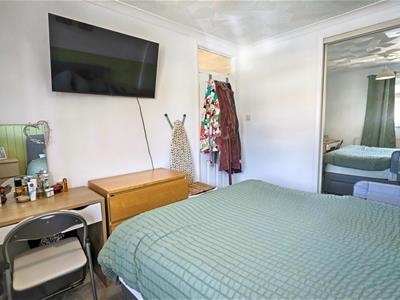
3.02 x 3.48 (9'10" x 11'5")UPVC double glazed window to front elevation, benefitting from fitted wardrobes, radiator and carpeted flooring
BEDROOM TWO
2.75 x 3.24 (9'0" x 10'7")UPVC double glazed window to rear elevation, carpeted flooring, radiator
BEDROOM THREE
UPVC double glazed window to rear elevation, fitted storage, carpeted flooring and radiator
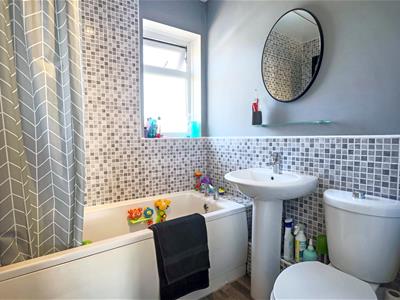
BATHROOM
1.86 x 1.91 (6'1" x 6'3")UPVC double glazed window to rear elevation, comprising of a three piece white suite including low level flush WC, handwash basin, bath with shower over, radiator and vinyl flooring
PARKING
The property is set back from the road behind a block paved driveway providing off-road parking for multiple vehicles and giving access to the detached garage. A lawned front garden lies to one side.
GARDEN ROOM
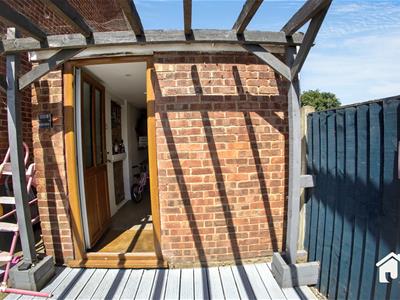
2.22 x 4.37 (7'3" x 14'4")A versatile converted outbuilding currently arranged as a games room. Featuring recessed ceiling spotlights, wood-effect flooring, a feature exposed brick alcove, television point and double glazed door providing access to the rear garden.
REAR GARDEN
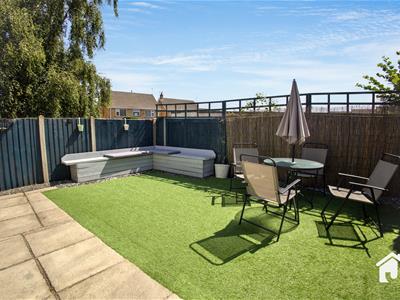
The enclosed rear garden features a paved patio adjoining the property, an area of artificial lawn and raised timber seating. The garden is enclosed by timber fencing with gated side access and provides space for outdoor seating and entertaining.
LOCATION
The convenient and sought-after suburb of Western Park is located to the west of the City centre and is well known for its popularity in terms of convenience for access to the centre of employment and all the excellent amenities therein, as well as junction 21 of the M1/M69 motorway network for travel North, South and West, and the adjoining Fosse Park and Meridian Shopping, Entertainment, Retail and Business centres. Western Park offers a range of local neighbourhood amenities including excellent shopping, and regular bus services to the Leicester City centre.
VIEWINGS
We always like any potential purchaser to follow our four steps
1) Read property description
2) Look at Floorplan
3) Watch our virtual viewing video
After these stages, we are happy to arrange a viewing suitable to both purchaser and vendor.
FLOORPLAN AND MEASUREMENTS
Every care has been taken to reflect the true dimensions of this property, but they should be treated as approximate and for general guidance only.
MONEY LAUNDERING
In line with current money laundering regulations, prospective buyers will be asked to provide us with photo I.D. (e.g. Passport, driving licence, bus pass etc) and proof of address (e.g. Current utility bill, bank statement etc). We ask for your cooperation in this matter as this information will be required before a sale can be agreed.

Energy Efficiency and Environmental Impact
Although these particulars are thought to be materially correct their accuracy cannot be guaranteed and they do not form part of any contract.
Property data and search facilities supplied by www.vebra.com