144 High Street
Eston
Middlesbrough
TS6 9EN
Saltholme Close, Middlesbrough
£35,000
3 Bedroom House - Semi-Detached
- CASH PURCHASE ONLY
- NEEDING RENOVATION THROUGHOUT
- SOLD AS SEEN
- PRICED TO SELL
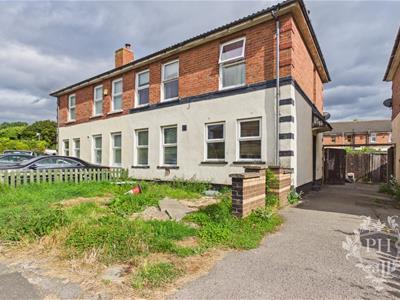
** SOLD AS SEEN ** Large property in need of renovation on Saltholme Close TS2! ** CASH PURCHASER ONLY **
HALLWAY
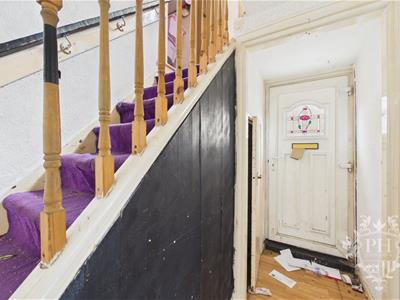
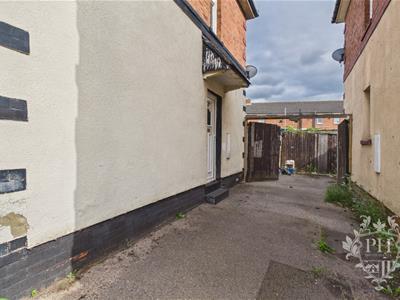
2.16m x 0.97m (7'1" x 3'2" )Entering the property via a uPVC double-glazed side entrance door, you are welcomed into a bright and spacious hallway providing access to the reception/dining room, kitchen, and staircase leading to the first floor.
RECEPTION/ DINING ROOM
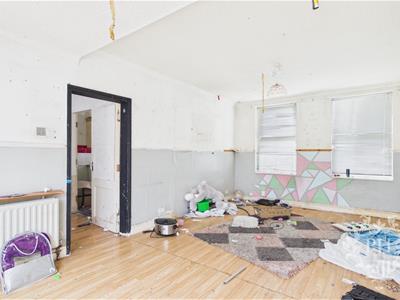
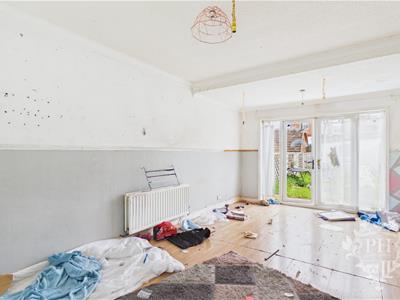
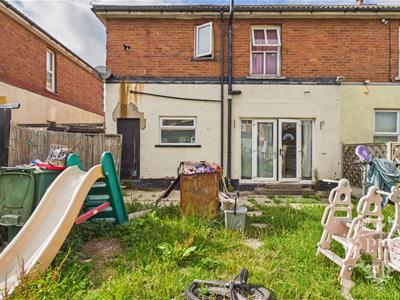
3.43m x 6.10m (11'3" x 20'0")The spacious reception/dining room comfortably accommodates both living and dining furniture. It benefits from dual-aspect natural light, with two windows to the front elevation and French doors to the rear, providing direct access to the garden.
KITCHEN
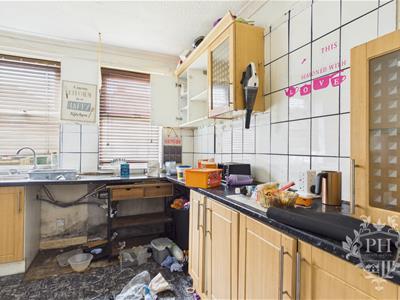
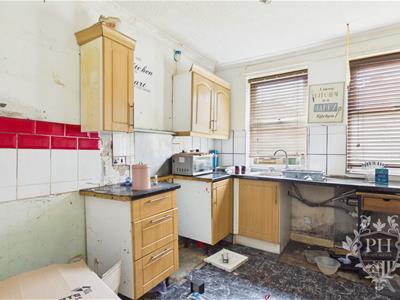
3.12m x 3.15m (10'3" x 10'4")The kitchen offers excellent potential for modernisation and currently comprises a range of wall, base and drawer units, with space for freestanding appliances. Two windows provide ample natural light, creating a bright and airy space.
LANDING
2.62m x 1.27m (8'7" x 4'2" )The first-floor landing provides access to the property's three bedrooms and the family bathroom. A window allows for plenty of natural light, creating a bright and welcoming space.
BEDROOM ONE
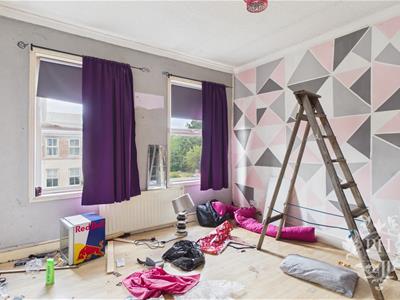
3.58m x 3.73m (11'9" x 12'3" )The principal bedroom is generously proportioned, comfortably accommodating a double bed and larger storage furniture. The room also benefits from two windows providing natural light and a radiator.
BEDROOM TWO
3.10m x 3.15m (10'2" x 10'4")The second bedroom is well proportioned, comfortably accommodating a double bed and larger storage furniture. The room also benefits from a window providing natural light and a radiator.
BEDROOM THREE
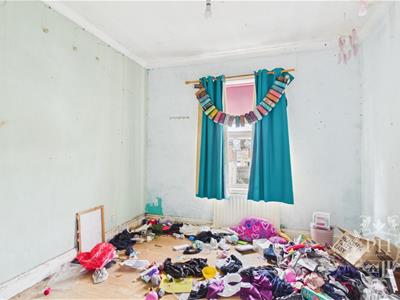
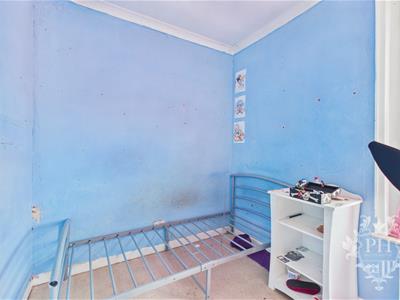
2.77m x 2.21m (9'1" x 7'3" )The third bedroom is well suited to a single bed and additional bedroom furniture, with space for limited storage units. The room also benefits from a window providing natural light and a radiator.
FAMILY BATHROOM
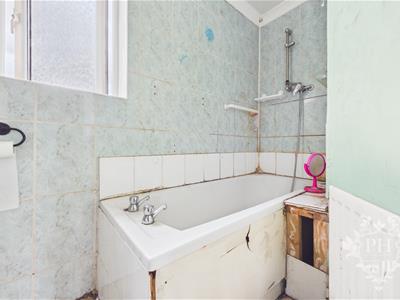
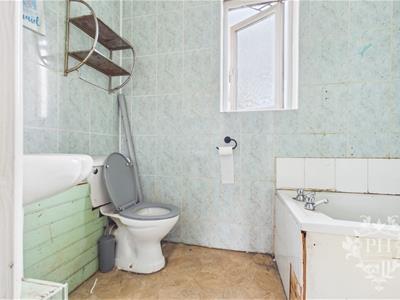
3.07m x 1.35m (10'1" x 4'5")The family bathroom offers excellent scope for renovation and currently comprises a bath, wash hand basin and WC. A frosted window provides natural light while maintaining privacy.
EXTERNAL
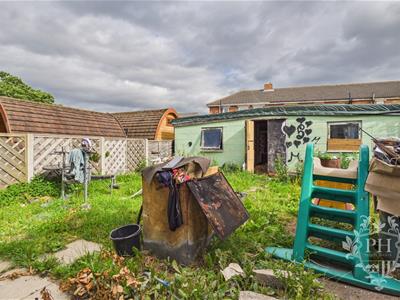
The property benefits from both front and rear gardens and is conveniently located within a short drive of a range of local amenities, schools, and transport links.
Although these particulars are thought to be materially correct their accuracy cannot be guaranteed and they do not form part of any contract.
Property data and search facilities supplied by www.vebra.com