
64 Market Place
Chippenham
Wiltshire
SN15 3HG
Pipsmore Road, Chippenham
£294,000
3 Bedroom House - End Terrace
- Spacious Three Bedroom End of Terrace
- Western Side of Town Close to a Range of Amenities
- Much Improved & Well Presented Throughout
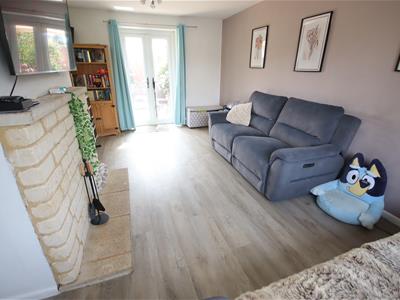
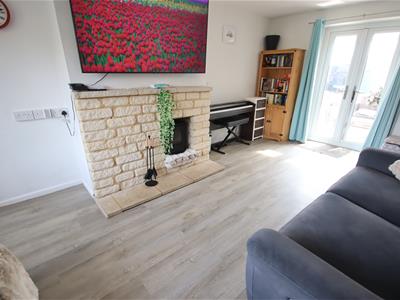
- Dual Aspect Sitting Room with Wood Burning Stove
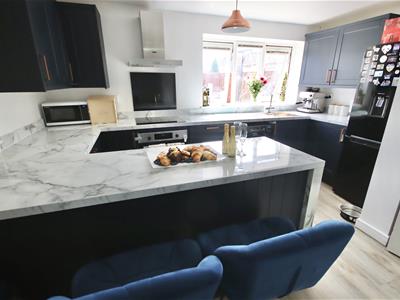
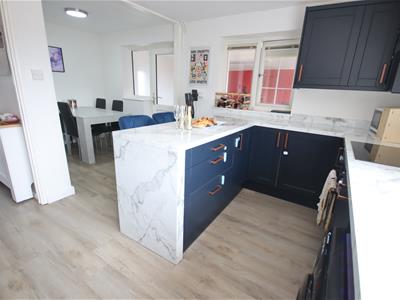
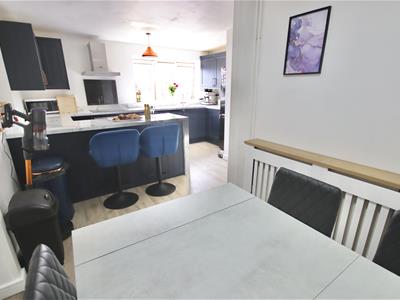
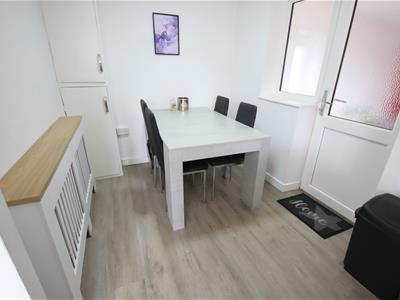
- Quality Refitted Kitchen/Dining Room
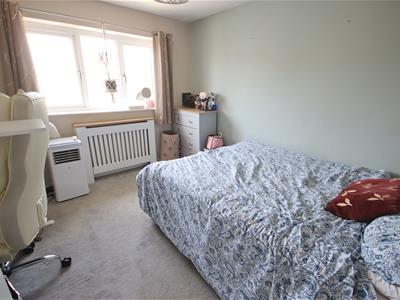
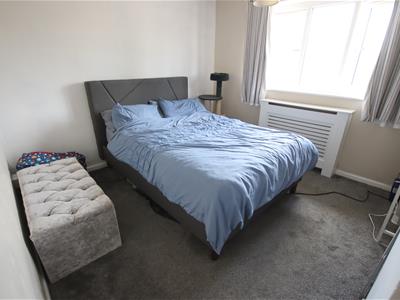
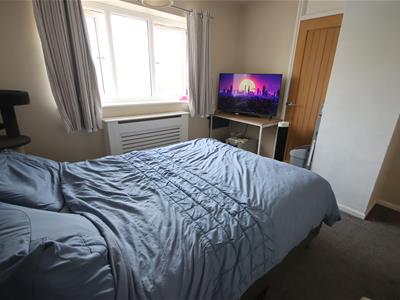
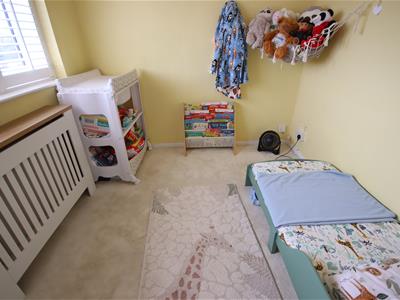
- Two Double Bedrooms & Good Size Single Bedroom
- Refitted Bathroom & Separate WC
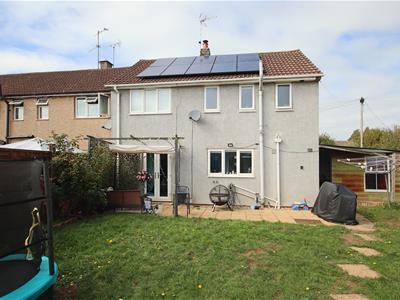
- Solar Panels With FiT & EV Charging Point
- Double Glazing & Gas Central Heating
- Off Road Parking to Front & Enclosed Rear Garden
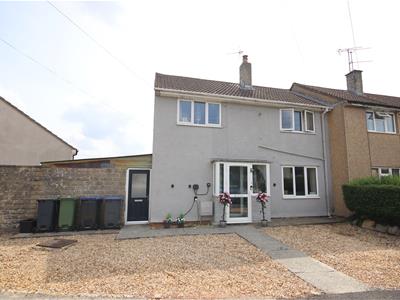
A spacious and improved three bedroom end of terrace ideally situated on the western side of town offering swift and convenient access to a wide range of amenities.
The ground floor accommodation offers a useful entrance porch opening into the entrance hall, a good size dual aspect sitting room with fireplace housing a cast iron wood burning stove, a quality refitted kitchen/dining room fitted with an extensive range of units and a useful lean to on the side. The first then boasts two double bedrooms both with built-in cupboards, a good size third single bedroom with storage alcove and a modern well appointed bathroom with overbath shower and a separate WC. Other benefits include uPVC double glazing, gas central heating an EV charging point and solar panels benefitting from a Feed-in-Tariff.
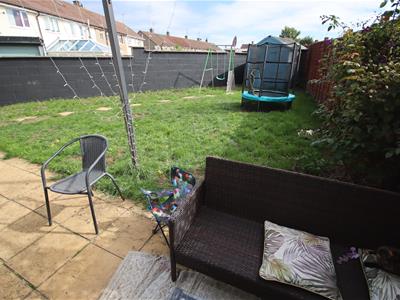
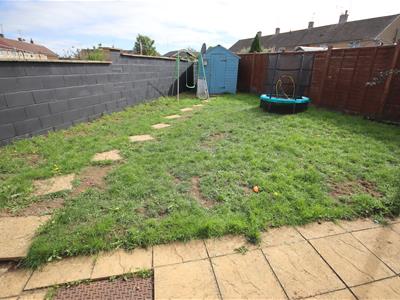
To the front is a gravelled driveway providing off parking two vehicles and to the rear is an enclosed garden with patio area and lawn beyond.
Situation
Ideally situated to the western outskirts of the town centre with good access to primary and senior schools, together with local shops. Good motor commuting to the larger centres of Bath, Bristol, London and Swindon. The town centre offers a comprehensive range of amenities including mainline railway station (London, Paddington).
Accommodation Comprising:
Double glazed entrance door to:
Entrance Porch
Double glazed windows to front and side. Door with obscure glazed side panel to:
Entrance Hall
Stairs to first floor. Radiator. Luxury vinyl tiled floor. Door to:
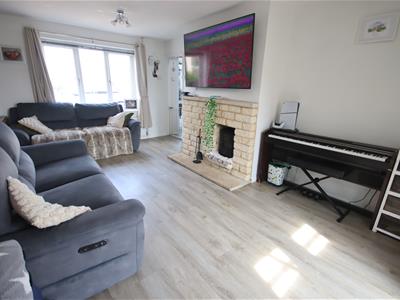
Sitting Room
Double glazed window to front. Double glazed French doors to rear. Feature brick fireplace with inset woodburner. Radiator. Luxury vinyl tiled floor.
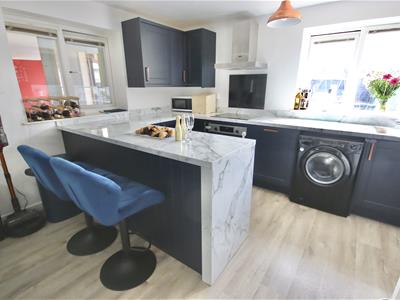
Refitted Kitchen/Dining Room
Double glazed window to side and rear. Radiator. Range of drawer and cupboard base units with matching wall mounted cupboards. Worksurfaces with upstands and inset single bowl stainless steel sink unit with chrome mixer tap. Built-in electric oven and hob with splashback and stainless steel extractor over. Integrated dishwasher. Space and plumbing for automatic washing machine. Space for fridge freezer. Understairs storage cupboard. Luxury vinyl tiled floor. Obscure double glazed door and window to side.
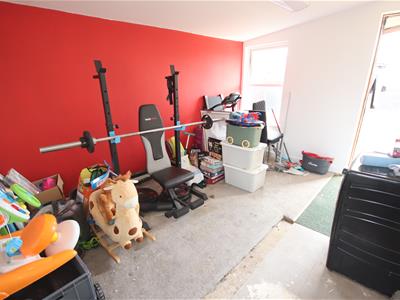
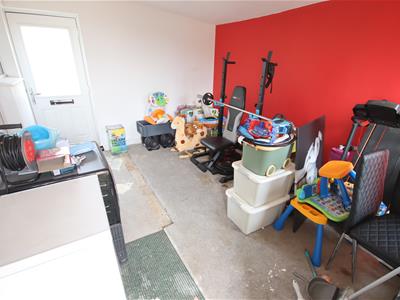
Lean-To
Power and light. Doors to front and rear.
First Floor Landing
Double glazed window to rear. Oak doors to:
Bedroom One
Double glazed window to front. Radiator. Cupboard.
Bedroom Two
Double glazed window to front. Radiator. Cupboard.
Bedroom Three
Double glazed window to rear. Radiator. Storage alcove.
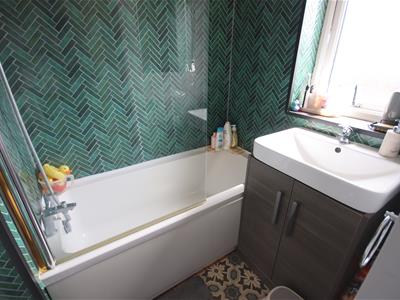
Refitted Bathroom
Chrome ladder radiator. Panelled bath with chrome mixer tap, shower attachment and screen. Vanity wash basin with chrome mixer tap and cupboard under. Tile effect panelled walls.
Separate WC
Obscure double glazed window to rear. Corner wall hung wash basin with chrome mixer tap and tiled splashback. Close couple WC.
Outside
Front Garden
Gravelled providing off road parking with path to front door. EV charging point.
Rear Garden
Enclosed by fencing. Patio area with lawn beyond. Garden shed. Outside tap.
Directions
From the town centre proceed through the railway arches leading out of town along the one way system into Marshfield Road which leads into Bristol Road. At the mini roundabouts turn left into Hungerdown Lane and then take the first right into Allington Way. Take the first left into Pipsmore Road and the property will be found immediately on the left hand side.

Energy Efficiency and Environmental Impact
Although these particulars are thought to be materially correct their accuracy cannot be guaranteed and they do not form part of any contract.
Property data and search facilities supplied by www.vebra.com