
13 Crewe Road, Alsager
Stoke On Trent
Staffordshire
ST7 2EW
College Road, Alsager
£245,000
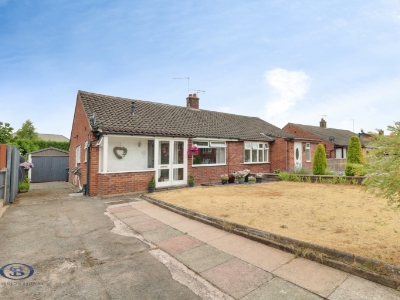
2 Bedroom Bungalow - Semi Detached
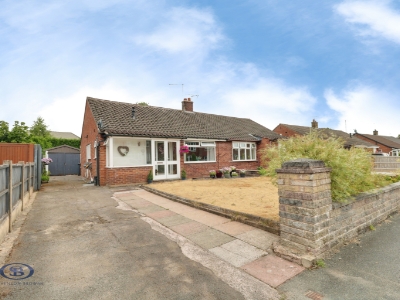
- Semi-Detached True Bungalow
- Two Double Bedrooms
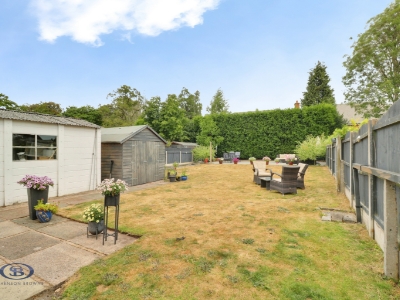
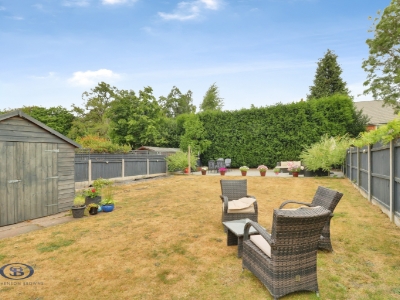
- Large Rear Garden
- Conservatory To The Rear
- Beautifully Presented Throughout
- No Onward Chain
- Detached Garage
- Fantastic Location Close To Alsager Town Centre
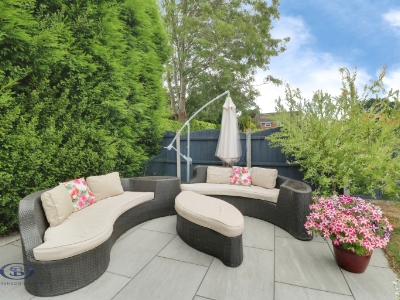
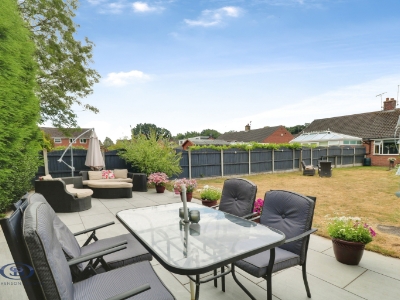
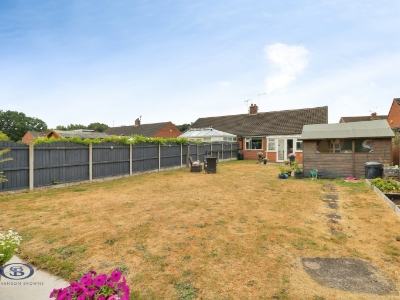
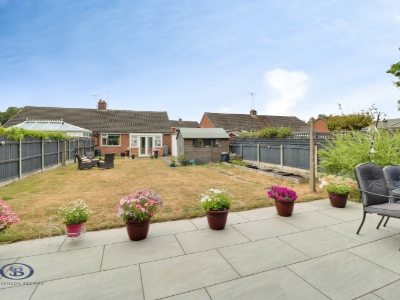
A beautiful two bedroom semi-detached TRUE BUNGALOW occupying a very generous plot with a STUNNING REAR GARDEN, offered for sale with no onward chain!
A fantastic opportunity to purchase a bungalow which is most definitely ready to move into, located in a prominent position close to the centre of Alsager. Well-presented throughout, this home is an ideal option for those wishing to downsize without the need to renovate!
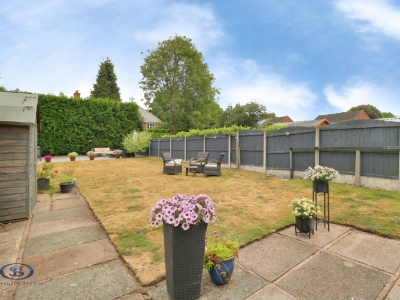
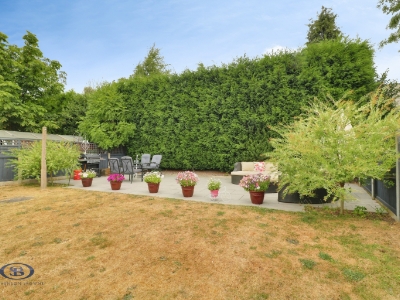
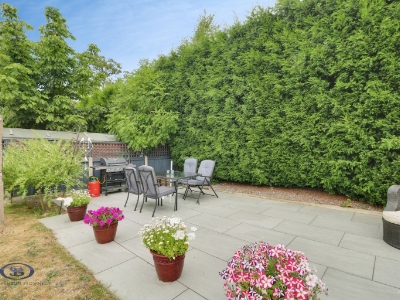
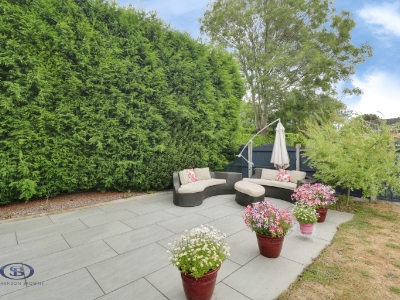
An entrance porch and hallway leads to all rooms, with a spacious lounge, kitchen, two bedrooms and the shower room. Just off the second bedroom is a conservatory which opens onto the rear garden. Ample off-road parking is provided via a driveway and detached garage, but the real surprise here is the rear garden. Beautifully landscaped to include lawned and patio areas, with a porcelain tiled seating terrace providing the ideal space to relax and unwind. Offering an excellent degree of privacy, the garden is a real suntrap and creates an exceptional entertaining area. There is also a useful loft space which is half-boarded and accessed via pull-down ladders.
College Road is a sought-after location in Alsager which is ideal for families, in part due to its close proximity to several schools, including Pikemere County Primary School and Alsager School, with easy access to the wealth of amenities within Alsager itself. Commuting links such as the M6, A500 and A34 are also only a short distance away, whilst leisure facilities such as Alsager Leisure Centre and Alsager Sports Hub are within easy reach.
A beautifully-presented true bungalow which is most definitely ready to move into! Please contact Stephenson Browne to arrange your viewing.
Entrance Porch
Timber framed door and window, vinyl laminate flooring, wall light point, timber framed door into;
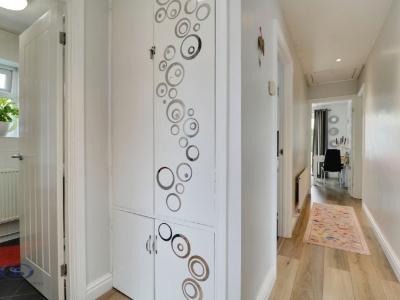
Entrance Hall
Laminate flooring, downlights, radiator, storage cupboard.
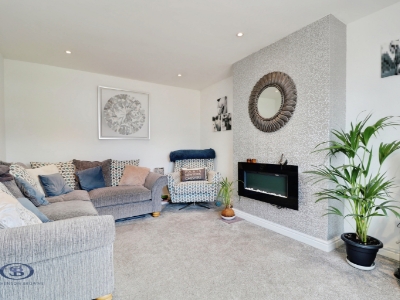
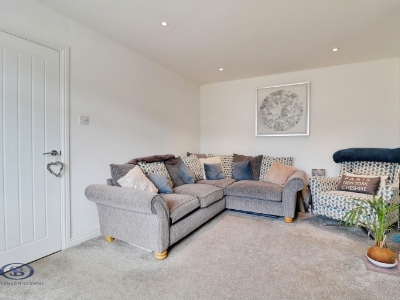
Lounge
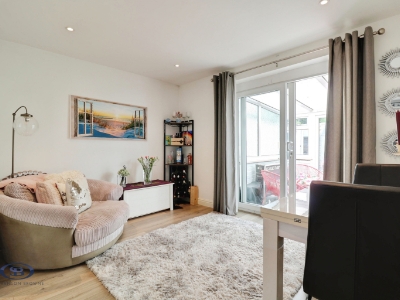
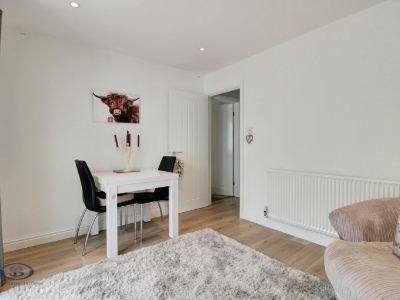
4.433 x 3.279 (14'6" x 10'9")Fitted carpet, UPVC double glazed window, downlights, radiator, electric fire.
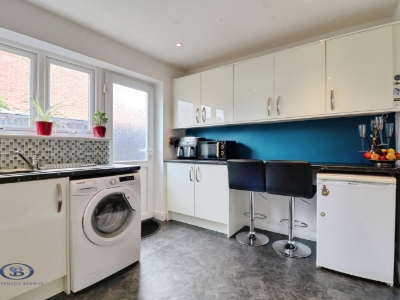
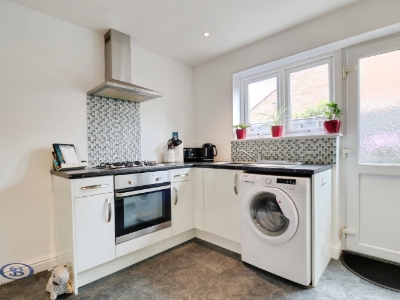
Kitchen
3.305 x 2.638 (10'10" x 8'7")Tiled flooring, UPVC double glazed window and rear door, downlights, radiator, stainless steel sink with drainer, integrated oven, hobs and cooker hood, space and plumbing for appliances, breakfast bar, wall and base units.
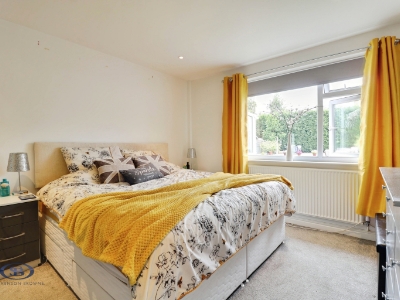
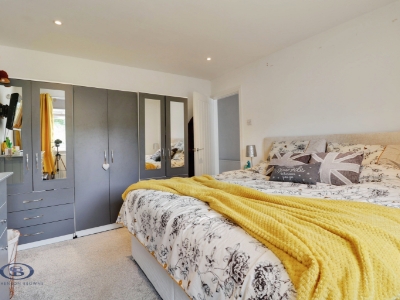
Bedroom One
3.779 x 3.273 (12'4" x 10'8")Fitted carpet, UPVC double glazed window, downlights, radiator.
Bedroom Two
3.639 x 2.848 (11'11" x 9'4")Laminate flooring, UPVC double glazed patio doors leading to the Conservatory, radiator, downlights.
Conservatory
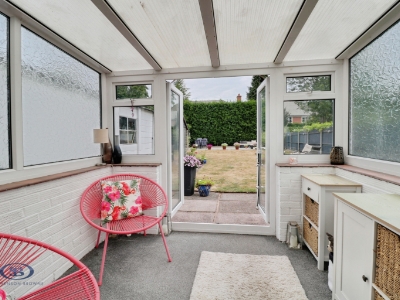
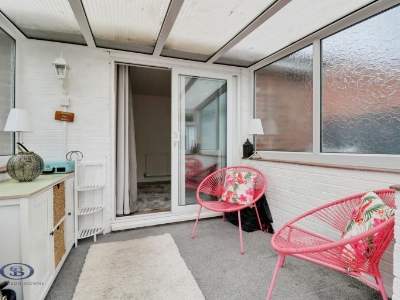
2.521 x 2.165 (8'3" x 7'1")Fitted carpet, UPVC double glazed windows and French doors leading to the rear garden, wall light point.
Shower Room
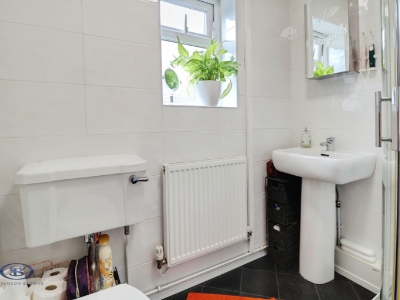
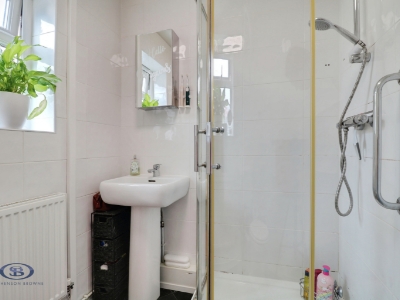
1.927 x 1.622 (6'3" x 5'3")Vinyl tile effect flooring, UPVC double glazed window, ceiling light point, extractor fan, radiator, tiled walls, W/C, pedestal wash basin, shower cubicle.
Loft Space
A half-boarded loft space accessed via a pull-down ladder.
Outside
To the front of the property is a paved and tarmacadam driveway extending to the side of the bungalow, with a lawn and slated area. The generous rear garden features a patio, lawn, porcelain tiled seating terrace, with a border hedge and a large storage shed.
Detached Garage
Detached single garage, double doors, power and lighting.
Council Tax Band
The council tax band for this property is C.
Freehold Tenure
We have been advised that the property tenure is Freehold. We would advise any potential purchasers to confirm this with a conveyancer prior to exchange of contracts.
NB: Copyright
The copyright of all details, photographs and floorplans remain the possession of Stephenson Browne.
Alsager AML Disclosure
Agents are required by law to conduct Anti-Money Laundering checks on all those buying a property. Stephenson Browne charge £49.99 plus VAT for an AML check per purchase transaction. This is a non-refundable fee. The charges cover the cost of obtaining relevant data, any manual checks that are required, and ongoing monitoring. This fee is payable in advance prior to the issuing of a memorandum of sale on the property you are seeking to buy.

Energy Efficiency and Environmental Impact
Although these particulars are thought to be materially correct their accuracy cannot be guaranteed and they do not form part of any contract.
Property data and search facilities supplied by www.vebra.com