
13 Finkle Street
Selby
North Yorkshire
YO8 4DT
Templar Way, Selby
Offers in the region of £295,000
4 Bedroom House - Detached
- DETACHED HOUSE
- FOUR BEDROOMS
- TWO RECEPTION ROOMS
- WELL EQUIPPED KITCHEN WITH INTEGRATED APPLIANCES
- CONSERVATORY
- DOWNSTAIRS CLOAKROOM
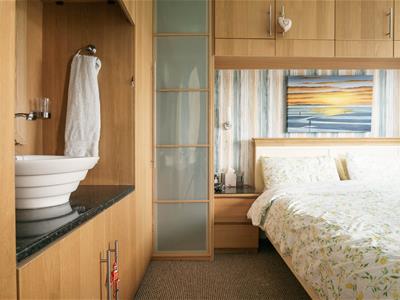
- FITTED FURNITURE TO MAIN BEDROOM
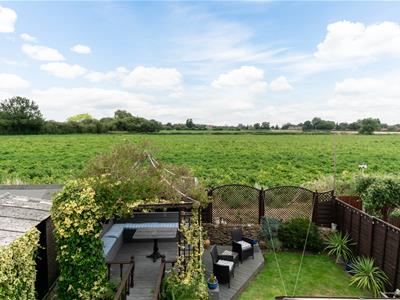
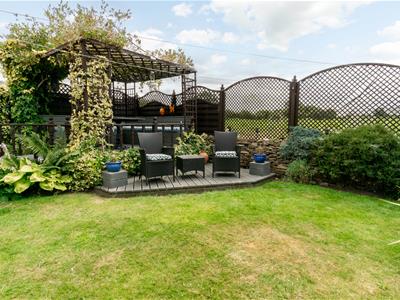
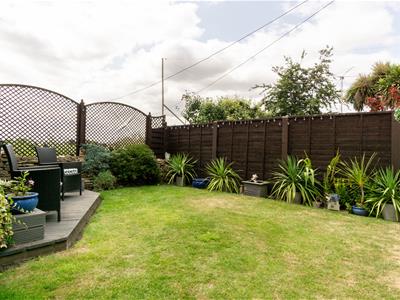
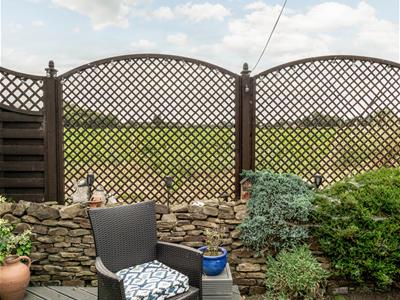
- ATTRACTIVE SOUTH FACING REAR GARDEN WITH OPEN VIEWS
- POPULAR RESIDENTIAL LOCATION
Situated in Templar Way on the edge of Selby, this charming detached house offers a delightful blend of comfort and modern living. The property boasts an attractive south-facing rear garden, providing an abundance of natural light and stunning open views, perfect for enjoying sunny afternoons or hosting gatherings with family and friends. Inside, you will find a well-equipped kitchen featuring integrated appliances, making meal preparation a pleasure. The spacious layout includes two inviting reception rooms, ideal for relaxation or entertaining guests. The addition of a conservatory further enhances the living space, allowing for a seamless connection to the garden and creating a tranquil spot to unwind.
Situated in a popular residential location, this home is conveniently close to local amenities, schools, and parks, making it an excellent choice for families and professionals alike. With its appealing features and prime location, this property is sure to attract interest.
Having a UPVC entrance door with storm porch over leading into:-
Entrance Hall
2.00m x 2.01m (6'7" x 6'7")With stairs off to the first floor and a window to the side elevation.
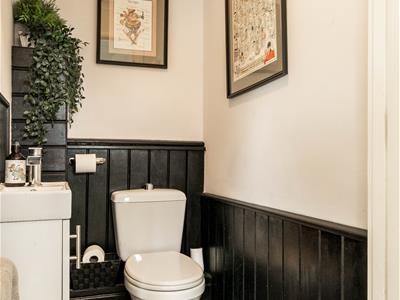
Downstairs Cloakroom
1.56m x 1.04m (5'1" x 3'5")Having a white suite comprising wash hand basin and wc.
Living Room
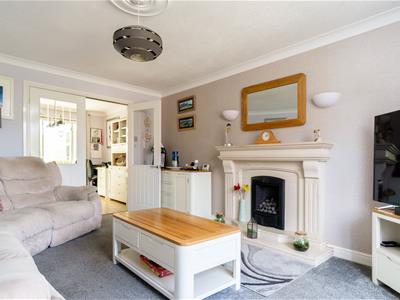
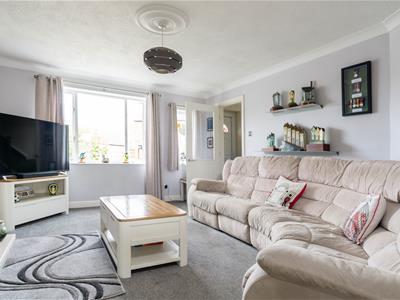
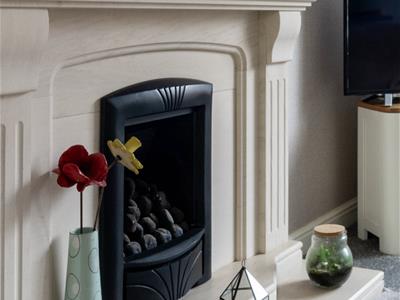
4.82m x 3.78m (15'10" x 12'5")Having a fireplace with a limestone surround housing a gas fire. Two windows to the front elevation and half glazed double doors leading into the:-
Dining Room
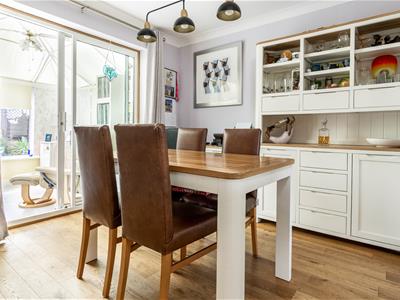
2.98m x 2.98m (9'9" x 9'9")With a door into the kitchen and patio doors into the:-
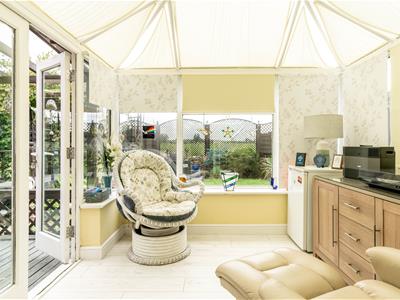
Conservatory
2.86m x 2.74m (9'4" x 8'11")Having glazing to three sides with a french door leading onto decking in the rear garden.
Kitchen
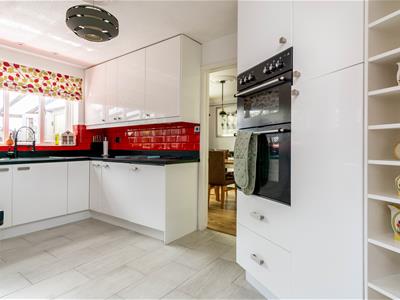
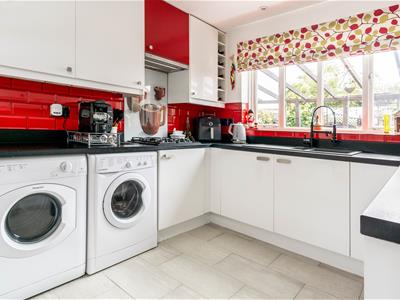
4.20m x 2.81m (13'9" x 9'3")Having a good range of white gloss fronted base and wall units. Complimentary work surfaces incorporating a one and a half bowl composite sink unit with mixer tap over. Integrated double electric oven and gas hob with extractor over. Integrated fridge freezer and plumbing for washing machine and dryer. With a window to the rear elevation and PVCu door to the side.
Landing
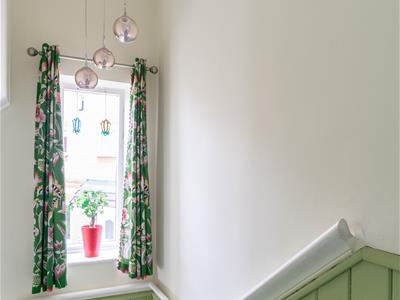
Having a useful storage cupboard and a window to the side elevation. With access to the roof space which houses the combi boiler.
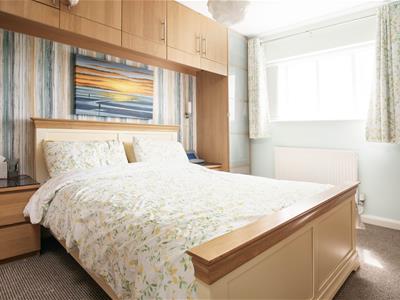
Bedroom 1
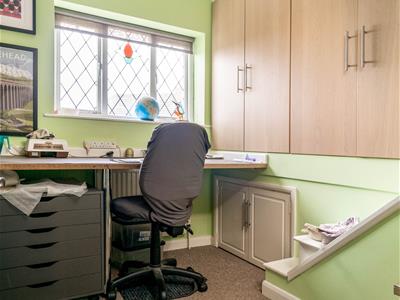
4.22m x 3.14m (13'10" x 10'4")Being of a double size and having a good range of built in furniture including a counter top wash hand basin. With a window to the rear elevation.
Bedroom 2
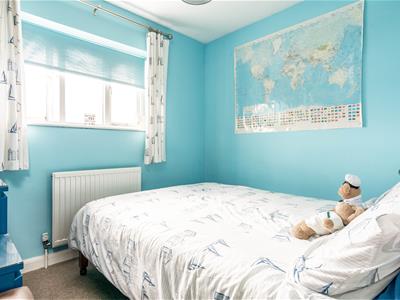
2.36m x 2.69m (7'9" x 8'10")Having a window to the rear elevation.
Bedroom 3
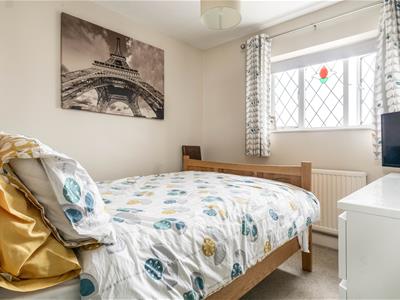
2.65m x 2.68m (8'8" x 8'10")Having a window to the front elevation.
Bedroom 4
2.68m x 2.42m (8'10" x 7'11")Having a range of built in cupboards to one wall and a window to the front elevation.
Bathroom
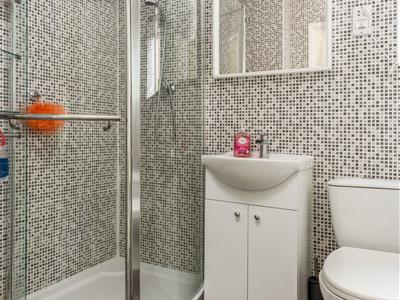
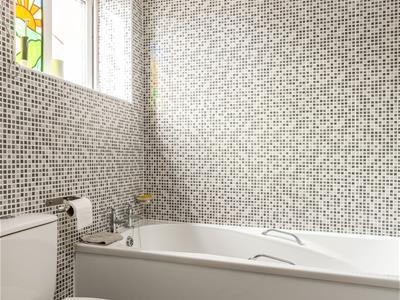
2.74m x 1.68m (9'0" x 5'6")Being fully tiled and having a white suite comprising panelled bath, wash hand basin, corner shower cubicle and w/c. With a window to the side elevation.
Garage
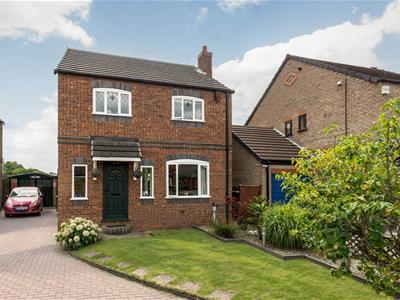
A single detached concrete garage with double doors and a personal door to the side.
Outside
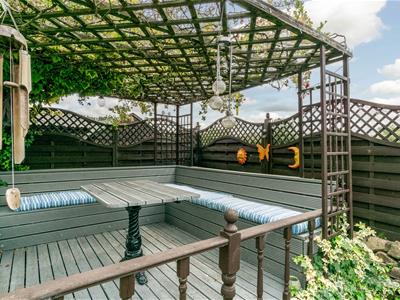
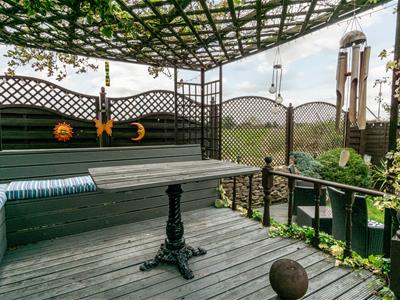
To the front is a lawned area with shrubs and a block paved drive leading the the garage. The attractive rear garden is south facing and has open views over adjoining fields. It has a lawned area and split level decking with a pergola over.
Utilities
Mains Electric
Mains Gas
Mains Water (Metered)
Mains Sewerage
Mobile* 4G
Broadband* FTTP (Ultrafast)
*Mobile and broadband information is taken from the OFCOM website but there can be local variations so these should be considered as a guide only. If this is particularly important to you, we recommend you also make your own enquiries.
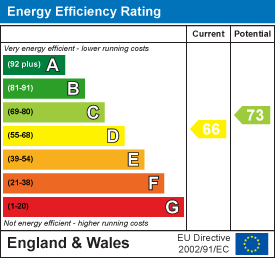
Energy Efficiency and Environmental Impact
Although these particulars are thought to be materially correct their accuracy cannot be guaranteed and they do not form part of any contract.
Property data and search facilities supplied by www.vebra.com