
135 Hammersmith Road
West Kensington
London
W14 0QL
Fitzgeorge Avenue, London, W14
£750,000
3 Bedroom Flat - Purpose Built
- Three Bedroom Apartment
- First Floor (With Lift)
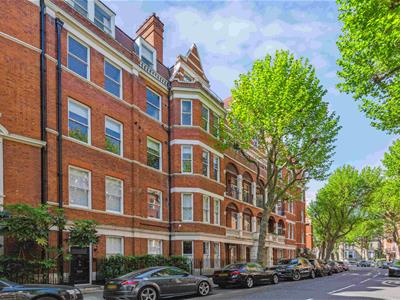
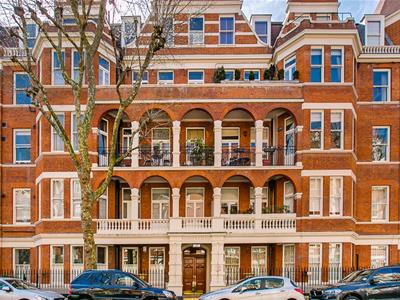
- Red Brick Mansion Block
- Portered
- Moments From Olympia London
- Off Street Parking
- Cellar Storage
- Close to District, Piccadilly and Kensington Olympia Overground
This beautifully presented flat is located on the first floor (with lift) of this elegant Mansion block in West Kensington's premiere tree lined street. The flat provides flexible accommodation and comprises three double bedrooms, reception room, large entrance hall, kitchen, family bathroom and separate WC. The flat is light, well presented and offers great storage throughout. Further benefits from one off street parking space and allocated cellar storage space.
Fitzgeorge Avenue is a tree lined street and transport links close by include, Barons Court tube station, serviced by the District and Piccadilly line, Kensington Olympia overground and West Kensington tube station serviced by the District line. Kensington High Street and Hammersmith Broadway are a short walk away.
Entrance Hall
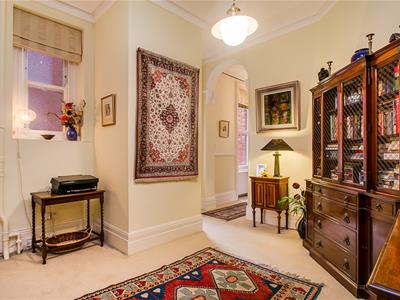 4.27 x 3.64 (14'0" x 11'11")This spacious entrance entrance hall is very welcoming and provides enough space for display storage and/or cupboard storage.
Reception Room
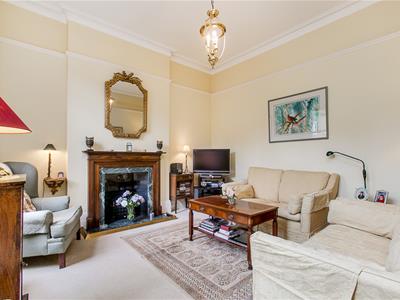
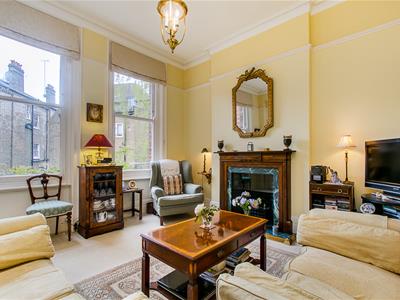 4.10 x 3.93 (13'5" x 12'10")A lovely bright room, with two large sash windows and feature fireplace with wooden mantel piece, marble inset and fully working fire. The chimney has been lined. There is also a picture rail and neutral carpet.
Kitchen
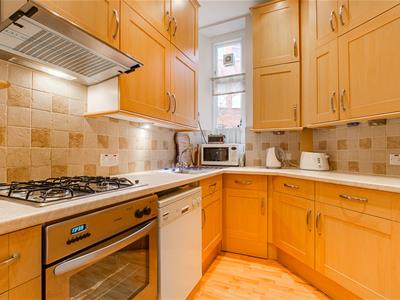
3.36 x 1.69 (11'0" x 5'6")There is a fully fitted kitchen with a window, integrated hob, oven, fridge freezer and dishwasher. The measurement complies with the Consumer Protection Act and as this has not been measured to the widest point, it is wider than the measurement shown.
Bedroom
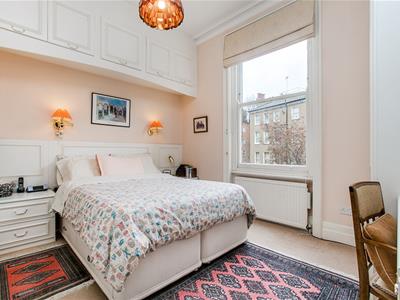 3.84 x 3.44 (12'7" x 11'3")To the rear of the flat, this bedroom is lovely and light with a large sash window. Plenty of storage overhead, fitted wardrobes and bedside units. There is also a fitted dressing table and wall lights.
Bedroom/Dining room
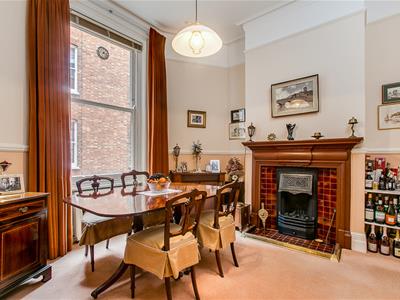 4.09 x 3.39 (13'5" x 11'1")An unusually shaped room adding character, with a large sash window, picture rail and dado rail. This room also features a fireplace with mantel piece, tile inset, cast iron grate and working fire. The chimney has also been fully lined and there is also neutral carpet in this room.
Bedroom
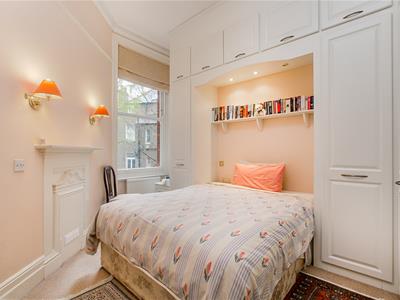 3.97 x 2.97 (13'0" x 9'8")Another light room with fitted floor to ceiling wardrobes, to include overhead storage, fireplace, integrated lighting and book shelf.
Bathroom
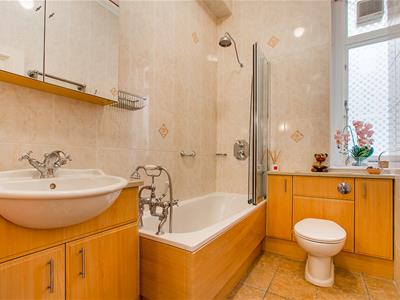 The bathroom comprises a three piece suite with vanity unit under the sink and a mirrored cabinet above. There is a large rose head shower over the bath and multi taps and shower screen. The WC is fitted into an accessible unit again with storage. There is also a window and extractor fan.
Guest cloakroom
Low level WC, window.
Parking
Designated parking space close to the car park entrance.
Storage Locker
Designated storage in the basement of the block.
Utility/linen Cupboard
Housing washing machine and shelf storage.
Energy Efficiency and Environmental Impact

Although these particulars are thought to be materially correct their accuracy cannot be guaranteed and they do not form part of any contract.
Property data and search facilities supplied by www.vebra.com