
15 High Street,
Tettenhall
Wolverhampton
WV6 8QS
58 Henry Fowler Drive, Tettenhall, Wolverhampton, WV6 8TL
Offers Around £835,000
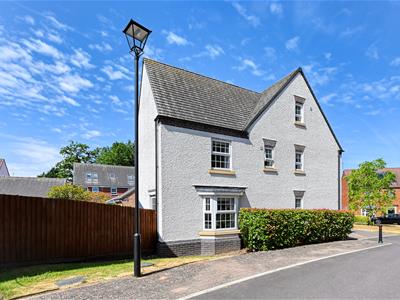
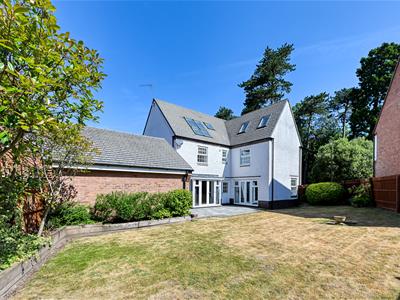
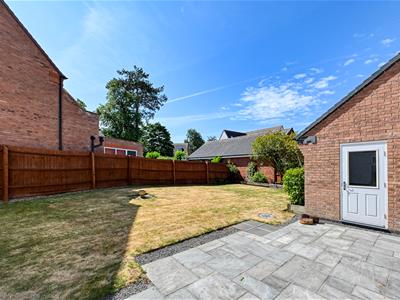
6 Bedroom House - Detached
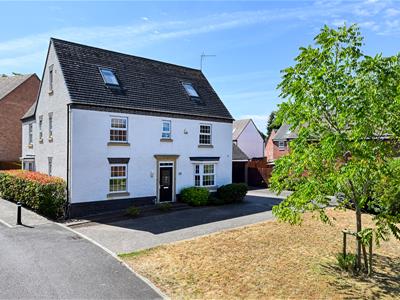
A superbly presented six bedroom detached family home in the sought-after
Woodthorne Grange development.
LOCATION
58 Henry Fowler Drive is nestled at the heart of the modern and highly regarded David Wilson Homes development off the Wergs Road within easy reach of the centre of Tettenhall village. Tettenhall provides a full complement of local amenities and there is easy access to further, more extensive amenities afforded by the city centre. The area is well served by schooling in both sectors and the appeal of the property is further enhanced by the close proximity to the picturesque open spaces of Upper Green. There are pedestrian shortcuts from the estate to both Wrottesley Road and the Wergs Road.
DESCRIPTION
The property is superbly appointed and has been well maintained by the current owners. There are three reception rooms, a breakfast kitchen, utility and a guest cloakroom to the ground floor. The first floor has four bedrooms with an en-suite to the principal bedroom and a house bathroom, two further bedrooms with an ensuite shower room to the second floor.
ACCOMMODATION
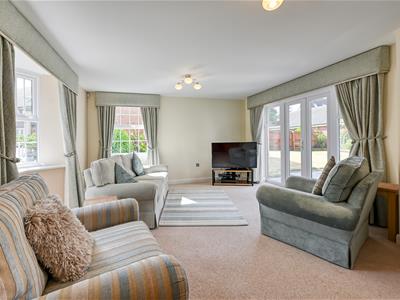
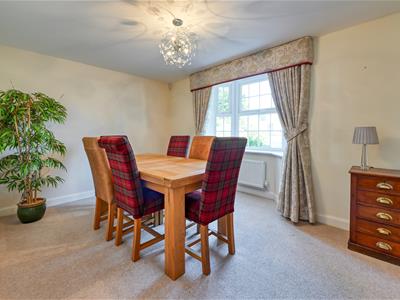
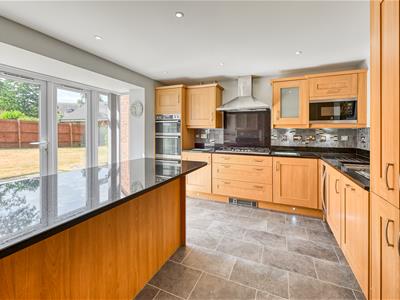
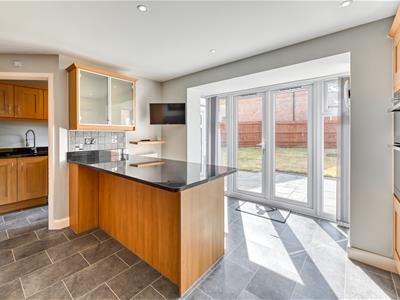
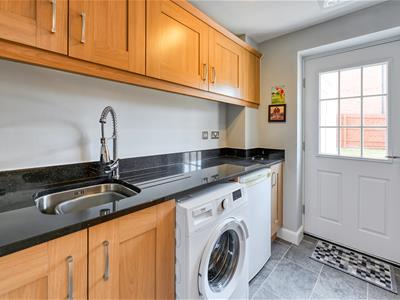
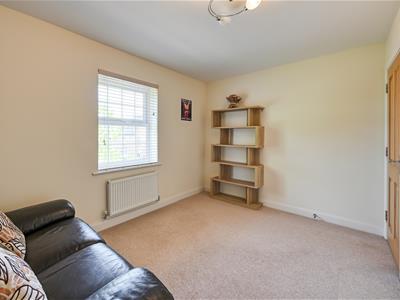
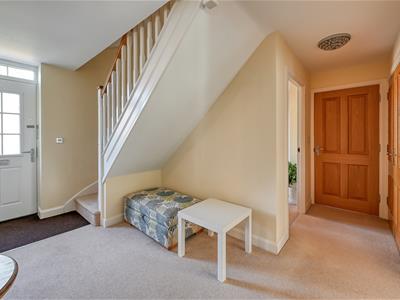
A double glazed door opens into the RECEPTION HALL with a storage cupboard and GUEST CLOAKROOM with a WC, wash basin with tiled splash back and a double glazed window. The LOUNGE is a generous size with a double glazed bay window to the front and window to the side elevation and double glazed French doors and windows to the rear. The KITCHEN comprises a comprehensive range of wall and base mounted shaker style units and quartz work surfaces, a large breakfast bar with seating and additional storage cupboards. There are a range of integrated appliances including six ring hob with an extractor above, fridge freezer, microwave, dishwasher and slim line wine cooler, integrated inset ceiling lights, double glazed French doors to the rear elevation and a door to the LAUNDRY with coordinating units to those in the kitchen, a sink and drainer, space for a washing machine and a double glazed door to the rear. From the kitchen a door leads into the DINING ROOM with a double glazed bay window to the front. The Study has a double glazed window to the front.
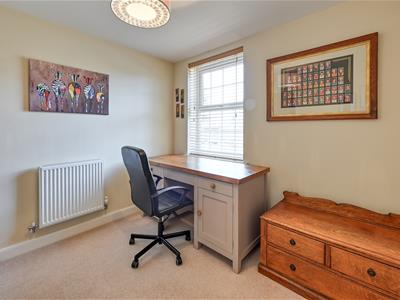
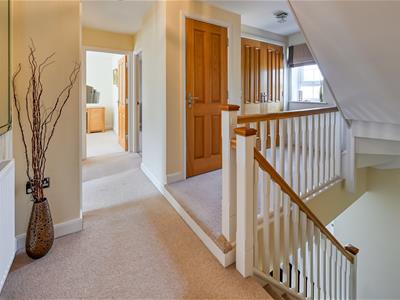
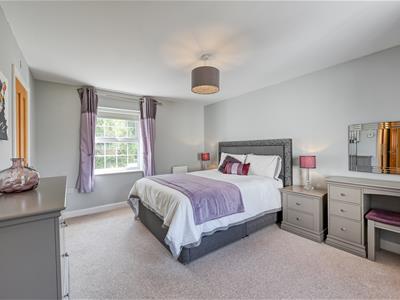
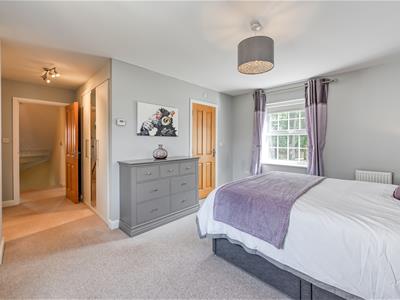
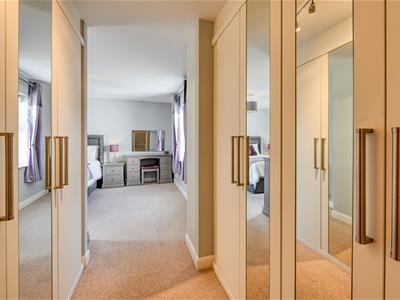
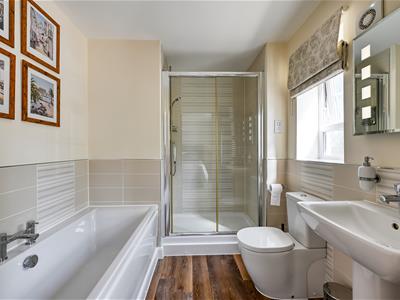
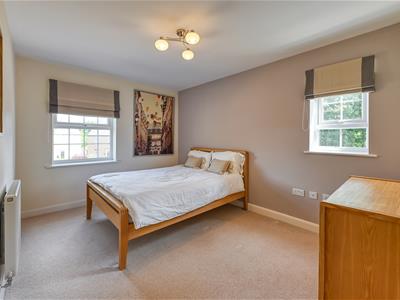
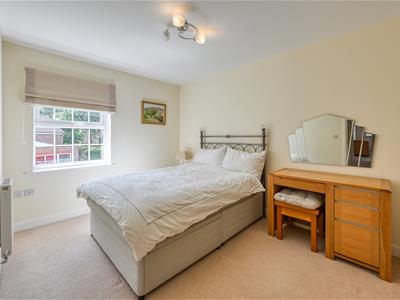
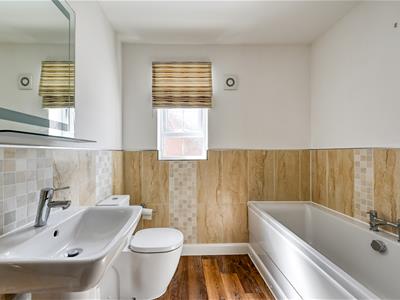
Stairs with wooden balustrading rise to the FIRST FLOOR LANDING with a built in airing cupboard, a large storage cupboard and a double glazed window. The PRINCIPAL BEDROOM comprises a generous double room with double glazed windows to two elevations, a dressing area with a range of fitted wardrobes and an ENSUITE BATHROOM with a panelled bath and a separate tiled shower cubicle, WC, wash basin, inset ceiling lights, a heated towel radiator and a double glazed window. There are THREE FURTHER BEDROOMS to the first floor which are all a good size having double glazed windows and a HOUSE BATHROOM comprising a well-appointed suite with a panelled bath and separate shower cubicle, a WC, wash basin, inset ceiling lights, a heated towel radiator and a double glazed window.
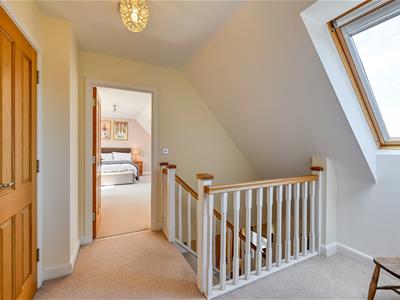
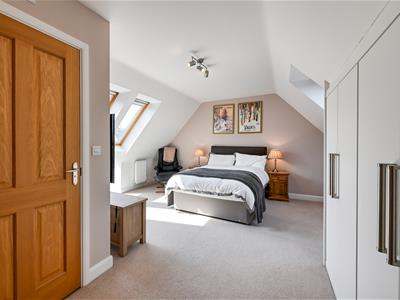
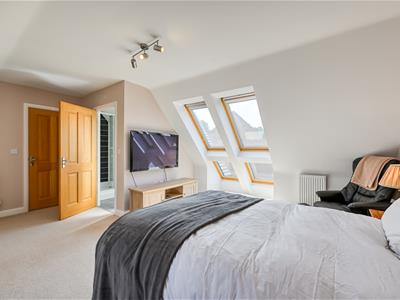
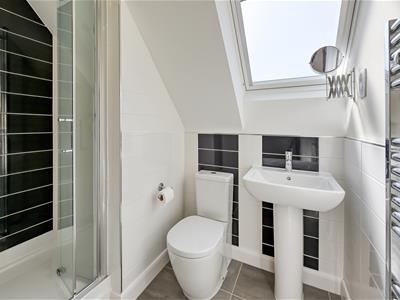
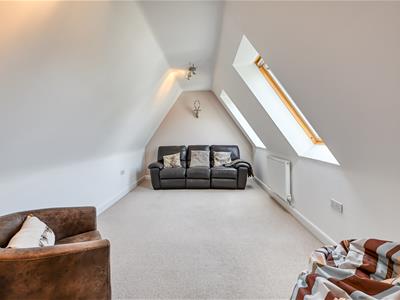
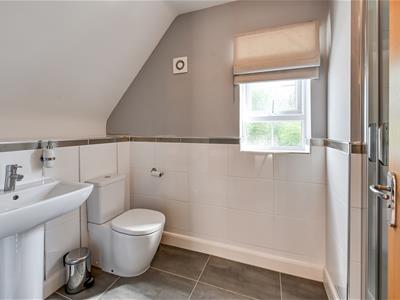
A further staircase rises to the SECOND FLOOR LANDING with a double glazed skylight and a large storage cupboard. There are two further bedrooms to this floor. The SECOND BEDROOM SUITE is a double room with double glazed skylights to two elevations, fitted storage cupboards and an EN-SUITE SHOWER ROOM with a tiled shower cubicle, wash basin, WC, heated towel rail, inset ceiling lights and a double glazed skylight. BEDROOM SIX is a double room with double glazed skylights and a storage cupboard. The SHOWER ROOM has a tiled shower cubicle, a wash basin, WC, double glazed window and a heated towel rail.
OUTSIDE
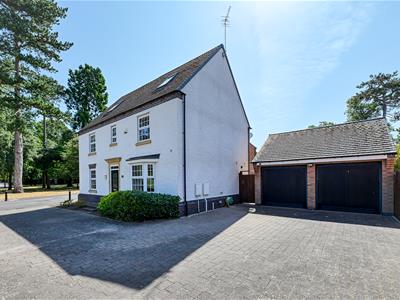
The property benefits from a DRIVEWAY to the front providing ample off-street parking, together with a shaped lawn shared with No. 56 Henry Fowler Drive. The DETACHED DOUBLE GARAGE offers generous storage space and is fitted with electric light and power and a double glazed side door providing access to the rear garden, which can also be reached via a gated side entrance.
The REAR GARDEN is easily maintained and comprises a paved patio, shaped lawn and planted borders.
ESTATE CHARGE
There is an estate charge payable to Ground Solutions to cover the costs of the maintenance of the communal areas. Payment is currently half yearly at £386.02 per annum. We advise that you arrange for your solicitor to confirm these details.
We are informed by the Vendors that all mains services are connected
COUNCIL TAX BAND F – Wolverhampton
POSSESSION Vacant possession will be given on completion.
VIEWING - Please contact the Tettenhall Office.
The property is FREEHOLD.
Broadband – Ofcom checker shows Standard and Ultrafast are available
Mobile data coverage is constantly changing, please use the property postcode and this link for the most up to date information from Ofcom: https://www.ofcom.org.uk/mobile-coverage-checker
Ofcom provides an overview of what is available, potential purchasers should contact their preferred supplier to check availability and speeds.
The long term flood defences website shows very low risk.
Although these particulars are thought to be materially correct their accuracy cannot be guaranteed and they do not form part of any contract.
Property data and search facilities supplied by www.vebra.com