Molyneux Estate Agents
16 High Street
Mildenhall
IP28 7EQ
High Street, Tuddenham
Price £475,000
5 Bedroom House - Detached
- Unique, Character Property
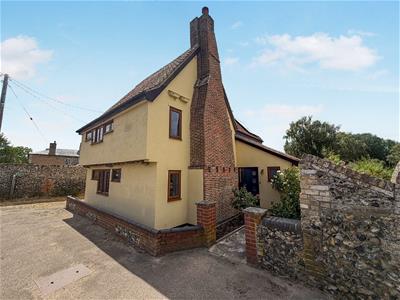
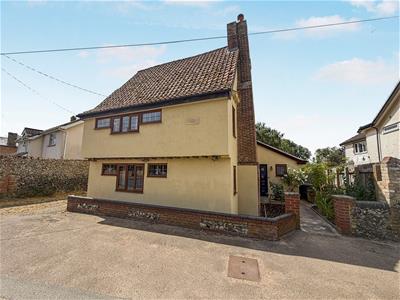
- Dates back to 1581
- Combines Stunning Period Features with Modern Conveniences
- Three-Storey Accommodation
- Five Bedrooms, Three Bathrooms
- Underfloor Heating
- Solar Panels & Storage Battery
- Double Garage & Parking
- Oil Fired Central Heating System
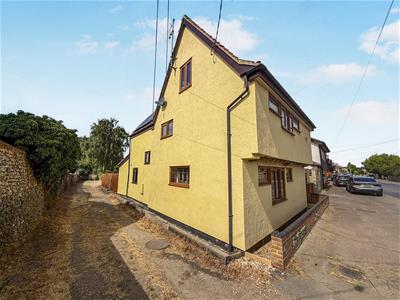
NO ONWARD CHAIN! Historic FAMILY HOME located in a SOUGHT-AFTER Suffolk village location offering ample accommodation across three-storeys! The property also boasts an attractive garden and double garage!
Description
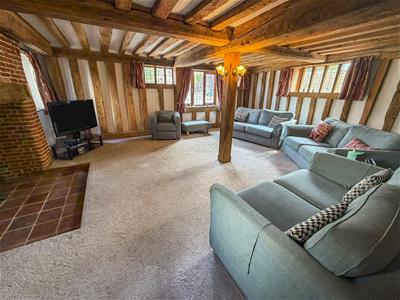
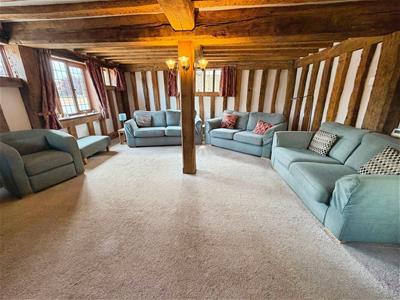
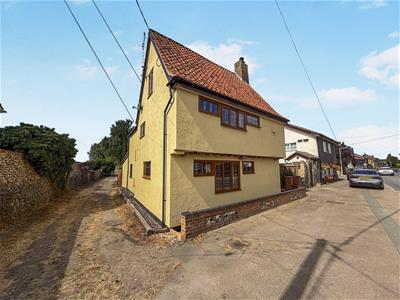
Located in the charming village of Tuddenham, this impressive detached family home offers an exciting blend of modern comfort and historical character. Spanning an expansive 2,067 square feet, the property boasts three reception rooms, providing ample space for both relaxation and entertainment. The welcoming entrance hall leads to a stunning lounge, featuring an inglenook fireplace adorned with a beautiful bressummer oak beam and an inset wood-burning stove, creating a warm and inviting atmosphere.
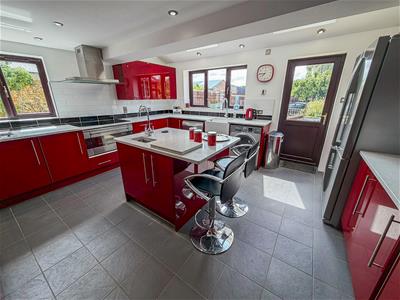
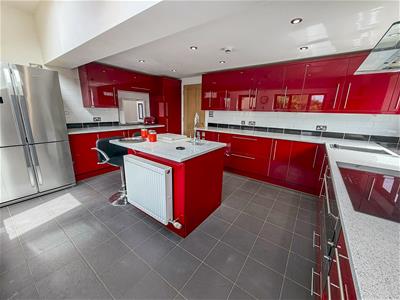
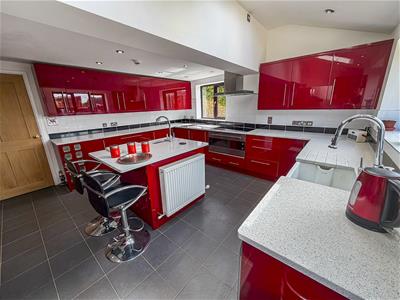
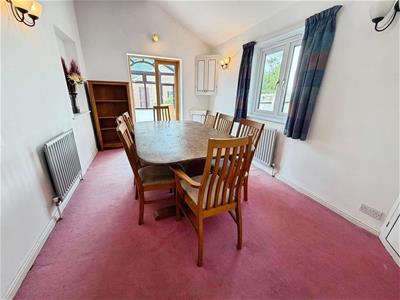
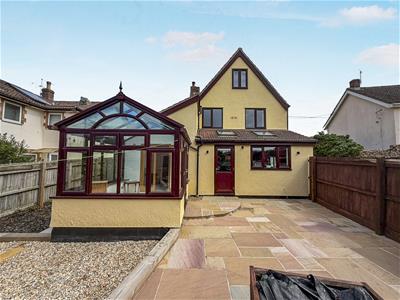
The heart of the home is undoubtedly the modern kitchen, which includes a central island with a breakfast bar, a built-in oven with an induction hob, and an extractor fan. The Butler sink adds a touch of elegance, while the space for a washing machine and dishwasher ensures practicality. An American fridge freezer is included with the sale, along with a water softener for added convenience. Adjacent to the kitchen, the dining room and conservatory provide delightful spaces to enjoy meals and family gatherings.
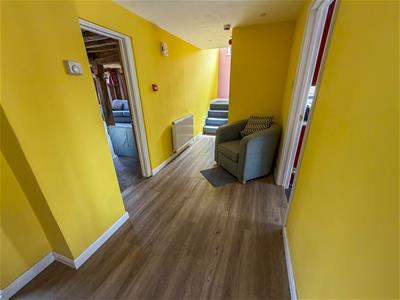
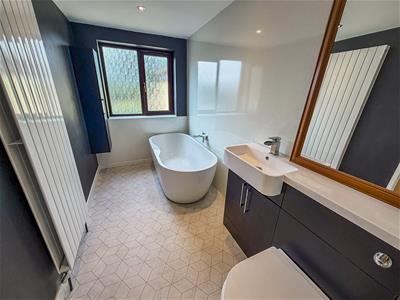
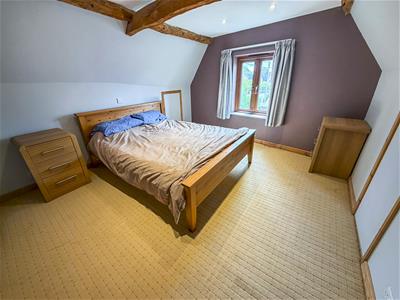
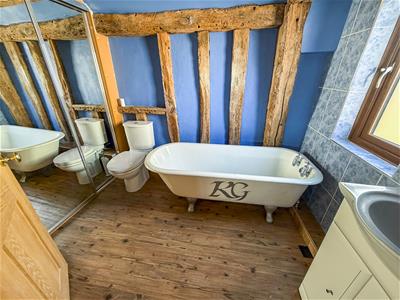
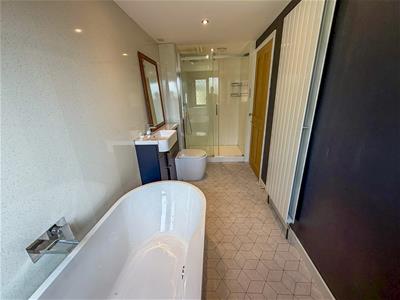
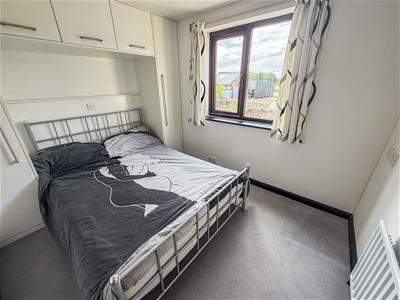
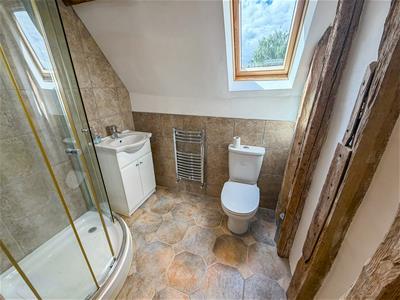
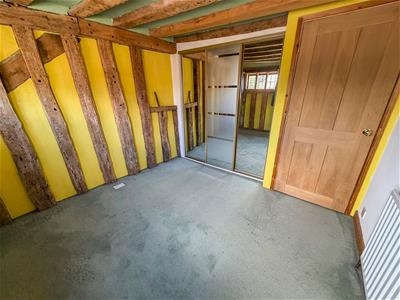
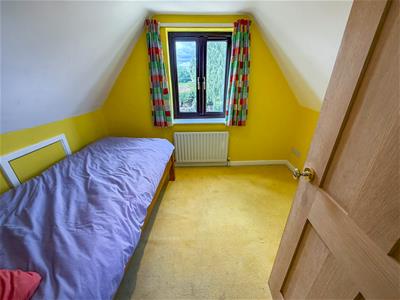
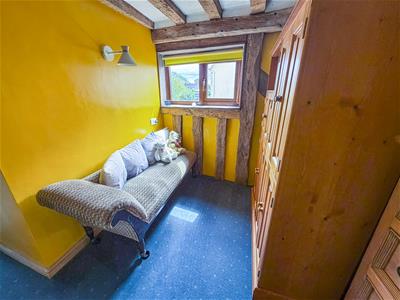
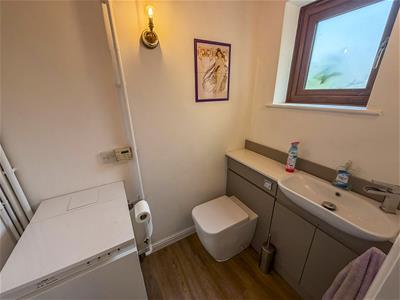
Upstairs, the property features five well-appointed bedrooms across the first and second floors. Two of these bedrooms benefit from en-suite bathrooms, one of which boasts a luxurious clawfoot bath. A modern family bathroom, complete with both a bath and shower, caters to the needs of the household.
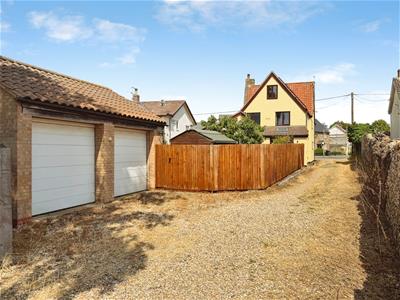
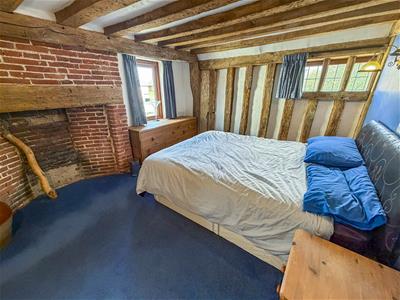
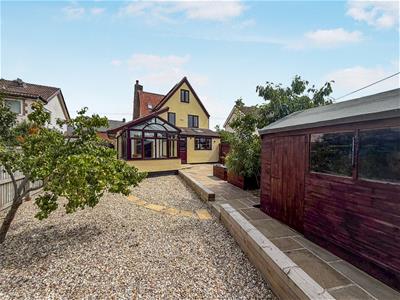
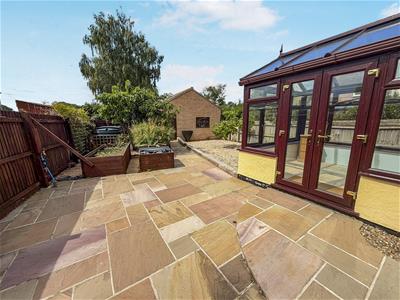
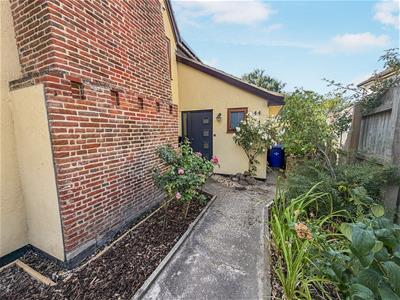
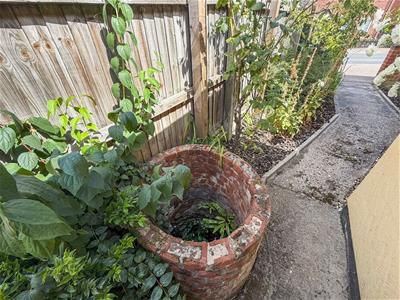
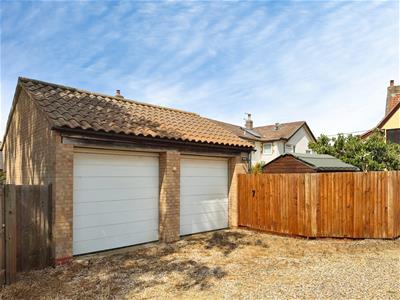
Additional highlights include oil-fired central heating, solar panels with battery storage, and a brick double garage. The attractive rear garden is a true oasis, featuring an Indian sandstone patio area and both an apple and pear tree, plus a convenient timer shed. With exposed beams throughout, and original brick fireplaces, plus a brick well in the front garden area, this home, which dates back to 1851 with a rear extension added in 1991, is bursting with character.
Situated with excellent road links to the A11, this property is ideal for commuters heading to Newmarket, Cambridge, Norwich, and beyond. With no onward chain, this is an opportunity not to be missed. Call now to arrange a viewing and experience the charm of this delightful one of a kind residence.
Measurements
Entrance Hall & Cloakroom
Lounge - 20' 5" x 17' 10"
Dining Room - 14' 5" x 9' 3"
Conservatory - 9' 6" x 7' 4"
Kitchen - 15' 1" x 14' 1"
Stairs to first floor landing
Bedroom 1 - 12' 3" x 10' 6"
En- Suite - 8' x 6' 6"
Bedroom 2 - 9' 8" to front of wardrobe x 9' 6"
Bedroom 3 - 10' x 7' 11"
Bathroom - 13' 9" x 5' 4"
Stairs to second floor landing
Bedroom 4 - 12' 9" max x 11' 2"
En- Suite 6' 4" x 5' 6"
Bedroom 5 - 9' 6" x 7' 10"
Double Garage - 19' 4" x 16' 10"
Anti-money Laundering & Identification
We are supervised by HMRC and, as such, have an obligation under anti-money laundering regulations to conduct anti-money laundering checks on all potential buyers and sellers. Our compliance partner, Coadjute, will securely manage these checks on our behalf.
Once an offer is accepted (subject to contract) Coadjute will send a secure link for you to complete the biometric checks electronically. A non-refundable fee of £27+ VAT per person will apply for these checks, and Coadjute will handle the payment for this service.
These anti-money laundering checks must be completed before we can send a Memorandum of Sale to solicitors to confirm the sale. Please contact the office if you have any questions in relation to this.
Agents Note
Council Tax Band - West Suffolk, D.
Molyneux Estate Agents has not tested any fixtures and fittings, services or appliances in this property and cannot guarantee that they are in working order.
Whilst we intend to make our particulars as accurate as possible, measurements and statements are provided as a general guidance, they are not factual and should not be relied upon. Before ordering any carpets or built in furniture please contact the agent to verify any specific measurements.
Floor plans are not to scale. They are provided for indication purposes and their accuracy should not be relied upon.
Items shown in photographs are not included unless they are detailed within the sales particulars. They may be available by separate negotiation. Please contact the agent with regards to this.
The Buyer is advised to obtain verification of the tenure from their Solicitor. The agent has not reviewed the title documents for this property.

Energy Efficiency and Environmental Impact
Although these particulars are thought to be materially correct their accuracy cannot be guaranteed and they do not form part of any contract.
Property data and search facilities supplied by www.vebra.com