
1336 London Road
Leigh-on-Sea
SS9 2UH
Fairfax Drive, Westcliff-on-Sea
Price Guide £300,000
2 Bedroom House
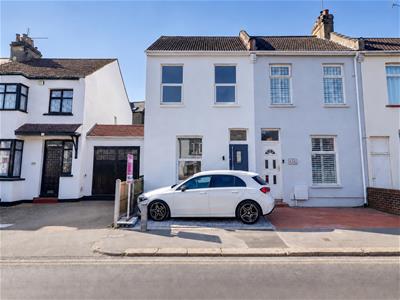
- Newly renovated end of terrace house
- Two good size bedrooms
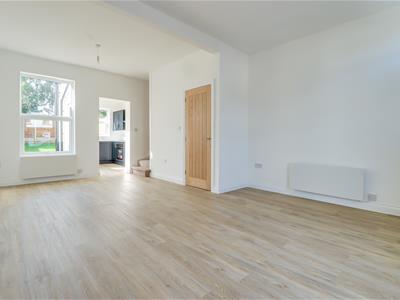
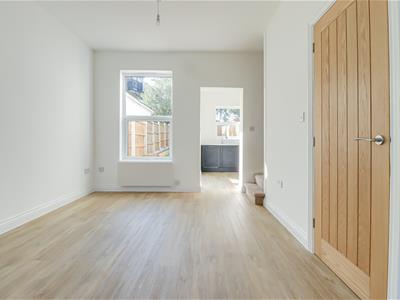
- Impressive open plan downstairs space
- Fully fitted kitchen with integrated appliances
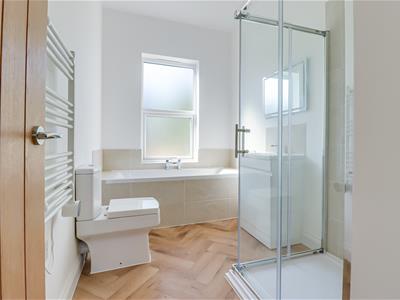
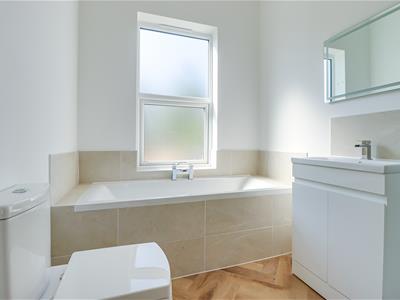
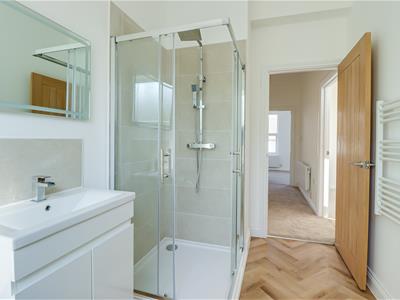
- Stunning four peice bathroom suite
- Open first floor landing with utility cupboard
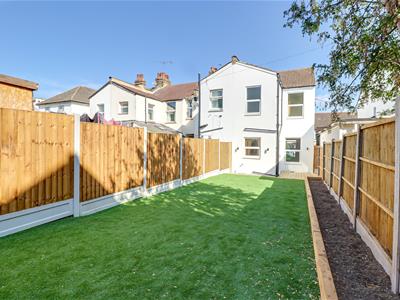
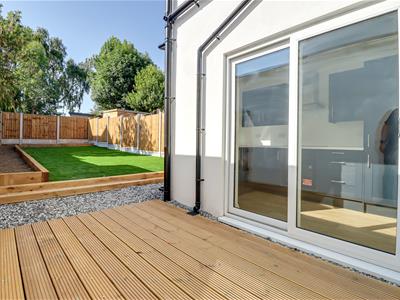
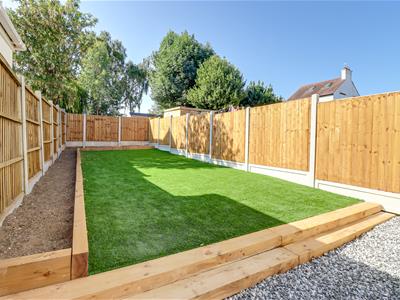
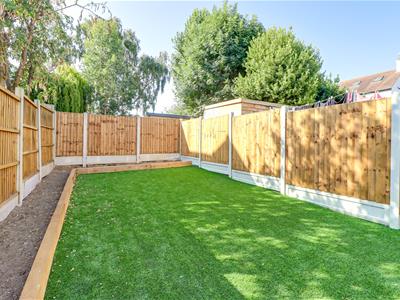
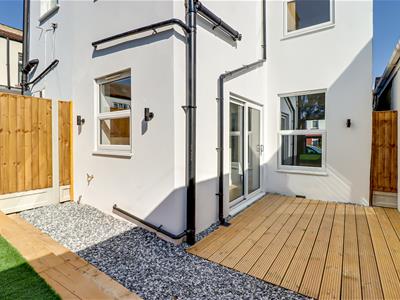
- Secluded South facing landscaped rear garden with decked area
- Walking distance to Chalkwell Station
- New windows and doors throughout along with flooring and carpets
- No onward chain, keys held for immediate viewing
* £300,000- £325,000 * NO ONWARD CHAIN, KEYS HELD FOR IMMEDIATE VIEWING * Positioned in the ever-popular Westcliff-on-Sea, this beautifully presented two-bedroom end-terraced home has been thoughtfully renovated throughout, offering stylish, move-in-ready accommodation that's perfect for first-time buyers, second time movers and downsizers alike. From the moment you step inside, you'll appreciate the bright and contemporary open-plan ground floor, designed to maximise both space and natural light. There is a stunning newly fitted kitchen, finished to a high standard with modern units and quality fittings, seamlessly flowing into the living and dining areas to create an ideal space for everyday living and entertaining. Upstairs, you'll find two generously proportioned bedrooms alongside a beautifully appointed four-piece family bathroom, offering a touch of luxury with its elegant finish and spacious layout. There is also an open landing that boasts a utility cupboard which can house a washing machine and a tumble dryer. This exceptional home has been enhanced with new windows, doors and flooring throughout, including luxurious carpets, ensuring a fresh, modern feel from top to bottom. Outside, the generous south-facing rear garden provides the perfect setting for relaxing in the sunshine, outdoor dining or entertaining family and friends, while also offering plenty of space for keen gardeners and children to enjoy.
Frontage
Front garden area, acces to:
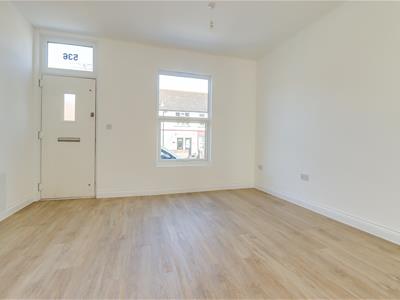
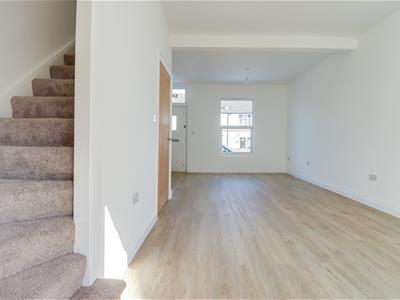
Lounge/Diner
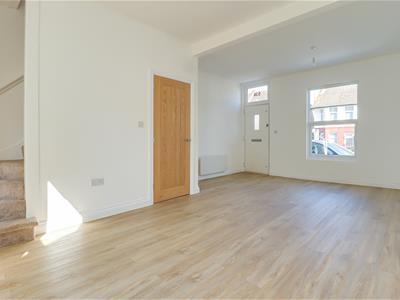
6.103m x 3.989m > 3.077m (20'0" x 13'1" > 10'1")Smooth ceiling with pendant lights, double glazed windows to front and rear, understairs storage housing water cylinder and meters, click vinyl flooring, opening to:
Kitchen
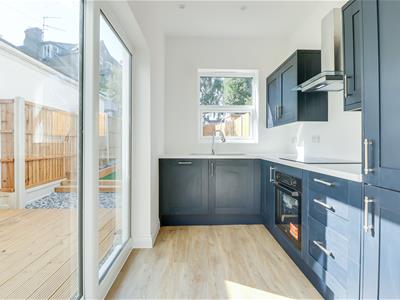
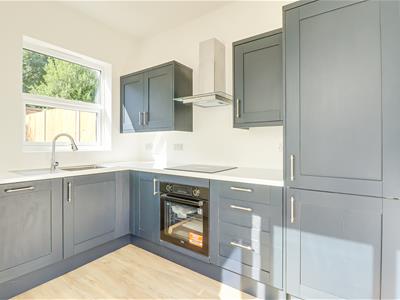
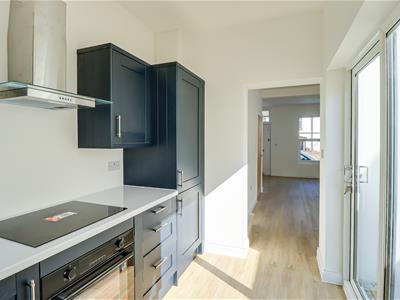
3.014m x 1.961m (9'10" x 6'5")Fully fitted shaker style kitchen comprising of wall and base level units, roll edge laminate worktops, integrated Neff dishwasher, integrated oven/grill, four ring electric hob with extractor over, integrated fridge freezer, stainless steel sink and drainer with chrome tap, set of drawers, click vinyl flooring, double glazed window to rear overlooking the garden and double glazed patio doors to the side leading out to the garden.
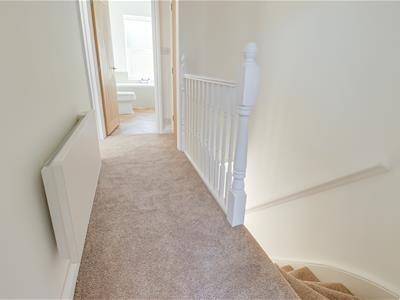
First Floor Landing
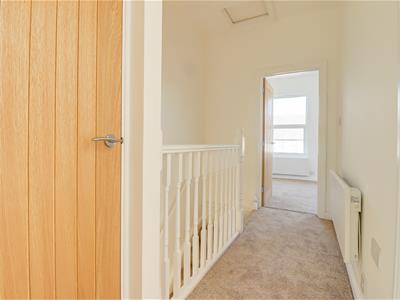
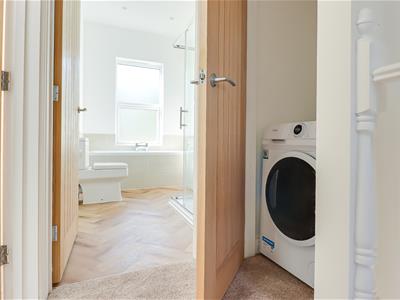
Smooth ceiling with pendant light, carpet, utility cupboard housing plumbing for washing machine.
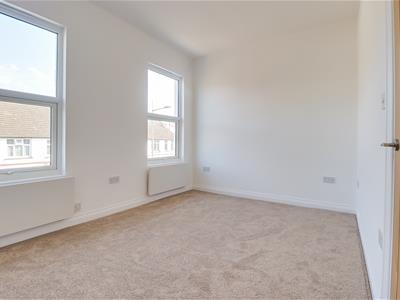
Bedroom One
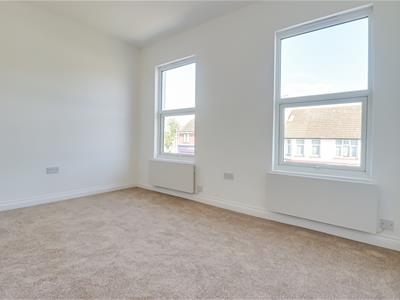
3.961m x 2.835m (12'11" x 9'3")Smooth ceiling with pendant light, double glazed windows to front, electric radiators, carpet.
Bedroom Two
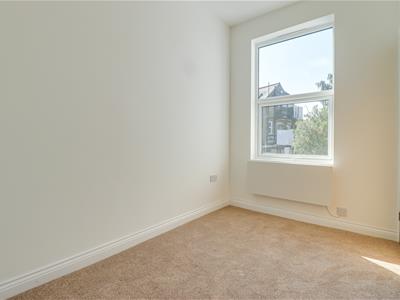
3.143m x 1.999m (10'3" x 6'6")Smooth ceiling with pendant light, double glazed window to rear overlooking garden, electric radiator, carpet.
Four Peice Bathroom
3.228m x 1.946m (10'7" x 6'4")Smooth ceiling with inset spotlights, obscured double glazed window to rear, tiled bath, vanity unit wash basin, low level WC, double walk in shower with rainfall head, click vinyl flooring in herringbone design, towel rail.
Large South Facing Rear Garden
Commences with decking area with the remainder laid to lawn with sleeper bed borders, outside tap.
Agents Notes:
This property has undergone a complete and thorough renovation throughout including a brand new kitchen with appliances, a new bathroom and windows and doors. There has been luxury carpets and vinyl flooring laid and a new electric heating system with radiators that can be controlled by a mobile app to maximise the energy efficiency of the home and keep utility bills sensible.
Energy Efficiency and Environmental Impact

Although these particulars are thought to be materially correct their accuracy cannot be guaranteed and they do not form part of any contract.
Property data and search facilities supplied by www.vebra.com