
21 Bishop Street
Stockton
Cleveland
TS18 1SY
Fleming Close, Stockton-On-Tees
£145,000
3 Bedroom House - Semi-Detached
- Three Bedrooms
- Immaculately Presented
- Modern Spacious Kitchen
- Cloakroom
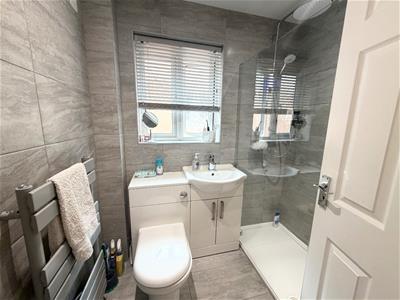
- Walk In Shower
- Lounge To The Rear
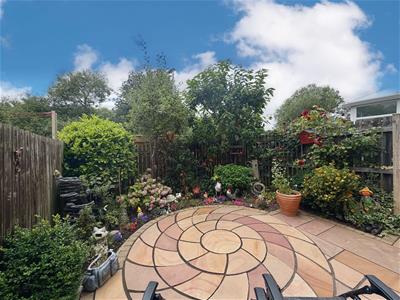
- Low Maintenance Well Presented Rear Garden
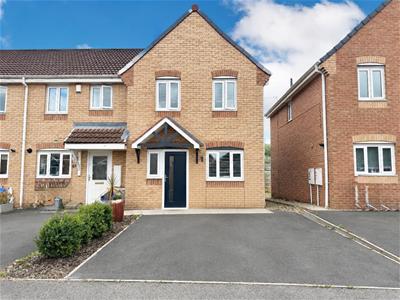
Situated within a cul-de-sac, this beautifully presented three-bedroom home is an ideal purchase for first-time buyers and young families. Well maintained throughout, the property offers stylish and spacious accommodation ready to move straight into.
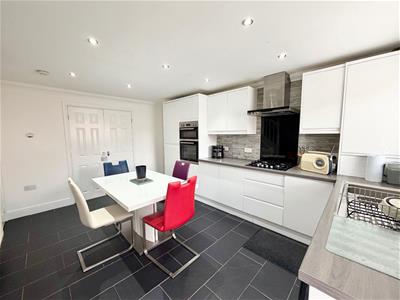
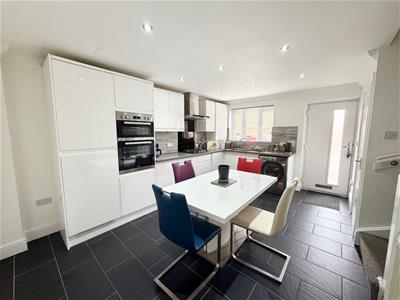
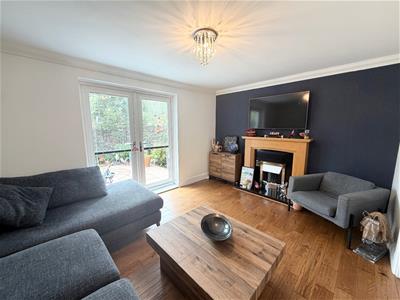
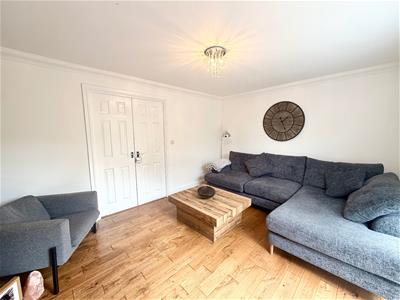
The ground floor comprises a generous contemporary kitchen/dining room, providing the perfect space for everyday family life and a convenient cloakroom, To the rear of the property is a bright and elegant lounge featuring double French doors that open onto the attractive, low-maintenance rear garden.
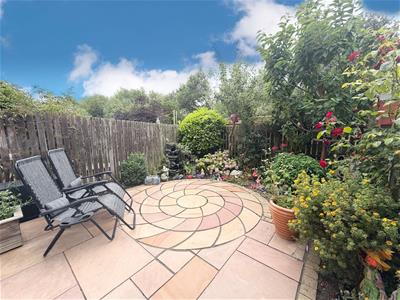
Designed with ease of upkeep in mind, the garden has been thoughtfully planned and lovingly cared for by the current owner. It offers a private outdoor space with established trees, shrubs, and planting, making it ideal for relaxing or enjoying outdoor dining.
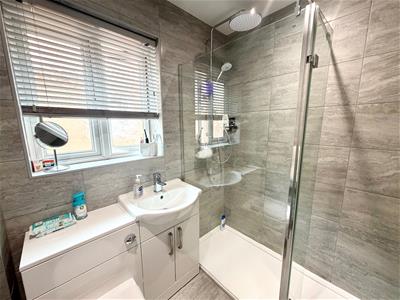
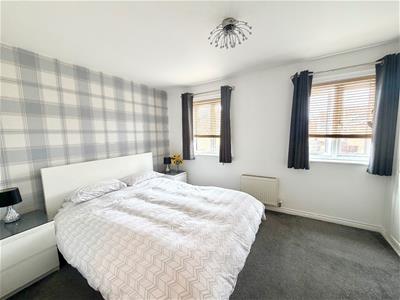
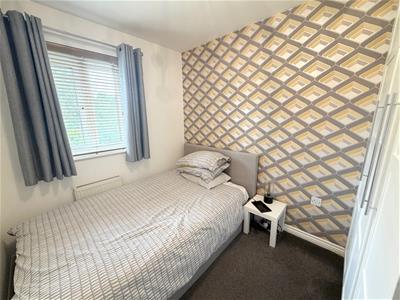
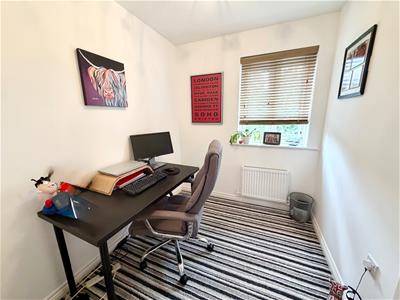
To the first floor are three well-proportioned bedrooms together with a modern walk-in shower room finished to a high standard.
Externally, the property benefits from a driveway providing ample off-road parking.
Location: Ideally situated close to a range of local shops, reputable schools, North Tees Hospital, and excellent transport links, this fantastic home offers convenience as well as comfortable living.
ENTRANCE PORCH
Front entrance door, double glazed window to front aspect, stairs to upper level.
KITCHEN
4.60m x 3.28m (15'1 x 10'9)Coved ceiling, spot lights, storage cupboard, access to WC, radiator, gas hob, tiled flooring.
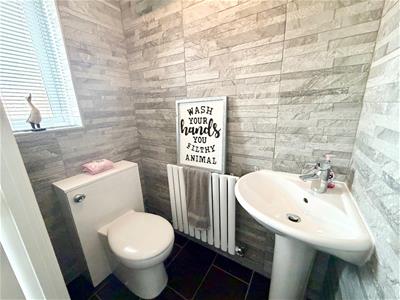
CLOAKROOM/WC
1.52m x 0.86m (5' x 2'10)Wash hand basin, WC, tiled flooring, radiator, double glazed window to front aspect.
LOUNGE
3.18m x 4.24m (10'5 x 13'11)Double glazed double doors to rear garden, fire and surround, coved ceiling, flooring.
LANDING
1.96m x 1.47m (6'5 x 4'10)Carpet flooring, storage, loft access.
BEDROOM ONE
2.84m x 3.20m (9'4 x 10'6)Two double glazed windows to front aspect, carpet, radiator, fitted wardrobes.
BEDROOM TWO
2.26m x 2.18m (7'5 x 7'2)Double glazed window to rear aspect, fitted wardrobes, radiator, carpet.
BEDROOM THREE
2.29m x 1.93m (7'6 x 6'4)Double glazed window to rear aspect, carpet, radiator.
BATHROOM
1.98m x 1.68m (6'6 x 5'6)Double glazed window to side aspect, double walk-in shower, vanity wash hand basin and WC, spot lights, extractor fan, heated towel rail.
EXTERNAL
Low maintenance rear garden stocked with plants, trees and shrubs.

Energy Efficiency and Environmental Impact
Although these particulars are thought to be materially correct their accuracy cannot be guaranteed and they do not form part of any contract.
Property data and search facilities supplied by www.vebra.com