
95 Maidenhall
Highnam
Gloucester
Gloucestershire
GL2 8DJ
Elmbridge Road, Gloucester
£385,000
3 Bedroom House - Semi-Detached
- Extended Three Bedroom Semi-Detached House
- Sought After Location
- Walking Distance To Local Amenities and Grammar Schools
- Fantastic Transport Links
- Utility and Downstairs WC
- Open Plan Kitchen/ Diner
- Block Paved Driveway and Garage / Workshop
- Beautiful Garden with Vegetable Patch
- Three Reception Rooms
- EPC Rating: tbc
Murdock & Wasley Estate Agents are delighted to present to the open market this beautifully extended and impeccably maintained family home, offering buyers a true turnkey opportunity.
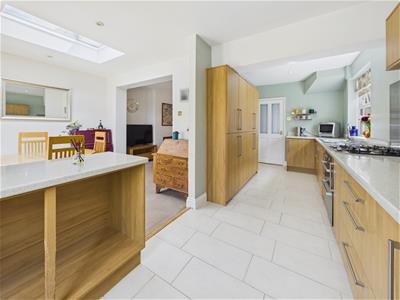
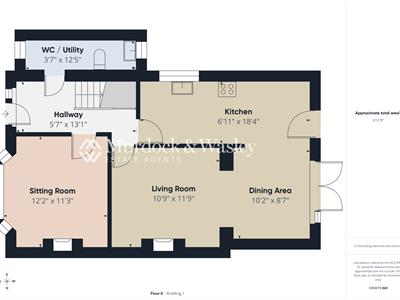
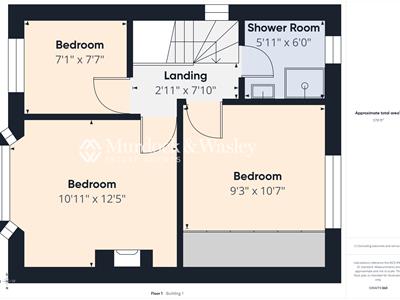
Lovingly enhanced by the current owners, the property has been thoughtfully extended to create a spacious and versatile family home. The ground floor comprises a superb open-plan kitchen/dining area , a convenient utility room and downstairs WC, as well as both a separate sitting room and a generous living room, providing plenty of flexible living space. Upstairs, the property offers three well-proportioned bedrooms and a contemporary shower room.
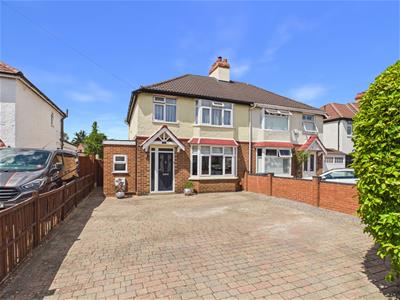
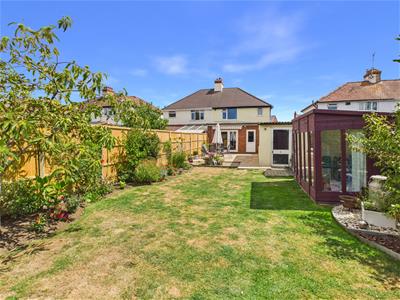
Externally, the home continues to impress. To the front, a block-paved driveway provides off-road parking for three to four vehicles, while the beautifully landscaped rear garden offers an ideal space to relax and unwind, complete with a dedicated vegetable patch for those who enjoy growing their own produce.
Call To View: 01452 682 952
Entrance Hall
Accessed via composite double glazed door, power points, radiator, tiled flooring, stairs to first floor landing, under stairs storage cupboard. Doors lead off:
Kitchen/ Diner
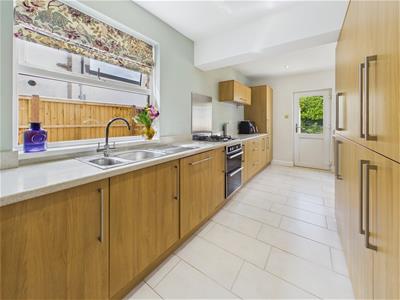
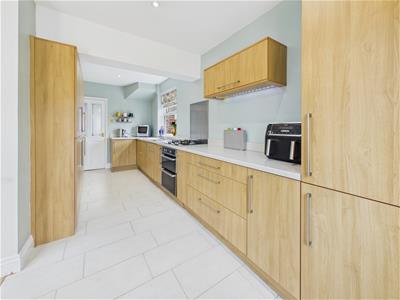
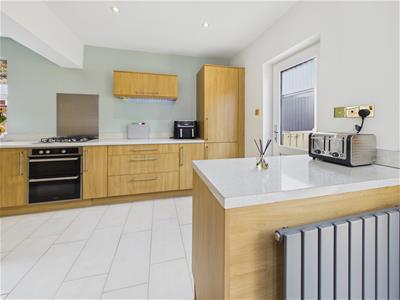
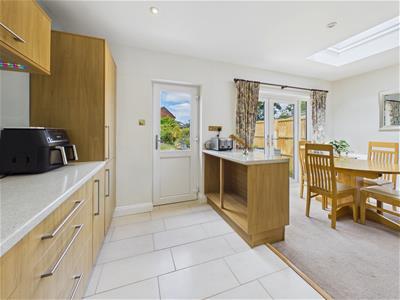
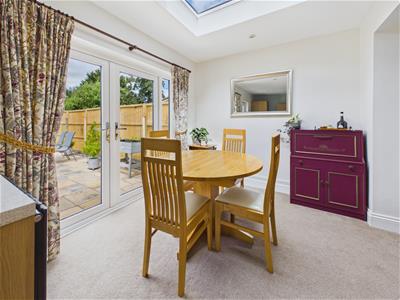
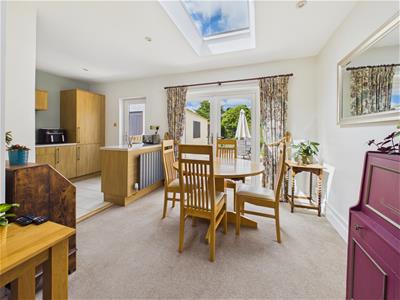
Range of base, wall and drawer mounted units, laminate worksurfaces, stainless steel sink unit with mixer tap over. Appliance points, power points, double oven/ grill with four ring gas hob, integral dishwasher and fridge/ freezer. Space for dining table, radiator, inset ceiling spotlights, partly tiled walls, roof lantern, side aspect upvc double glazed window, rear aspect upvc double glazed door and separate French doors leading to the garden.
Opening to:
Living Room
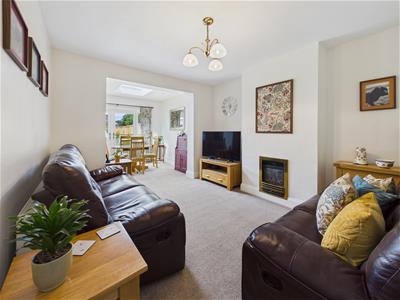
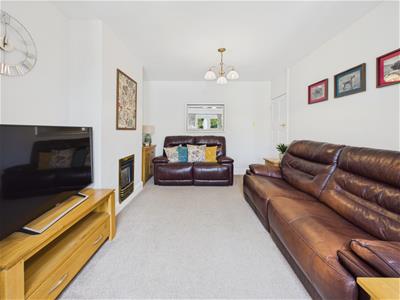
Tv point, power points, radiator, feature fireplace with gas fire inset.
Sitting Room
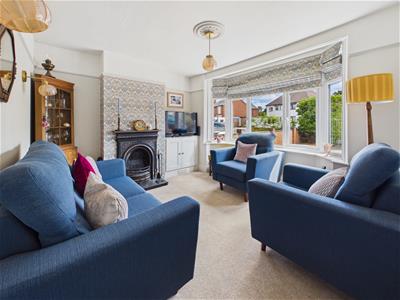
Tv point, power points, radiator, picture rail, feature open fireplace, front aspect upvc double glazed bay window.
Utility/ WC
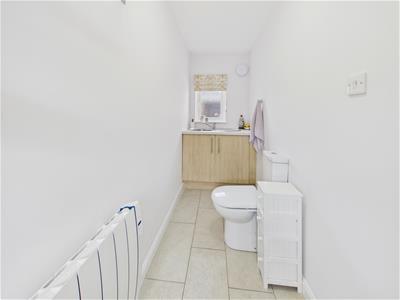
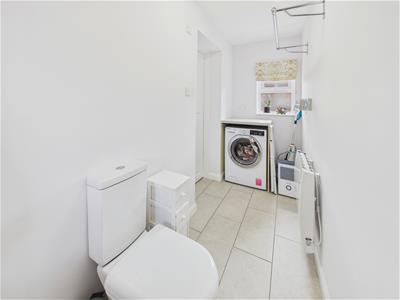
Base mounted unit with a stainless steel sink unit, low level wc, space for washing machine, tiled flooring, radiator, front and rear aspect upvc double glazed window.
Landing
Access to loft space, side aspect upvc double glazed window. Doors lead off:
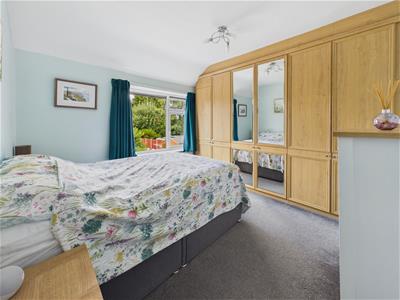
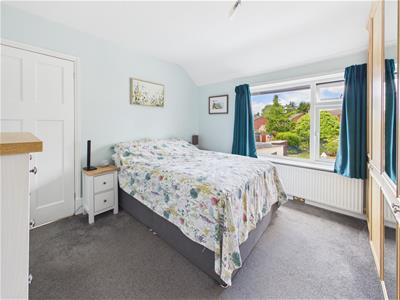
Bedroom One
Power points, radiator, built in wardrobe with mirror fronted doors, rear aspect upvc double glazed window.
Bedroom Two
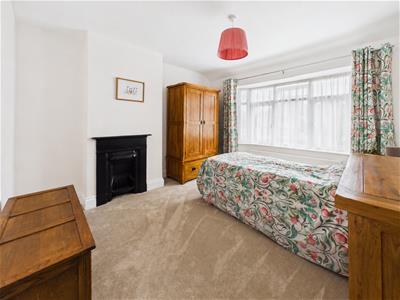
Power points, radiator, feature fireplace, front aspect upvc double glazed window.
Bedroom Three
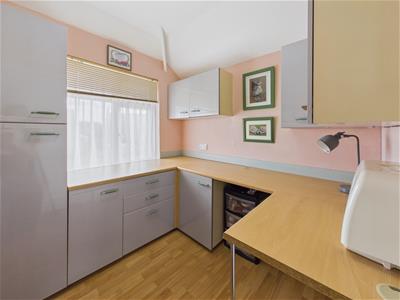
Power points, radiator, base and wall mounted units with a laminate worksurface, front aspect upvc double glazed window.
Shower Room
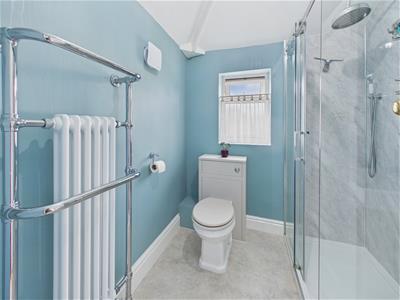
Suite comprising step in shower cubicle with shower off the mains, low level wc, vanity wash hand basin with mixer tap over. Traditional heated towel rail, upvc wall panelling, rear aspect upvc double glazed window.
Outside
To the front of the property is a block paved driveway suitable for the off road parking of three/ four vehicles enclosed by low level brick walling, mature hedge and wooden panelled fencing.
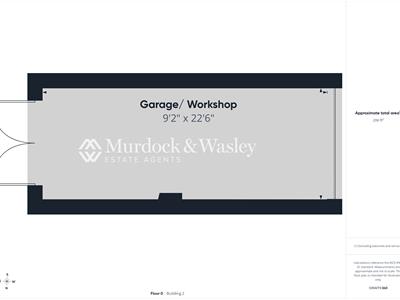
A gate provides convenient side access to the rear garden and garage/ workshop which is accessed via double wooden gates and benefits from a work bench, power, lighting and personnel door to the rear garden.
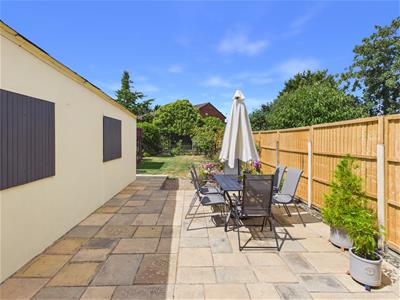
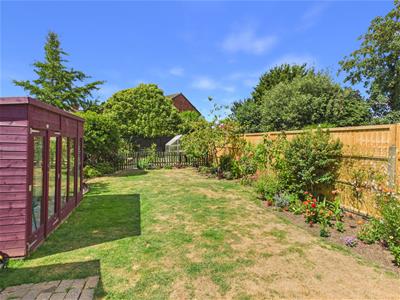
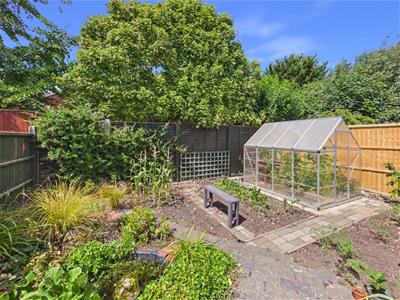
The rear garden has been beautifully maintained to provide a superb outdoor space that can be enjoyed throughout the seasons. A generous paved patio offers the perfect spot for al fresco dining and entertaining, leading onto a well-kept lawn bordered by mature shrubs, colourful planting and established trees, creating a pleasant and private setting. Tucked away is a dedicated vegetable patch for those with green fingers, while the charming summer house provides a versatile retreat, ideal for relaxing or enjoying the garden in comfort. A useful storage shed and outside tap further enhance the practicality of this delightful outdoor space.
Tenure
Freehold
Services
Mains water, gas, electricity and drainage.
Local Authority
Gloucester City Council
Council Tax Band: C
Awaiting Vendor Approval
Details are yet to be approved by the vendor and may be subject to change. Please contact the office for more information.
Although these particulars are thought to be materially correct their accuracy cannot be guaranteed and they do not form part of any contract.
Property data and search facilities supplied by www.vebra.com