
13 Finkle Street
Selby
North Yorkshire
YO8 4DT
Holmes Drive, Riccall, York
Offers in the region of £330,000 Sold (STC)
3 Bedroom Bungalow - Detached
- DETACHED BUNGALOW
- VERY WELL PRESENTED AND READY TO MOVE INTO
- THREE BEDROOMS
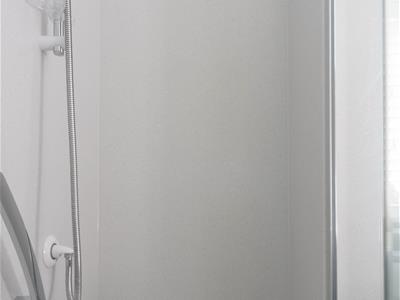
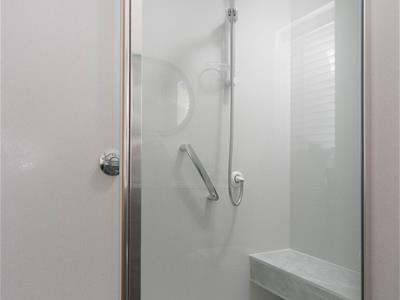
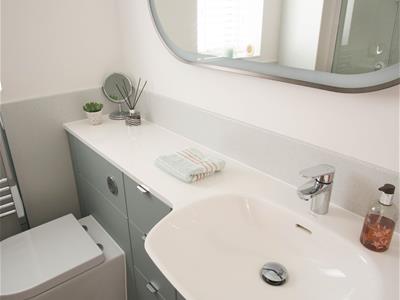
- NEWLY FITTED MODERN SHOWER ROOM
- NEW WINDOWS AND COMPOSITE DOORS FITTED 2025
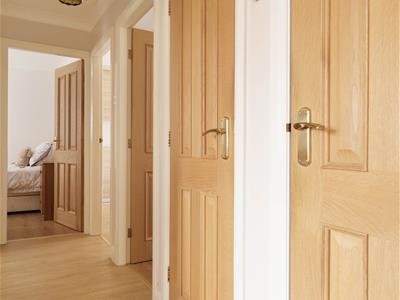
- INTERNAL OAK DOORS THROUGHOUT
- THROUGH LIVING / DINING AREA
- CONSERVATORY
- POPULAR VILLAGE LOCATION BETWEEN SELBY AND YORK
- NO ONWARD CHAIN
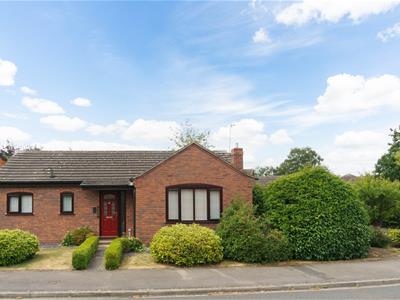
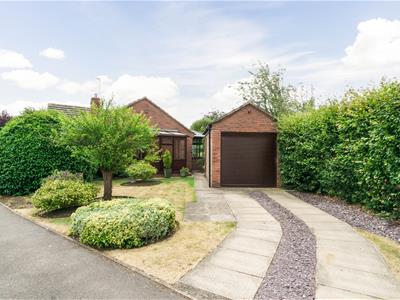
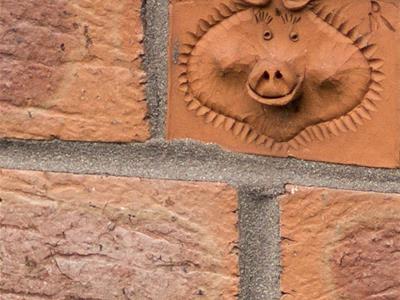
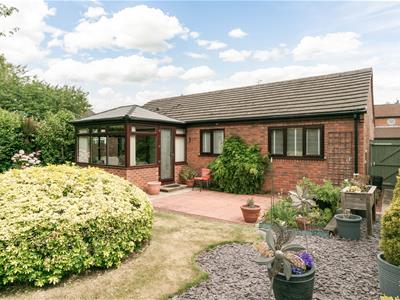
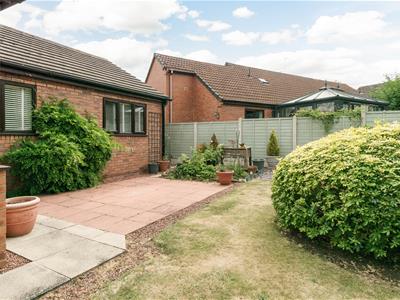
Constructed by Hogg the Builder and including the signature "Hogg Brick" this delightful detached bungalow, located in the charming village of Riccall, between Selby and York, is a true gem. Living in Riccall offers a wonderful community atmosphere, with local amenities and beautiful countryside nearby. With three bedrooms and a spacious reception area, this property is perfect for families or those seeking a peaceful retreat. Alongside the well equipped kitchen, the conservatory provides a lovely space to relax and soak in the natural light. One of the standout features of this home is the newly fitted shower room, which adds a modern touch to the property. The property is very well presented and ready for you to move in and also benefits from new windows and composite doors installed in 2025. Outside are neat and tidy gardens and a detached single garage. No onward chain.
Composite front entrance door with storm porch over, leading into:-
Entrance Hall
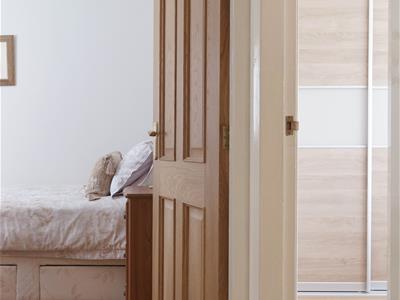 Having two useful storage cupboards housing the hot water tank. Access hatch to the loft.
Living Room
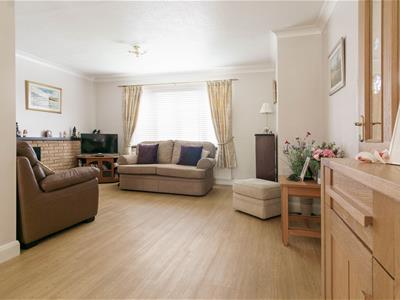
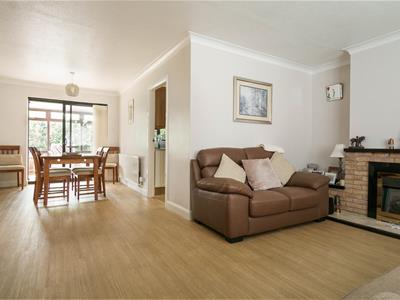
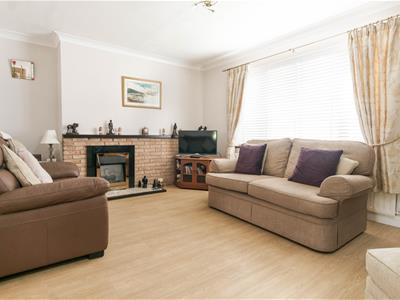 5.12m x 3.47m (16'9" x 11'4")Having a fireplace with a marble effect hearth housing an electric fire. With a large window to the front elevation and a radiator beneath.
Dining Area
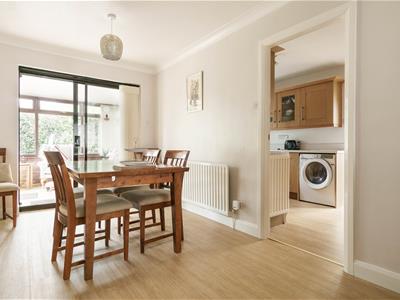 4.07m x 2.57m (13'4" x 8'5")Having patio doors into the conservatory and a further door into the:-
Kitchen
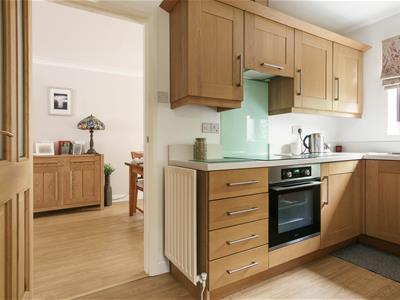
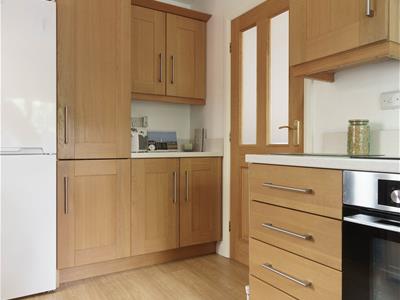
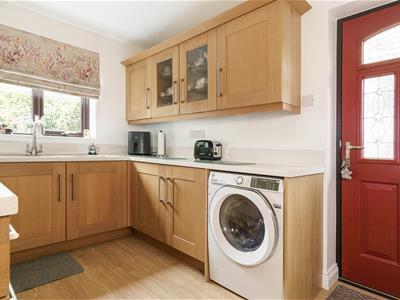 3.97m x 2.45m (13'0" x 8'0")Having a good range of base and wall oak fronted units. Complimentary work surfaces incorporating a sink with a mixer tap over. Integrated electric oven and hob with an extractor over. Plumbing for a washing machine and space for a tall fridge/freezer. With a window to the rear elevation, radiator and composite door into the side porch.
Conservatory
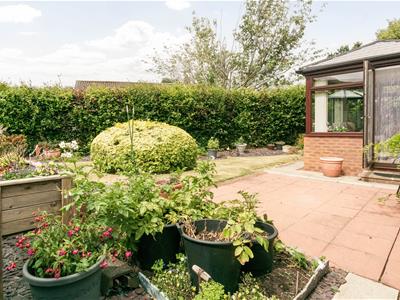
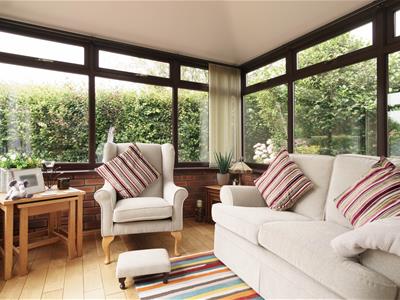 2.82m x 2.82m (9'3" x 9'3")Having oak flooring and windows to three sides with a french door leading to the rear garden.
Bedroom 1
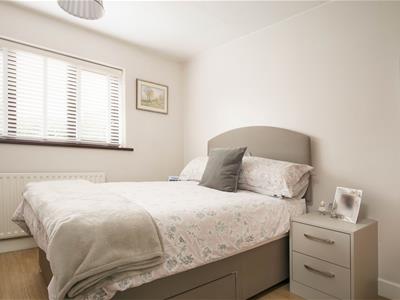
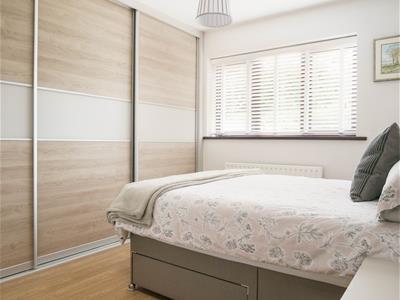
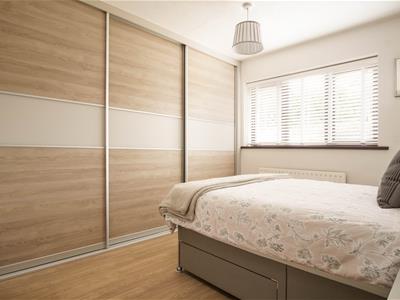 3.34m x 3.2m (10'11" x 10'5")Having built in wardrobes to one wall and complimenting bedside cabinets. With a window to the rear elevation and a radiator beneath.
Bedroom 2
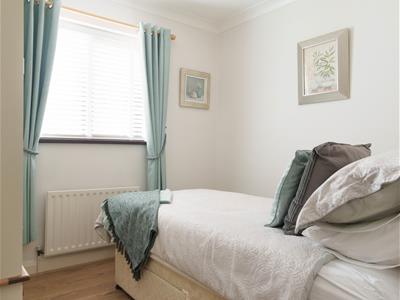
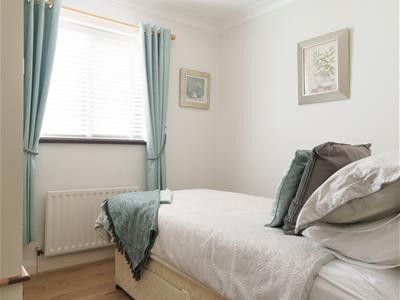 3.20m x 2.72m (10'6" x 8'11")Having a window to the rear elevation with a radiator beneath.
Bedroom 3
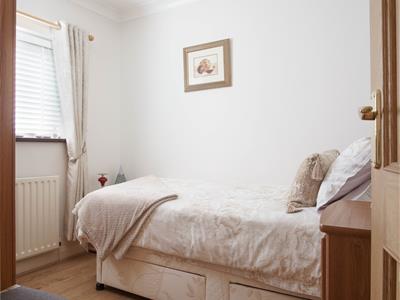 2.68m x 2.36m (8'10" x 7'9")Having a window to the front elevaton with a radiator beneath.
Shower Room
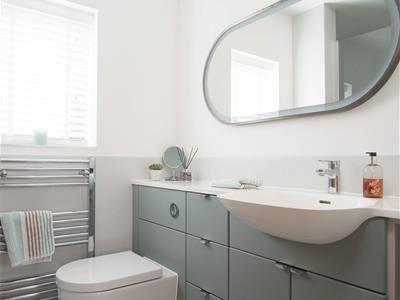 1.66m x 2.24m (5'5" x 7'4")Recently installed modern shower room having a white suite comprising inset wash hand basin and wc with additional storage. Large walk in shower cubicle with a mixer shower and tiled seating. Having a window to the front elevation.
Garage
2.72m x 5.46m (8'11" x 17'11")A detached garage with an electric roller door and a personal side door.
Outside
There are mature and well maintained gardens to the front and rear with lawned areas, shrubs and a paved patio.
Utilities
Mains Electric
Mains Gas
Mains Water (metered)
Mains Sewerage
Mobile* 4G
Broadband* FTTP (Ultra Fast)
*Mobile and broadband information is taken from the OFCOM website but there can be local variations so these should be considered as a guide only. If this is particularly important to you, we recommend you also make your own enquiries.
Energy Efficiency and Environmental Impact


Although these particulars are thought to be materially correct their accuracy cannot be guaranteed and they do not form part of any contract.
Property data and search facilities supplied by www.vebra.com