
165 Frankwell
Shrewsbury
Shropshire
SY3 8LG
White Gritt, Nr Minsterley, Shrewsbury
Asking Price £395,000
3 Bedroom House - Detached
- Beautifully presented three bedroom detached stone cottage
- Charming character features with thoughtful modern enhancements
- Peaceful rural setting within the hamlet of White Gritt
- Flexible layout offering two bedroom single-storey living
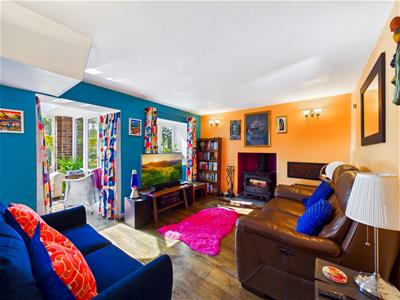
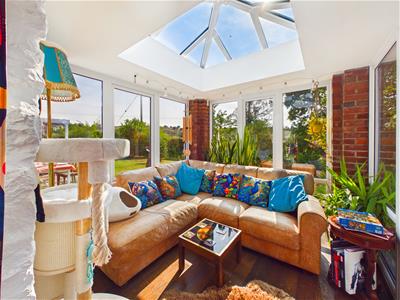
- Cosy living room with log burner and light-filled sunroom
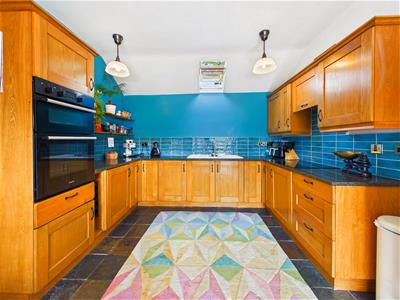
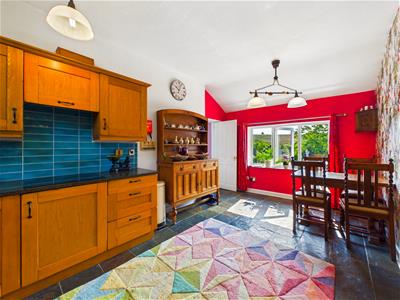
- Open plan kitchen/dining room, utility and versatile ground floor spaces
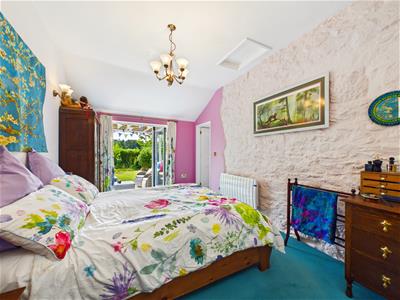
- Principal bedroom with bi-fold doors opening onto the rear garden
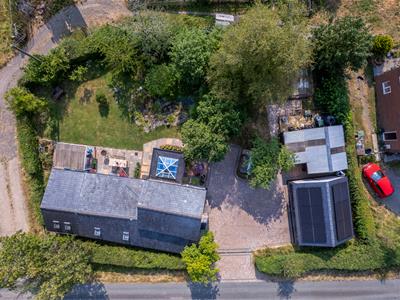
- Generous gardens, double barn-style garage, driveway and ample parking
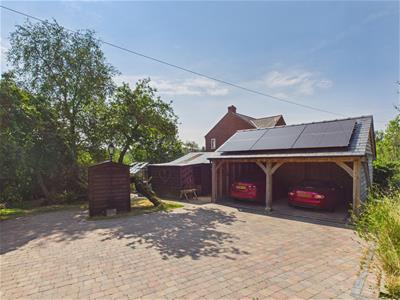
- Double oak-framed carport and ample parking

- EPC Rating B
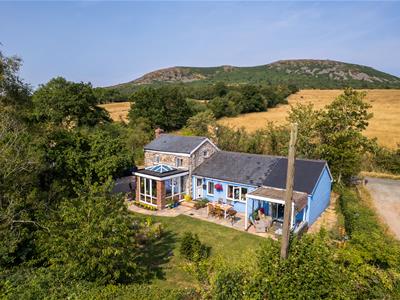
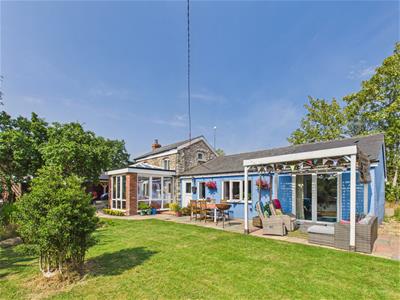
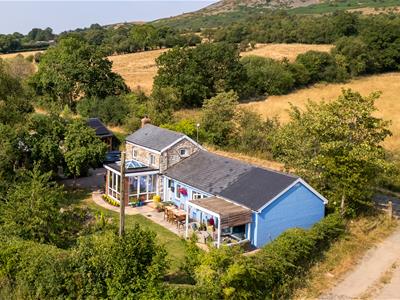
A beautifully presented three bedroom detached stone cottage, thoughtfully and sympathetically enhanced by the current owners to create a truly charming home full of character. Occupying a peaceful position within the hamlet of White Gritt, the property enjoys a tranquil rural setting, with generous gardens and a substantial double barn-style garage adding to its appeal. The property also offers particularly versatile accommodation, with the potential to be comfortably used as a two bedroom single-storey home.
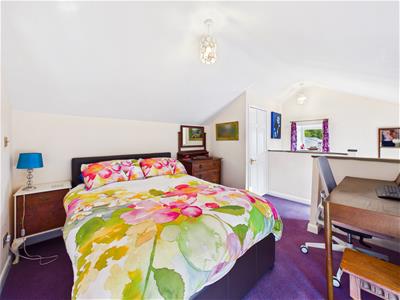
The well-appointed ground floor accommodation briefly comprises an entrance hall, cosy living room featuring a log burner, sunroom, versatile double bedroom or home office, bathroom, open plan kitchen/dining room, utility room, and principal bedroom with bi-fold doors opening onto the rear garden. This arrangement provides an excellent opportunity for those seeking predominantly single-storey living, with two bedrooms, bathroom and all principal living spaces conveniently located on the ground floor. The first floor provides a further double bedroom, ideal for family, guests or as an additional flexible living space.
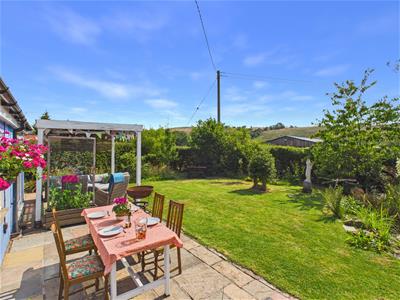
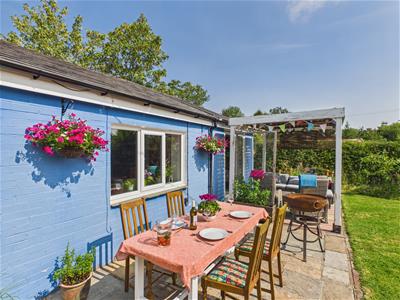
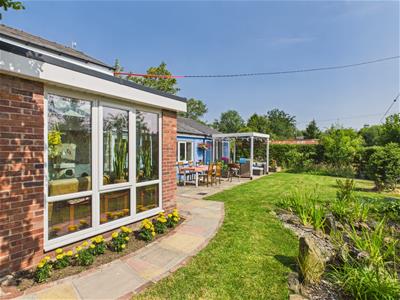
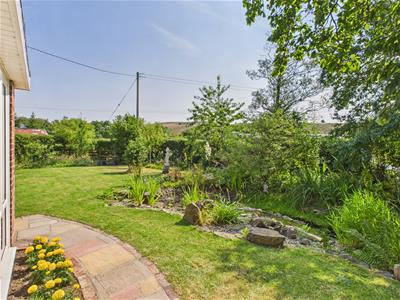
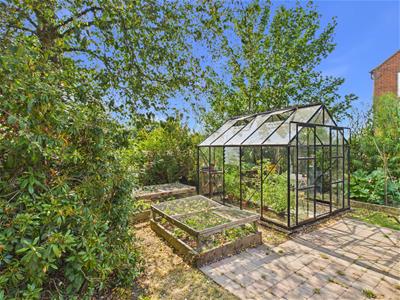
Outside, the property boasts a beautifully maintained rear garden, predominantly laid to lawn with attractive paved patio areas, providing the perfect setting for al fresco dining and outdoor entertaining. A driveway and double oak-framed carport together offer ample off-road parking for several vehicles. The garden also benefits from a greenhouse, vegetable patch and a useful outdoor storage shed.
Combining period character with thoughtful modern enhancements and exceptional flexibility, this charming cottage offers a wonderful opportunity to enjoy two bedroom single-storey living with the added benefit of a third bedroom upstairs, all within a peaceful rural setting.
White Gritt is a picturesque rural hamlet, surrounded by the beautiful Powys/ Shropshire countryside. The nearby village of Minsterley offers a range of everyday amenities including a convenience store, primary school and public house. The historic market town of Bishop's Castle is also within easy reach and provides a wider selection of independent shops, cafés, pubs, restaurants, leisure centre and local services, as well as a thriving arts and community scene. Shrewsbury is approximately 17 miles away, providing an extensive range of shopping, leisure and educational facilities, together with excellent road and rail links. The area is also ideally placed for enjoying the nearby Shropshire Hills Area of Outstanding Natural Beauty, offering an abundance of scenic walks and outdoor pursuits. The property itself is within walking distance of a public bus service.
Entrance Hallway
With tiled flooring.
Living Room
With wood flooring, log burner set into tiled hearth, understairs storage cupboard.
Sunroom
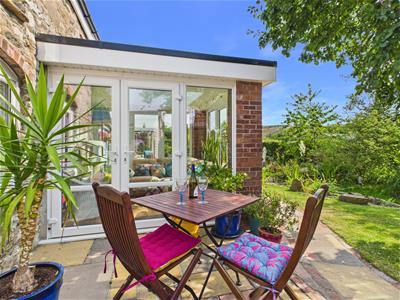
With wood flooring, skylight and uPVC double glazed windows and doors.
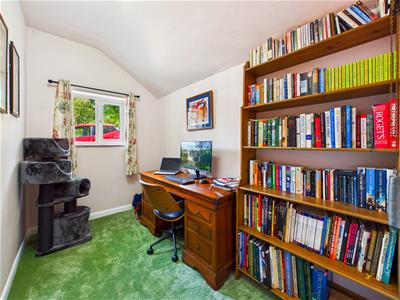
Bedroom Three
With fitted carpets.
Kitchen/ Diner
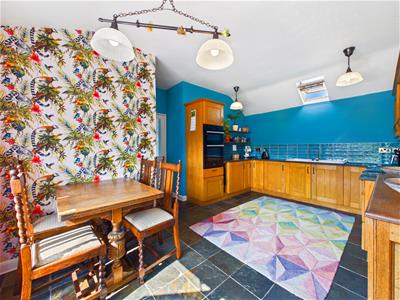
Fitted with a range of contemporary wall and base units with worktops, incorporating a white sink unit with a stainless steel mixer tap. Integrated appliances include a Hotpoint oven and grill, together with a Zanussi induction hob and extractor hood above. The kitchen is finished with tiled flooring and complementary half-height wall tiling to the kitchen area.
Utility Room
With tiled flooring, space and plumbing for a washing machine and useful storage shelves.
Principal Bedroom
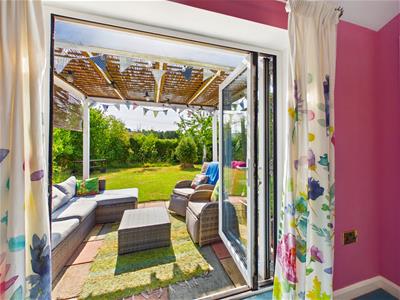
With fitted carpets, two skylight windows and uPVC bifold doors leading out to the rear garden.
Bathroom
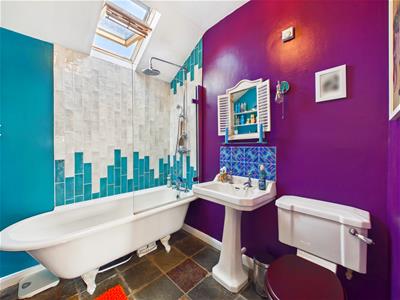
Fitted with a modern white suite comprising a freestanding bath with waterfall-style shower head and additional handheld shower attachment, low-level WC, and wash hand basin. Further benefits include a skylight, tiled flooring, extractor fan, and heated towel rail.
Stairs rise to the first floor.
Bedroom
With fitted carpets and useful storage cupboard.
Outside
The property is approached via a paved driveway providing ample off-road parking for several vehicles, with the added benefit of a double oak-framed carport offering further parking for two vehicles. A particular feature of the property is the rear garden, which provides a wonderfully tranquil outdoor setting. The garden is predominantly laid to lawn with paved patio areas, ideal for al fresco dining and entertaining, together with a useful outdoor shed, pond, greenhouse, and established vegetable patch providing excellent additional storage and gardening space.
General Notes
TENURE
We understand the tenure is Freehold. We would recommend this is verified during pre-contract enquiries.
SERVICES
We are advised that the property benefits from mains electricity, a private water supply, and private drainage. Underfloor heating is provided and can be powered by either the wood-burning stove or the immersion heater. In addition, solar panels help to power the immersion heater during the summer months, contributing to improved energy efficiency. We understand Broadband may be available via fixed wireless access providers including EE and Voneus. Please note there is no download speed data available. We understand the Flood risk is: Low. We would recommend this is verified during pre-contract enquiries.
COUNCIL TAX BANDING
We understand the council tax band is E. We would recommend this is confirmed during pre-contact enquires.
SURVEYS
Roger Parry and Partners offer residential surveys via their surveying department. Please telephone 01743 791 336 and speak to one of our surveying team, to find out more.
REFERRAL SERVICES AND FEE DISCLAIMER
Roger Parry and Partners routinely refers vendors and purchasers to carefully selected local service companies, as we believe you may benefit from using their services. You are under no obligation to use the services of any of the recommended companies, though if you accept our recommendation the provider is expected to pay us a referral fee.
MONEY LAUNDERING REGULATIONS: When submitting an offer to purchase a property, you will be required to provide sufficient identification to verify your identity in compliance with the Money Laundering Regulations. Please note that a small fee of £24 (inclusive of VAT) per person will be charged to conduct the necessary money laundering checks. This fee is payable at the time of verification and is non refundable.
Energy Efficiency and Environmental Impact
Although these particulars are thought to be materially correct their accuracy cannot be guaranteed and they do not form part of any contract.
Property data and search facilities supplied by www.vebra.com