.png)
67 High Street
Cowbridge
Vale of Glamorgan
CF71 7AF
Ham Lane South, Llantwit Major
Price Guide £425,000
4 Bedroom Bungalow - Dormer Detached
- Price Guide £425,000 - £450,000
- Detached Dormer Bungalow
- Four Bedrooms
- Three Reception Rooms
- Ground Floor Shower Room
- Off Road, Driveway Parking
- Garage
- Popular Location Within Llantwit Major
- Walking Distance To Town Centre
- EPC Rating - TBC
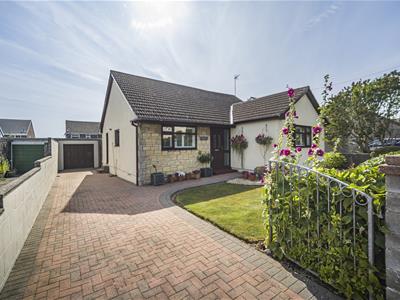
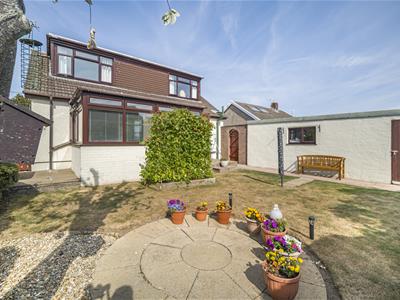
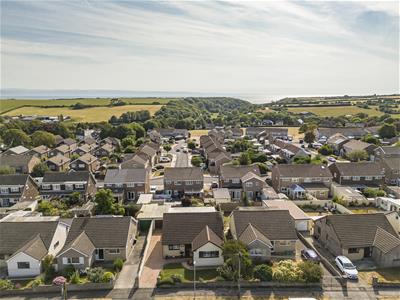
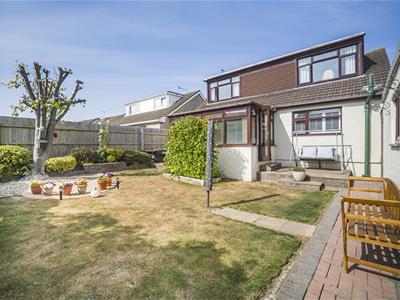
An attractive detached dormer bungalow situated on a popular residential street within walking distance of Llantwit Major town centre. The accommodation is hugely versatile and briefly comprises: entrance hall, kitchen, living room, conservatory, study, dining room/bedroom, a further double bedroom and a shower room on the ground floor. Upstairs offers two double bedrooms and a WC. Outside enjoys the benefit of off road parking for several vehicles via brick laid driveway leading to a detached garage, pretty front garden and an enclosed garden to the rear.
Ham Lane South is located within walking distance of the town of Llantwit Major with a wide range of facilities which include well regarded schooling for all ages, a wide range of shops both national and local, library, doctors surgery, sporting and recreational facilities etc. Llantwit Major is one of the few towns in the Vale of Glamorgan where you can commute by train on the coastal line which runs between Bridgend and Cardiff. Easy access to the major road network brings major centres including the capital city of Cardiff, Bridgend etc within comfortable commuting distance.
Accommodation
Ground Floor
Entrance Hall
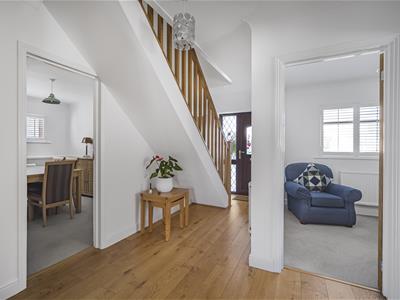
4.72m x 3.05m (15'6 x 10'0)The property is entered via solid front door with decorative stained glass panels and further obscure glazed panels to side. Stairs to first floor landing. Recessed storage cloaks cupboard. Engineered oak flooring. Radiator. Pendant ceiling light. Doors to all ground floor rooms.
Kitchen
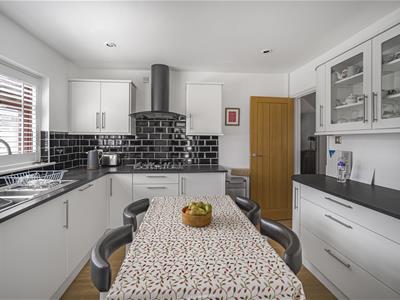
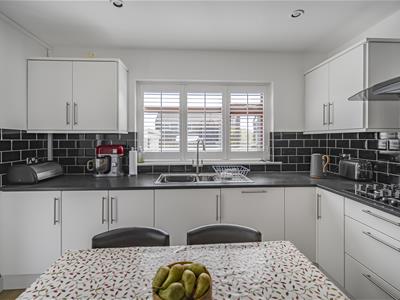
3.45m x 3.51m (11'4 x 11'6)Modern fitted kitchen in white with features to include: a range of wall and base units with granite effect worktops and brick style tiled splashbacks. Inset 1.5 bowl sink with curved mixer tap and draining grooves. Countertop five ring gas hob with tiled splashback and electric extractor hood over. Eyeline Neff oven and grill. Undercounter integrated dishwasher behind matching decor panel. Plumbed for washing machine. Undercounter integrated fridge behind matching decor panel. Large window with plantation style shutters overlooking the rear garden. Obscure glazed door to side offering access onto the driveway. Wood effect laminate flooring. Radiator. Ceiling spotlights.
Living Room
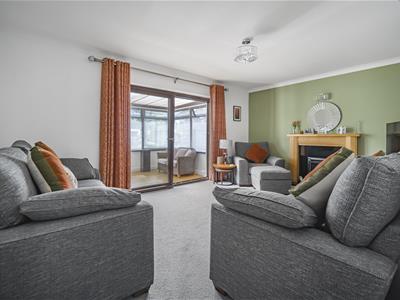
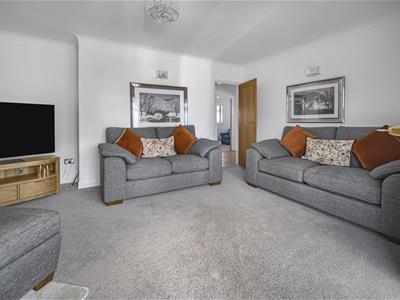
3.86m x 5.26m (12'8 x 17'3)Central feature fireplace containing coal effect gas fire set on granite hearth with granite surround and wooden mantel. Sliding patio doors offering access into conservatory. Fitted carpet. Radiator. Pendant ceiling light. Wall lights.
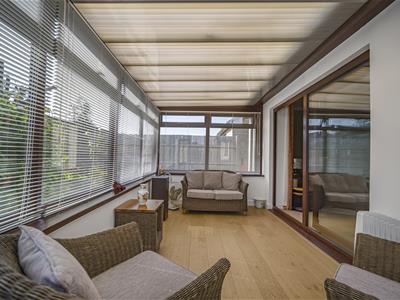
Conservatory
2.64m x 4.06m (8'8 x 13'4)Glazed to all sides set on a dwarf wall with a polycarb roof. French doors opening out onto rear patio. Engineered oak wood flooring. Wall lights.
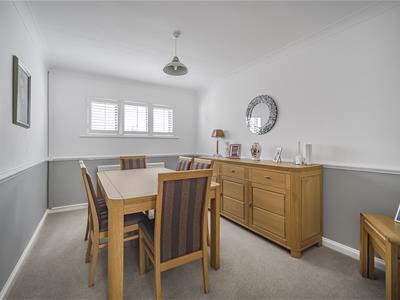
Dining Room/Bedroom Two
2.92m x 3.94m (9'7 x 12'11)Window overlooking side with plantation style shutters. Fitted carpet. Radiator. Pendant ceiling light.
Bedroom One
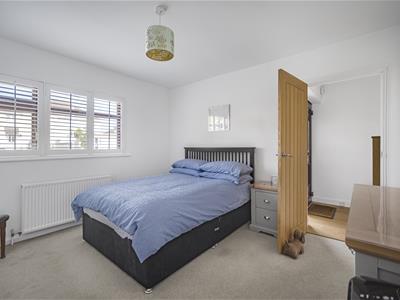
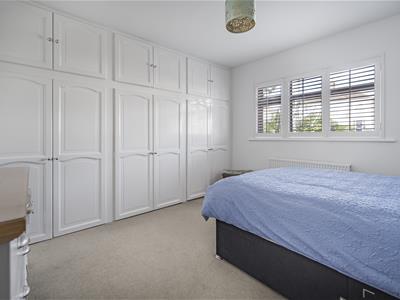
3.76m x 3.40m (12'4 x 11'2)Large window with planation style shutters overlooking front. Full width run of fitted wardrobes with storage above. Fitted carpet. Radiator. Pendant ceiling light.
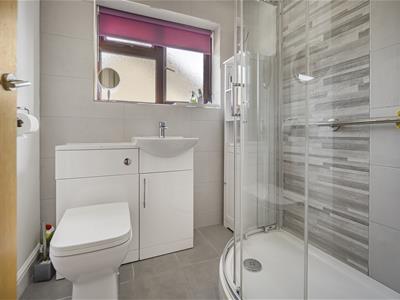
Shower Room
1.91m x 1.65m (6'3 x 5'5)Modern suite in white comprising: a fully tiled shower cubicle with wall mounted Triton electric shower and roller doors. Vanity unit containing low level hidden cistern dual flush WC and inset sink with mixer tap and storage below. Obscure glazed window to side. Part tiled walls. Tiled flooring. Vertical towel warmer. Pendant ceiling light.
Study
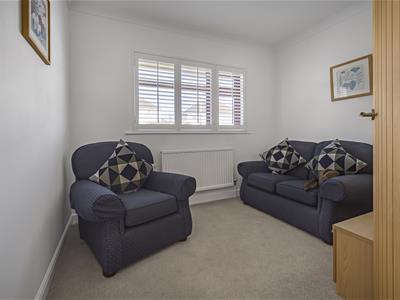
2.54m x 3.02m (8'4 x 9'11)Window with plantation style shutters overlooking the front. Fitted carpet. Radiator. Pendant ceiling light.
First Floor
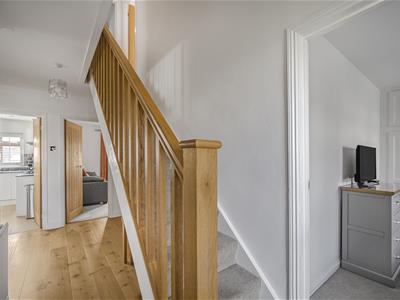
Landing
Stairs from ground floor onto first floor landing. Fitted carpet. Pendant ceiling light.
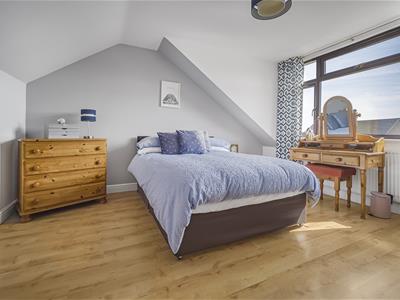
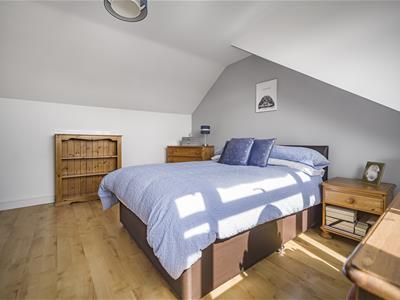
Bedroom Three
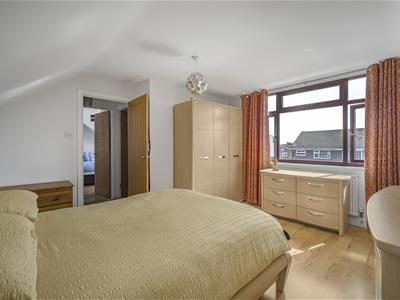
4.17m x 4.04m (13'8 x 13'3)Large window overlooking rear gardens. Range of fitted wardrobes with storage above. Wood effect laminate flooring. Radiator. Pendant ceiling light.
Bedroom Four
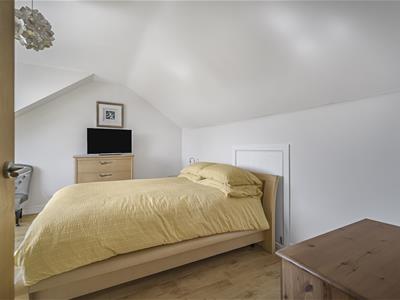
4.17m x 3.84m (13'8 x 12'7)Large window overlooking rear gardens. Wood effect laminate flooring. Radiator. Pendant ceiling light. Eaves storage space.
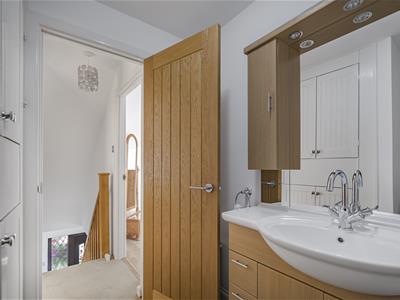
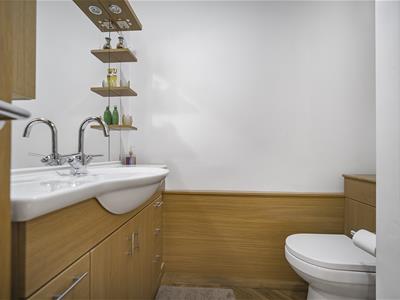
WC
1.83m x 1.80m (6'0 x 5'11)Two piece suite comprising low level hidden cistern WC. Vanity unit containing inset sink and taps with storage below. Mirror with downlighting. Recessed cupboard housing hot water tanks. Wood effect herringbone style flooring. Pendant ceiling light.
Outside
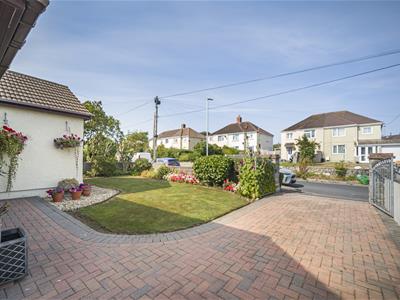
The property is accessed from the front via double wrought iron gates onto a brick laid driveway offering off road parking for several vehicles. The drive leads to a detached single car garage - up and over door, window to side, light and power. Continuation of the drive gives a path to the front door with a further path laid to Cotswold chippings offering access to the side of the house. Lawned front garden with pretty planted borders enclosed by a brick wall boundary to the front and sides. Steps off the drive lead to the kitchen door and a pedestrian side gate offers access to the rear garden. The rear garden is laid to a mixture of lawn and patio which is accessed via steps from the conservatory. Pretty planted borders contain mature shrubs with wall and fence boundaries to the garden. A brick laid path offers access to two useful storage sheds to the rear of the garage.
Services & Tenure
All mains services are connected to the property. Gas central heating via boiler housed to cupboard in kitchen. UPVC double glazing throughout.
Freehold.
Although these particulars are thought to be materially correct their accuracy cannot be guaranteed and they do not form part of any contract.
Property data and search facilities supplied by www.vebra.com