
64 Market Place
Chippenham
Wiltshire
SN15 3HG
The Tynings, Biddestone, Chippenham
£349,950
3 Bedroom House - Semi-Detached
- NO ONWARD CHAIN
- Improved & Well Presented Three Bedroom Semi
- Sought After Village Location
- Ample Scope For Extension (Subect to Consent)
- Dual Aspect Sitting Room
- Refitted Kitchen/Dining Room
- Rear Lobby, Utility & Cloakroom
- Refitted First Floor Bathroom
- Double Glazing, Gas Central Heating
- Off Road Parking, Large Private Rear Garden
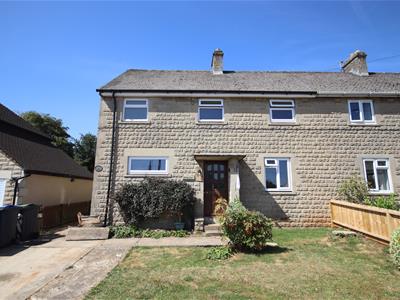
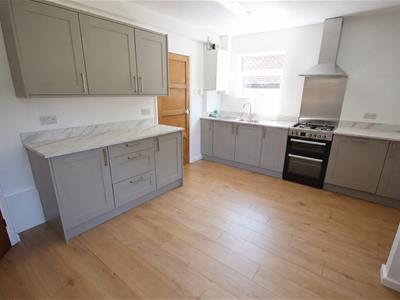
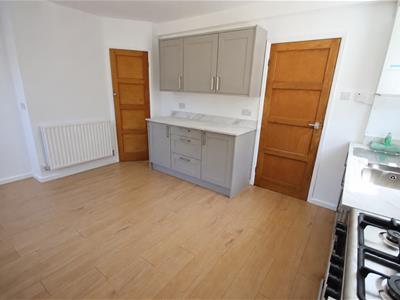
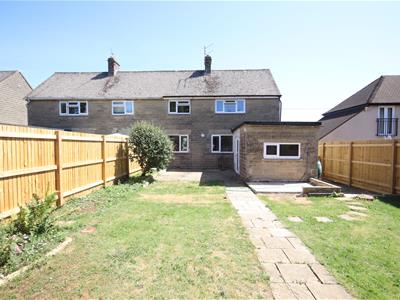
NO ONWARD CHAIN! A fanatastic opportunity to purchase a improved and well presented three bedroom semi house in one of the areas most sought after vilages. The property enjoys a generous plot with off road parking to the front and good size private rear offering scope for extension, subject to the necessary consents. The ground floor accommodation offers a reception ball, dual aspect sitting room with feature fireplace, a brand new refitted kitchen/dining room with freestanding cooker and integrated dishwasher, useful rear lobby with walk-in store, utility and cloakroom. The first floor boasts two double bedrooms, a good size third single bedroom and refitted bathroom with overbath shower. Other benefits include uPVC double glazed windows and gas central heating with Worcester gas fired combination boiler.
Situation
The picturesque village of Biddestone is a highly sought-after Wiltshire village, renowned for its tranquil rural setting. Centred around an attractive village green and duck pond, the village is surrounded by beautiful countryside and offers a wonderful sense of community. Biddestone is home to the popular White Horse Inn, a traditional village pub providing a welcoming place to enjoy good food and a drink, while the village itself is well placed for exploring the surrounding countryside. The nearby popular market town of Corsham provides a good range of everyday amenities, with the historic city of Bath easily accessible for a wider selection of shopping, cultural and leisure facilities.
Accommodation Comprising:
Entrance door to:
Reception Hall
Double glazed window to front. Stairs to first floor with cupboard under. Radiator. Cupboard. Wood laminate flooring. Doors to:
Sitting Room
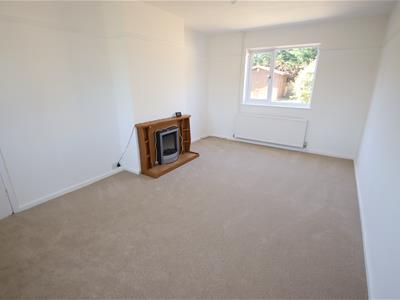
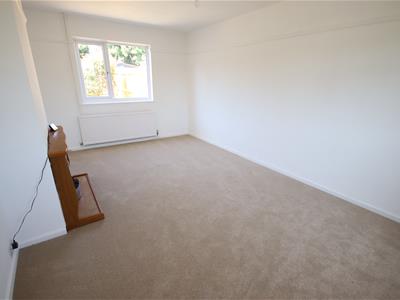
Double glazed window to front and rear. Radiator. Feature electric fireplace with wooden surround. Picture rails.
Refitted Kitchen/Dining Room
Double glazed window to side and rear. Radiator. Wood laminate flooring. Storage cupboard. Range of drawer and cupboard base units with matching wall mounted cupboards. Worksurfaces with matching upstands and inset one and a half bowl single drainer stainless steel sink unit with chrome mixer tap. Integrated dishwasher. Freestanding stainless steel cooker with splashback and extractor over. Wood laminate flooring. Gas fired combination boiler. Door to:
Rear Lobby
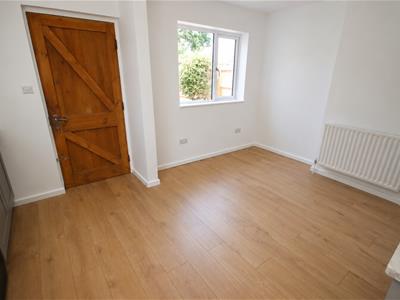
Door to side. Glazed double doors with full height windows to garden. Electric heater. Walk-in cupboard. Doorway to:
Utility Room
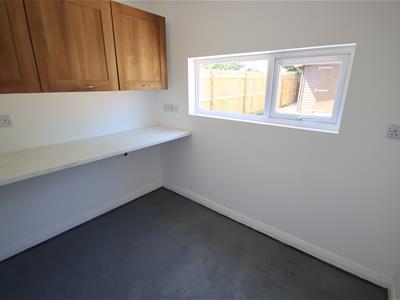
Double glazed window to rear. Worksurface. Wall mounted cupboards. Plumbing for washing machine. Door to:
Cloakroom
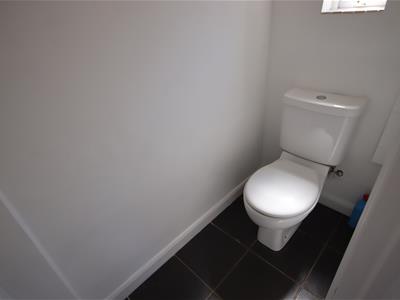
Obscure double glazed window to side. Electric panel heater. Close coupled WC. Tiled floor.
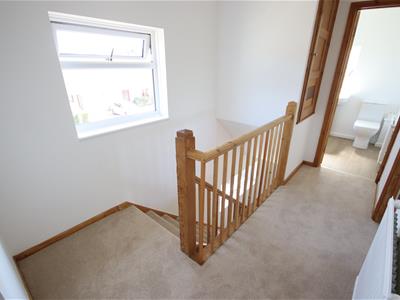
First Floor Landing
Double glazed window to front. Radiator. Access to roof space. Overstairs cupboard. Doors to:
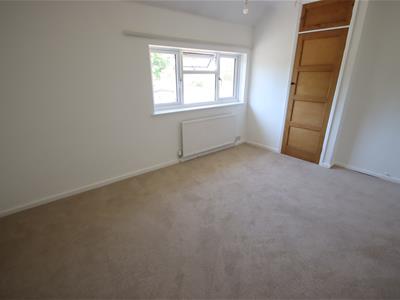
Bedroom One
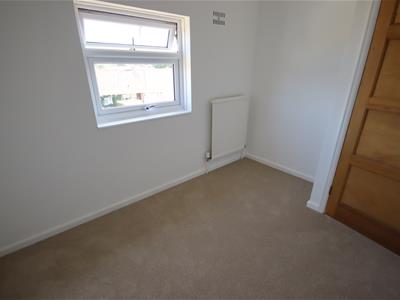
Double glazed window to rear. Radaiator. Cupboard. Coving.
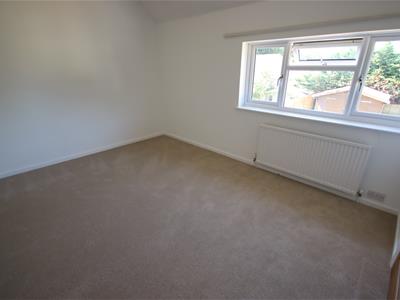
Bedroom Two
Double glazed window to rear. Radiator. Cupboard.
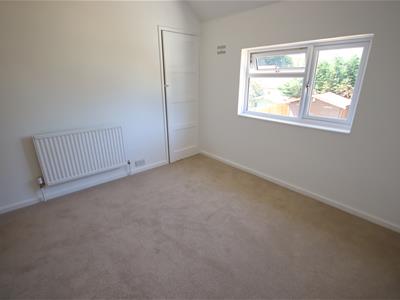
Bedroom Three
Double glazed window to front. Radiator.
Refitted Bathroom
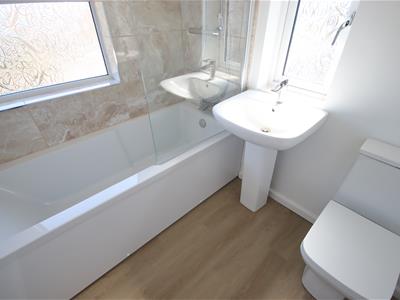
Obscure double glazed window to front and side. Radiator. Panelled bath with chrome mixer tap and shower over with screen. Pedestal wash basin with chrome mixer tap. Close coupled WC. Tiling to principal areas. Wood laminate flooring. Extractor. Spotlights.
Outside
Front Garden
Hardstanding providing off road parking. Remainder laid to lawn. Gated access to rear garden.
Rear Garden
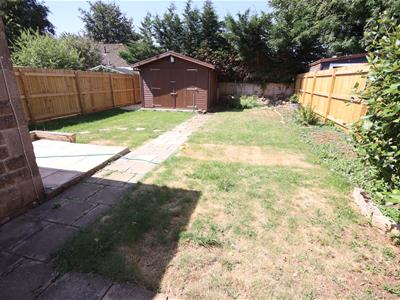
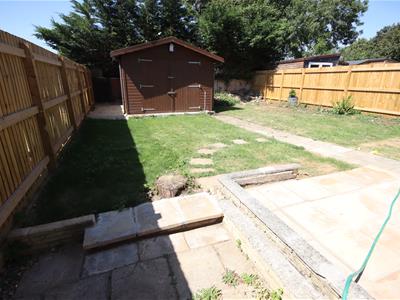
Good size enclosed rear garden enjoying a good degree of privacyy. Paved seating area with the remainder being laid to lawn. Large garden shed.
Directions
Proceed out of Chippenham on the A350, Go past the turning to Yatton Keynell on the right and take the next turning on the left towards Biddestone onto Yatton Road/Cuttle Lane. Turn right into Church Road which leads to The Butts and then turn right into The Tynings. The property will then be found on the left hand side.

Energy Efficiency and Environmental Impact
Although these particulars are thought to be materially correct their accuracy cannot be guaranteed and they do not form part of any contract.
Property data and search facilities supplied by www.vebra.com