11, High Street, Queensbury
Bradford
West Yorkshire
BD13 2PE
Stonehouse Drive, Queensbury, Bradford
£195,000
2 Bedroom House - Townhouse
- MODERN END TOWNHOUSE
- TWO DOUBLE BEDROOMS
- DESIRABLE POSITION
- MODERN KITCHEN & BATHROOM
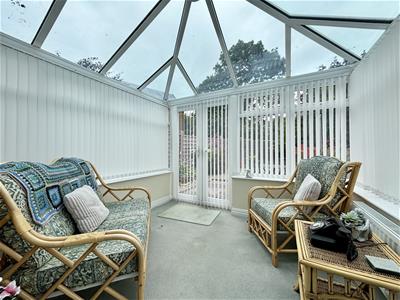
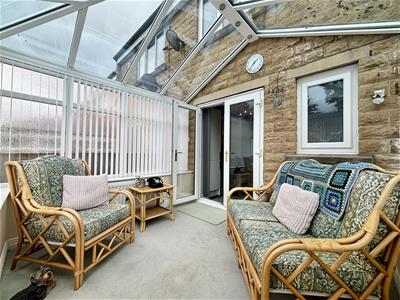
- CONSERVATORY TO THE REAR
- GAS CENTRAL HEATING
- UPVC DOUBLE GLAZING
- ALARM SYSTEM
- GARAGE AND OFF-ROAD PARKING
- GARDENS FRONT & REAR
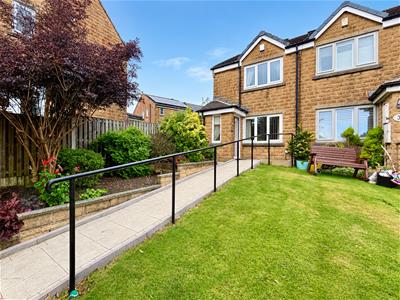
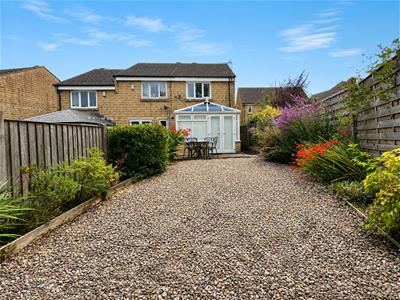
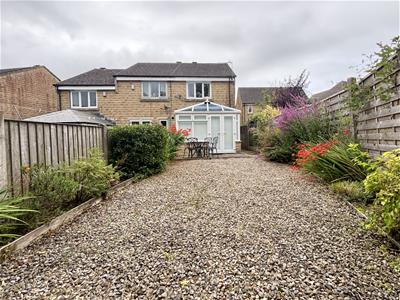
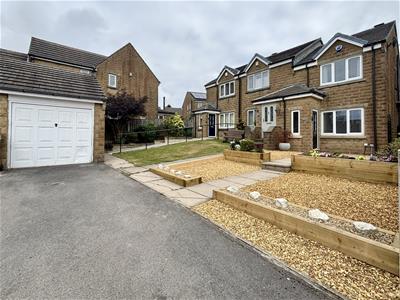
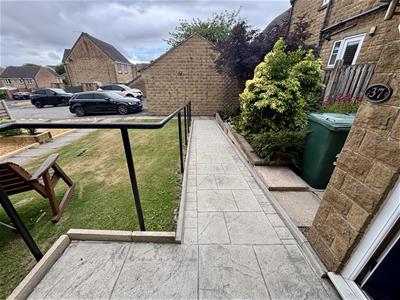
** MODERN END TOWNHOUSE ** CONSERVATORY ** DRIVEWAY & GARAGE ** CUL-DE-SAC POSITION ** SOUGHT-AFTER LOCATION ** UPVC DG & GAS CH ** ALARM ** Bronte Estates are delighted to list for sale this attractive end townhouse on the popular Stonehouse Drive in Queensbury. To the ground floor is a front entrance porch, lounge, modern fitted dining kitchen and French doors leading to a conservatory. To the first floor are two double bedrooms and a modern shower room. Externally the property benefits from parking for two cars, single garage, accessible slope leading to the front door and gardens to the front and rear. The property would make an ideal first time buy, or perhaps for those down-sizing. Early viewing is advised.
Porch
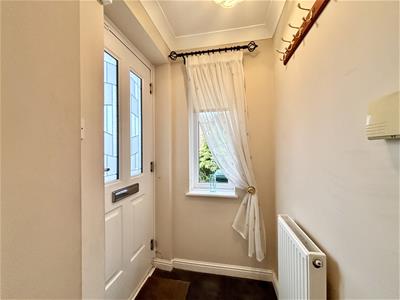
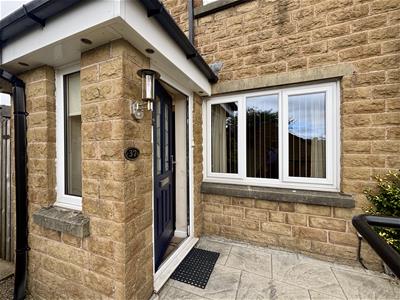
Stone built front entrance porch with a window, central heating radiator and a door to the lounge.
Lounge
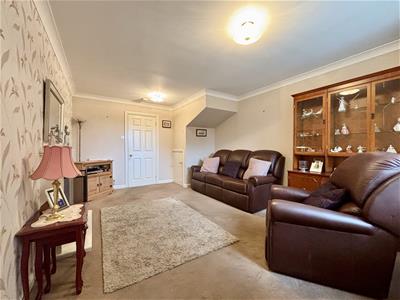
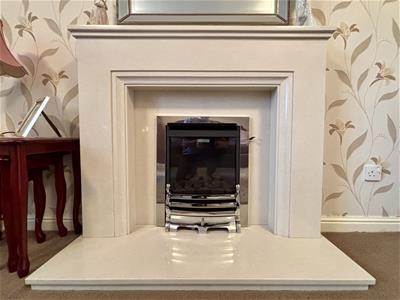
4.88m x 3.45m (16'0 x 11'4)A spacious reception room with a window to the front elevation, two central heating radiators and an impressive modern marble fireplace with a glass fronted living flame gas fire. Under-stairs storage cupboard and a door to the kitchen.
Dining-Kitchen
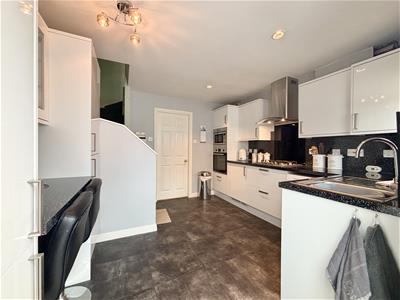
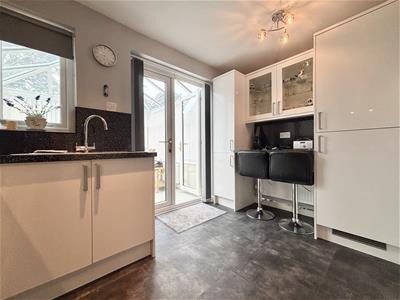
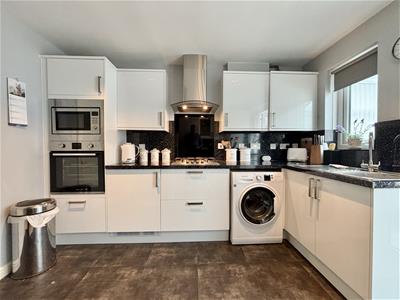
3.45m x 3.28m (11'4 x 10'9)Fitted with a range of wall and base cabinets with ample work surface space over, breakfast bar and matching splash-backs. Integrated electric oven and grill, gas hob with extractor over, microwave and a tumble dryer. Plumbing for a washing machine, stainless steel sink & drainer and a window to the rear elevation. Double French doors lead to the conservatory and stairs lead off to the first floor, plus a central heating radiator.
Conservatory
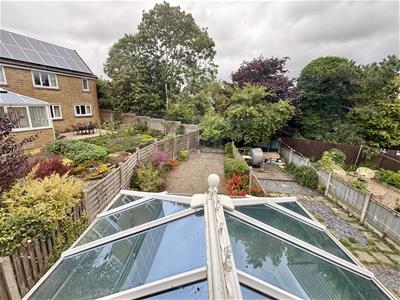
3.23m x 2.87m (10'7 x 9'5)White UPVC windows, French doors to the garden a glass roof. Wall light and a central heating radiator.
First Floor
Landing area with access to a part boarded loft and doors off to the bedrooms and bathroom.
Bedroom One
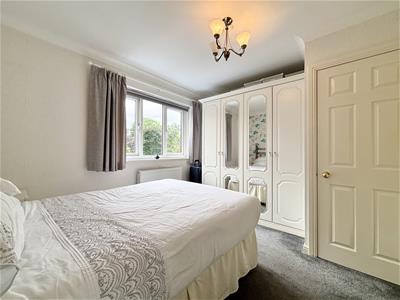
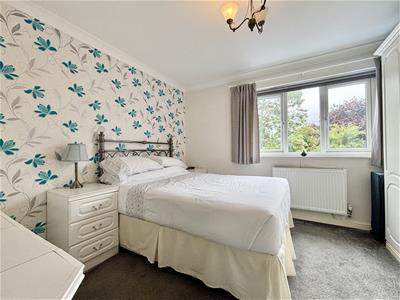
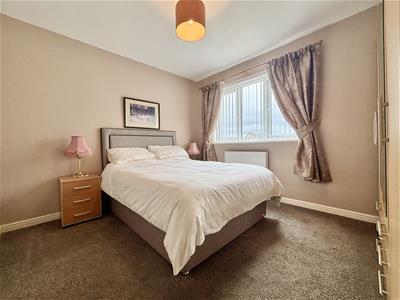
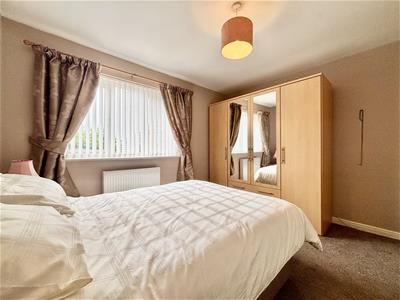
3.48m x 3.15m (11'5 x 10'4)Fitted with a range of wardrobes and matching drawers, plus a separate storage cupboard. Window to the rear elevation and a central heating radiator.
Bedroom Two
3.48m x 3.05m (11'5 x 10'0)Another double bedroom with a window to the front elevation and a central heating radiator.
Shower Room
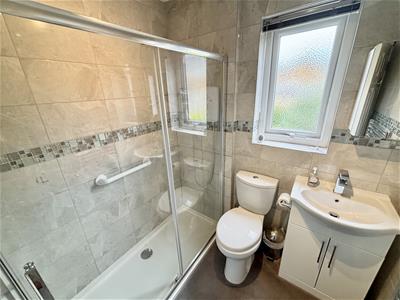
A fully tiled modern shower room comprising of a large walk-in shower with glass sliding door and an electric shower, low flush WC and a washbasin with storage below and mixer tap. Chrome heated towel rail, extractor and a window to the side elevation.
External
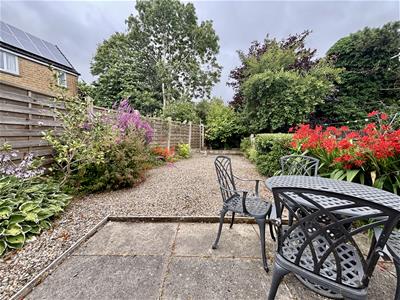
To the front of the property is parking for two cars and access to the garage. An accessible slope leads to the front door and there is a garden area with mature shrubs and planting. A secure gate to the side of the house leads to the rear. The rear garden is fully enclosed and comprises of paved patio seating areas, low maintenance gravel area, flowerbeds and an outside tap.
Garage
Single garage with an 'up and over' door, power and lighting.
Please Note
Energy Performance Certificate and Floor Plan to follow.
Energy Efficiency and Environmental Impact

Although these particulars are thought to be materially correct their accuracy cannot be guaranteed and they do not form part of any contract.
Property data and search facilities supplied by www.vebra.com