Unit 3 Chesters
Coddenham Road
Needham Market
Suffolk
IP6 8NU
Thackeray Grove, Stowmarket
Guide price £375,000
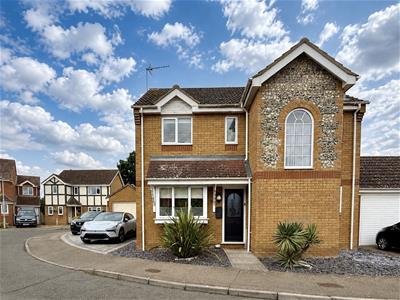
4 Bedroom House - Detached
- Detached Family Home
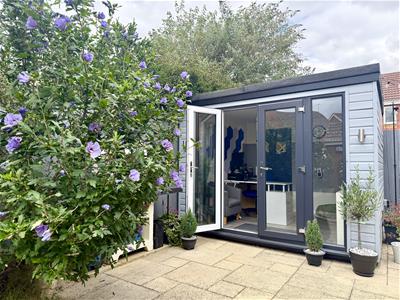
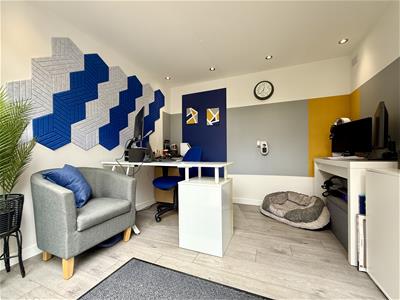
- Garden Home Office
- Garage & Off Road Parking
- Large Kitchen/ Diner/ Family Room
- Four Bedrooms
- Ensuite to Master Bedroom
- Walking Distance to Local Amenities & Schools
- Private Rear Garden
- Nearby Links to A14
- Cloakroom & First Floor Bathroom
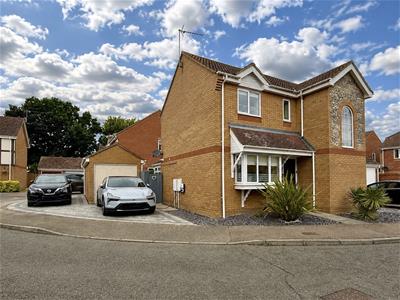
Situated within a quiet cul-de-sac this detached family home offers spacious accommodation, a modern garden home office & excellent access to local amenities, schools & countryside walks.
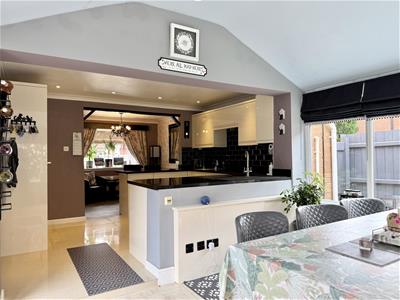
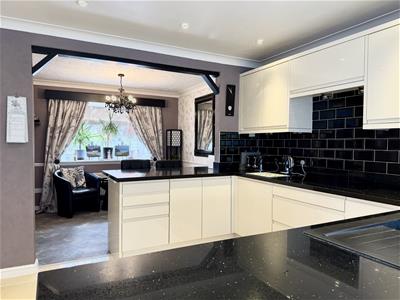
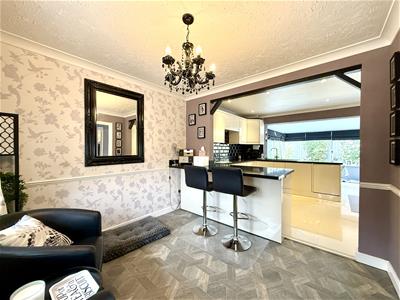
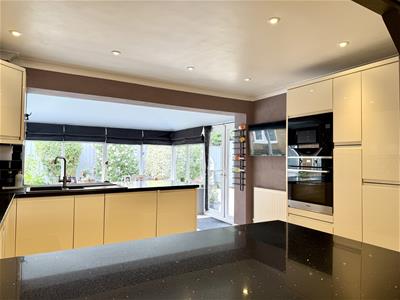
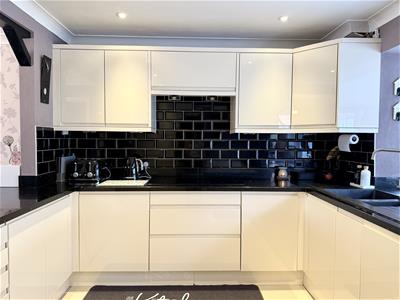
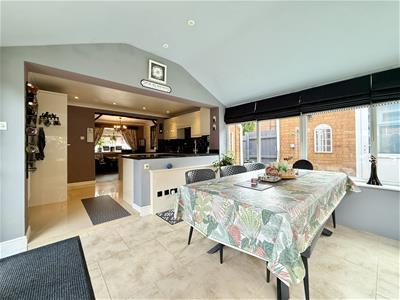
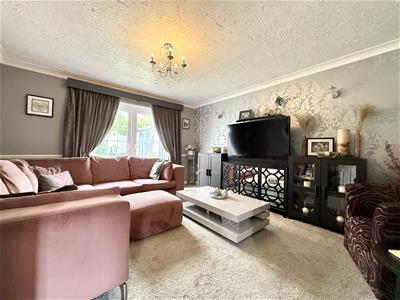
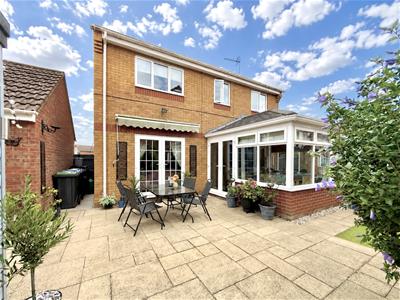
A welcoming entrance hall leads into the contemporary kitchen that has been thoughtfully designed with sleek gloss units, granite worktops, & integrated appliances. A breakfast bar provides the perfect place for informal dining, whilst the conservatory offers a fantastic dining area overlooking the rear garden. The kitchen/diner is an ideal setting for entertaining & family life with a snug creating an additional cosy reception space. The living room provides a relaxing retreat with direct access to the garden, whilst a useful cloakroom and under stairs storage complete the ground floor.
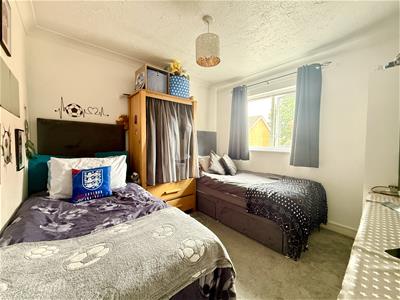
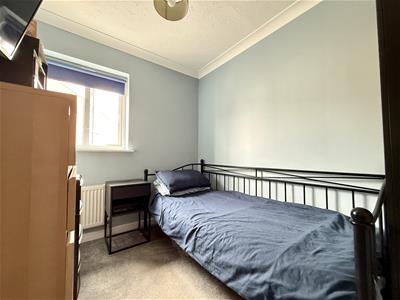
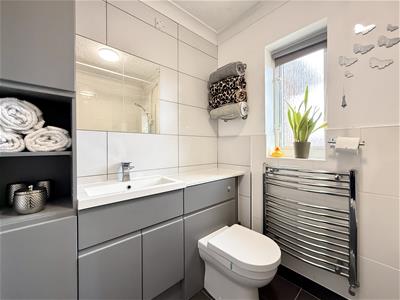
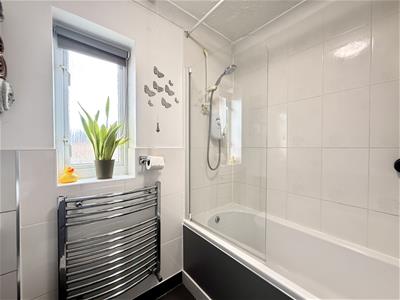
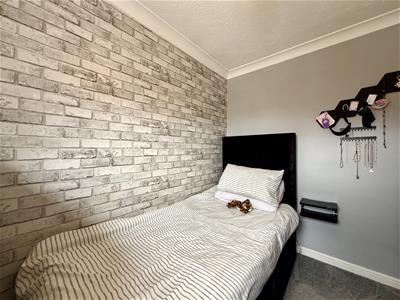
To the first floor are four well-proportioned bedrooms, with the principal bedroom benefiting from a modern ensuite shower room. The remaining bedrooms are served by a stylish three-piece family bathroom.
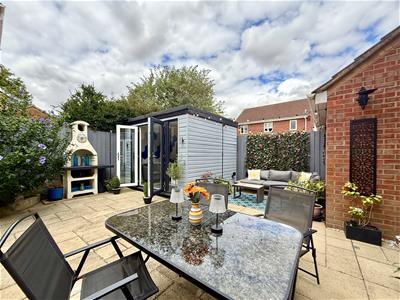
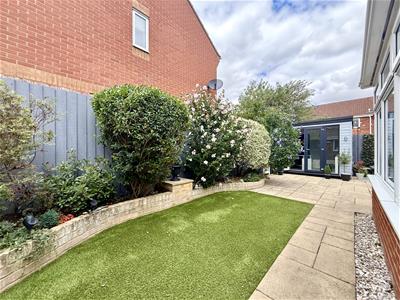
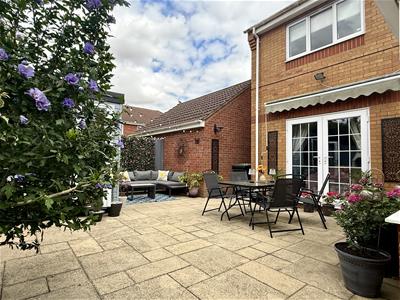
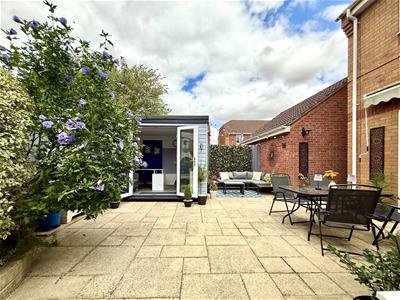
Outside, the low-maintenance rear garden has been designed for entertaining, featuring a generous patio, ideal for alfresco dining, alongside attractive raised flower beds filled with mature planting.
A standout feature is the fully insulated timber outbuilding, complete with power, lighting and anthracite grey double-glazed doors, creating an excellent home office, studio or gym for year-round use. Further benefits include a detached single garage with power and lighting, whilst a block-paved driveway provides off-road parking for 2-3 vehicles with a wall-mounted electric vehicle charger.
The property enjoys an excellent position close to well-regarded schools, local amenities & Stowmarket town centre. Beautiful neighbouring fields & countryside walks are just moments away, making it ideal for dog walkers & families alike. Stowmarket's mainline railway station offers direct services to London Liverpool Street. while the nearby A14 provides excellent links to Ipswich & Bury St Edmunds.
Front
To the front of the property there is a block paved driveway, slate areas with mature trees. Path leading to front door.
Entrance Hallway
Stairs to first floor. Under stairs cupboard. Vinyl flooring. Coving. Radiator. Door to:
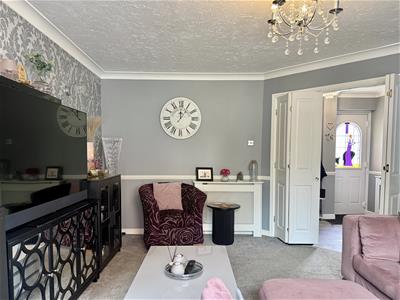
Living Room
4.66 x 3.76 (15'3" x 12'4")Double glazed window to rear. Dado rail. Coving. Two radiators.
Kitchen/Diner
9.44 x 3.83 (max) (30'11" x 12'6" (max))Double glazed bay window to front. Range of wall and floor gloss mounted units and drawers. Granite worktop. Inset black composite sink with mixer tap over. Induction NEFF hob. Integrated eye level oven and microwave. Integrated fridge/freezer. Integrated washing machine & dishwasher. Tiled floor. Dining area with double glazed windows and doors opening to the rear garden. Under floor heating. Spotlights. Snug area with vinyl flooring. Decorative dado rail. Coving. Radiator.
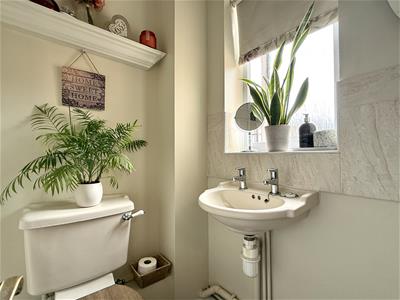
Cloakroom
Double glazed window to front. Wall mounted hand wash basin with tiled splash back. Low level W.C. Coving. Radiator.
Landing
Double glazed window to front. Airing cupboard. Loft hatch with access to partially boarded loft space. Doors to:
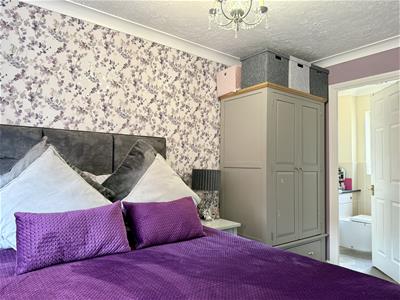
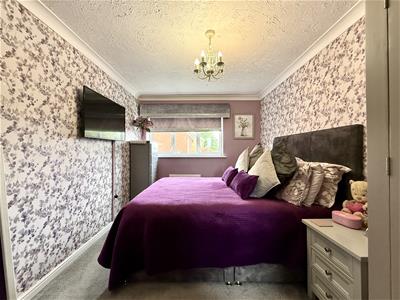
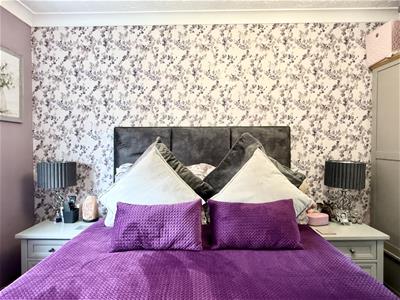
Bedroom One
4.04 x 2.71 (13'3" x 8'10")Double glazed window to rear with field views. Coving. Radiator. Door to:
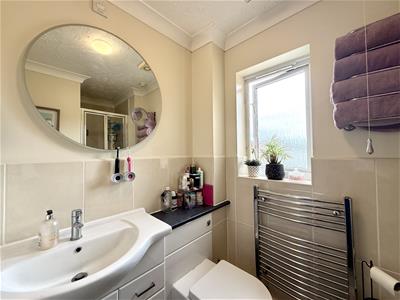
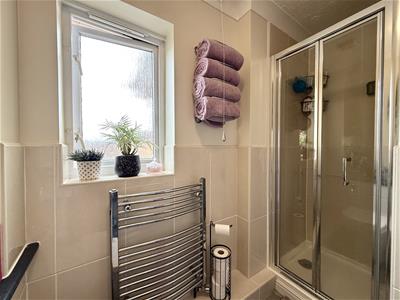
Ensuite
Double glazed window to front. Shower cubicle. Vanity unit with inset ceramic sink, storage cupboards and W.C. Part tiled walls. Vinyl floor. Extractor fan. Coving. Chrome heated towel rail.
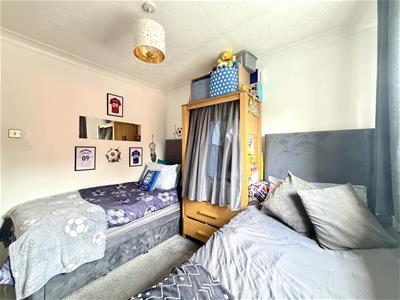
Bedroom Two
2.98 x 2.98 (9'9" x 9'9")Double glazed window to rear. Coving. Radiator.
Bedroom Three
2.08 x 2.99 (6'9" x 9'9")Double glazed window to rear. Coving. Radiator.
Bedroom Four
2.69 x 1.96 (8'9" x 6'5")Double glazed window to front. Coving. Radiator.
Bathroom
Double glazed window to front. Vanity unit with granite top, inset ceramic sink, storage cupboards and shelving and W.C. Bath with glass shower screen and shower attachment over. Part tiled walls. Tiled floor. Extractor fan. Coving. Chrome heated towel rail.
Rear Garden
The private rear garden is of low maintenance with a large patio area perfect for outdoor relaxing and alfresco dining, whilst the rest of the garden is partly laid to lawn with artificial grass. There is a mature flower bed, outside tap, awning, external lighting and electric plug sockets and a useful side door providing access to the garage. The garden also boasts a fully insulated timber framed home office.
Home Office / Out Building
2.82m x 2.62m (9'3" x 8'7")Fully insulated home office with double glazed doors. Power and light connected. The office boards a 10 year warranty of which 7 years remain.
Parking & Garage
Single garage with up and over door to front, and private side door opening to the rear garden. Power and light connected.
Block paved driveway providing off road parking for 2-3 cars.

Energy Efficiency and Environmental Impact
Although these particulars are thought to be materially correct their accuracy cannot be guaranteed and they do not form part of any contract.
Property data and search facilities supplied by www.vebra.com