
61 Tritton Gardens
Dymchurch
Kent
TN290NA
Stone Street, Lympne, Hythe
Asking Price £575,000
5 Bedroom House - Detached
- Impressive Detached Chalet Residence
- Well Presented Throughout
- Five Bedrooms
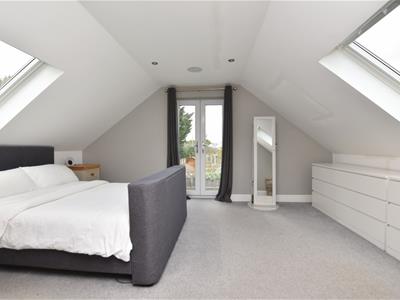
- Master Bedroom With En Suite Shower Room
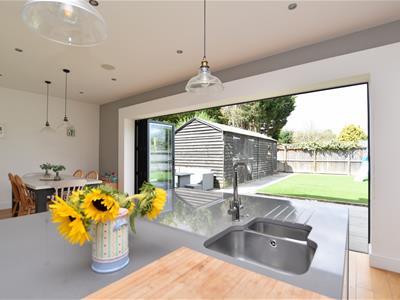
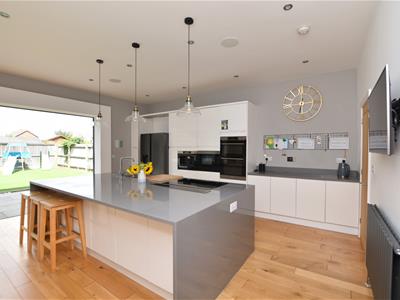
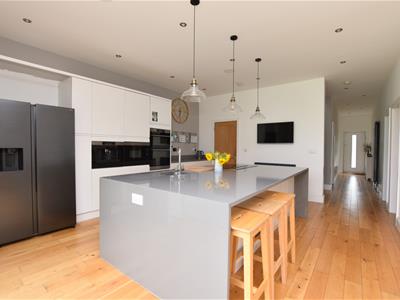
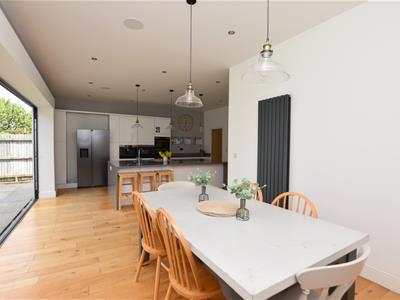
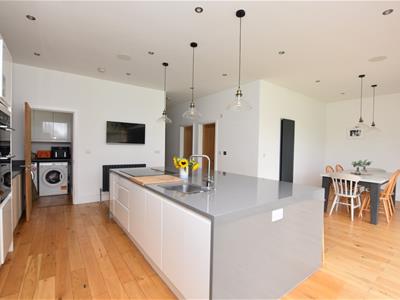
- Large Open Plan Kitchen/Diner With Bi-Fold Doors
- Separate Utility Room
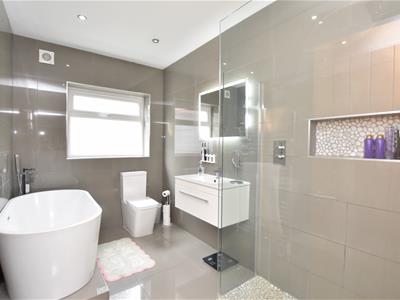
- Modern Family Bathroom
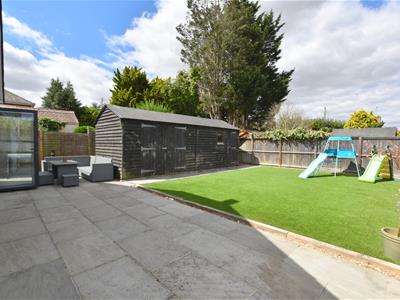
- Rear Garden With Large Outbuilding
- Garage & Off-Road Parking
- Short Onward Chain
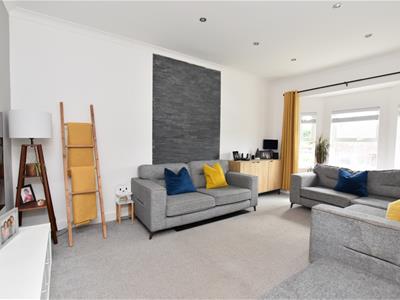
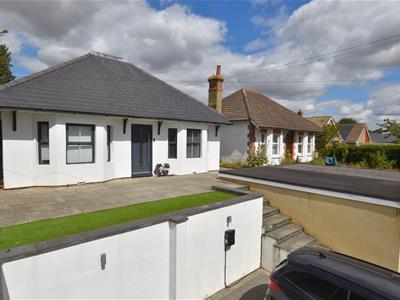
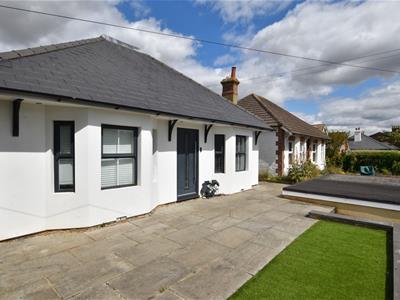
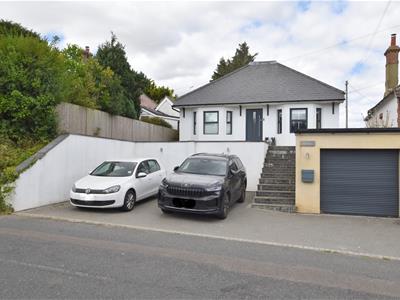
Mapps Estates are delighted to bring to the market this deceptively spacious, well presented five bedroom detached chalet residence located in the semi-rural village of Lympne. The well-proportioned ground floor accommodation comprises a reception hall opening through to an impressive open plan kitchen/diner with bi-fold doors opening onto the rear patio and garden, a separate living room, two double bedrooms and a luxury family bathroom with underfloor heating. Upstairs you will find the master bedroom with a walk-in wardrobe area and an en suite shower room, and two further bedrooms. The low-maintenance rear garden boasts a useful large outbuilding, while to the front is a paved terrace, a driveway for three cars with an EV charging point, and a garage with a remote-controlled roller door. In addition, the sellers are buying a new build property so there is only a short onward chain. An early viewing of this desirable family home comes highly recommended.
Located in the popular village of Lympne with its ever-popular primary school, and within easy walking distance to Lympne Castle, together with a bistro restaurant/café and The County Members public house. A short drop down Stone Street, you will find hairdressers and a general store. There is also an active village hall and playing fields. Westenhanger mainline railway station is within easy reach and gives access to high-speed rail services from Ashford International taking just over 30 minutes to St Pancras, London. The pretty Cinque Port Town of Hythe is only a short car ride away and offers a good selection of independent shops together with Waitrose, Sainsbury's and Aldi. The historic Royal Military Canal runs through the centre of the town offering many walking and recreational facilities, as does Hythe's unspoilt seafront promenade. Secondary schooling is available in nearby Saltwood with both boys' and girls' grammar schools being available in Folkestone. The area is also well serviced by golf courses including The Hythe Imperial, Sene Valley and Etchinghill. The M20 Motorway, Channel Tunnel Terminal, and Port of Dover are all easily accessed by car. Canterbury City centre is also approximately 30 minutes away by car and offers cultural facilities including the Cathedral and Marlowe Theatre.
Ground Floor:
Front Entrance
Steps lead up from the driveway to the front terrace and front entrance, with a composite front door opening to the reception hall.
Spacious Entrance Hall
With engineered oak flooring, recessed downlighters, vertical radiator, stairs to first floor with glazed panel balustrade, understairs store cupboard with hanging rail, doors to living room, bedrooms and bathroom, opening through to open plan kitchen/diner.
Open Plan Kitchen/Diner 26'9 x 18'6 (max points)
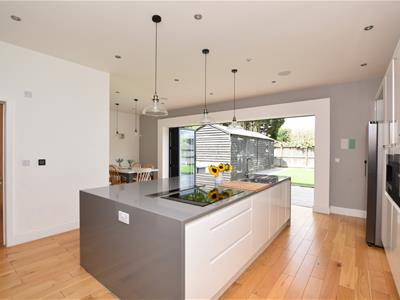
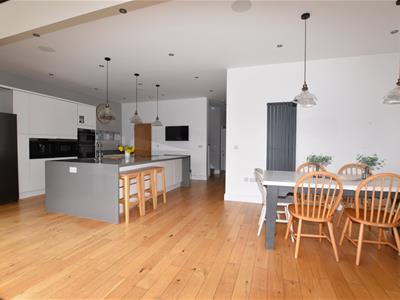
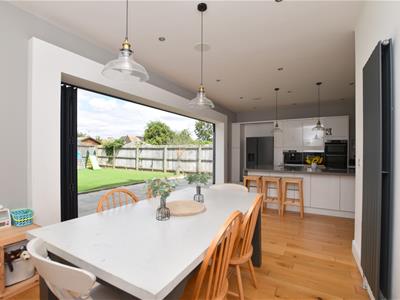
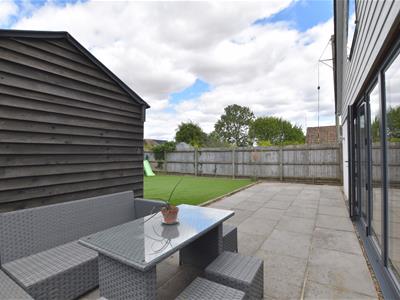
With a modern fitted kitchen comprising a range of matching gloss finish store cupboards and drawers, quartz worksurfaces, a large island unit with breakfast bar, inset five ring AEG induction hob with automatic worktop extractor fan over, inset one and a half bowl stainless steel sink with mixer tap over, Insinkerator waste disposal and integral drainer to worktop, integrated AEG appliances including dishwasher, electric double oven, microwave and coffee machine, space for American style fridge/freezer, engineered oak flooring, recessed downlighters, two radiators, inset ceiling speakers with integrated Bluetooth sound system, rear aspect double glazed bi-fold doors with integral blinds opening onto the patio and garden, door to utility room.
Utility Room 5'4 x 4'5
With side aspect UPVC double glazed window, white gloss finish wall-mounted store cupboards, space and plumbing for washing machine and tumble dryer, cupboard housing wall-mounted Worcester Bosch gas-fired combination boiler, cupboard housing consumer unit, engineered oak flooring, recessed downlighters, extractor fan.
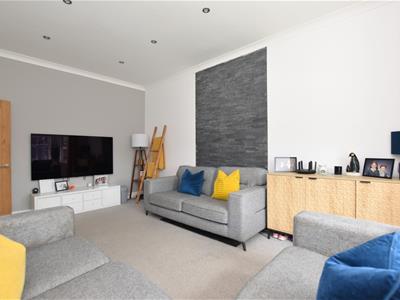
Living Room 18´2 into bay x 10´10
With front aspect UPVC double glazed windows to bay, vertical radiator, recessed downlighters, coved ceiling.
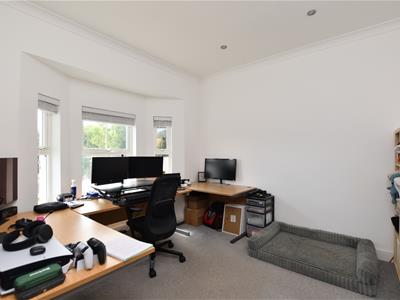
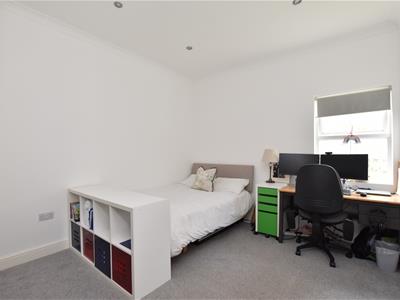
Bedroom 12´5 into bay x 10´11
With front aspect UPVC double glazed windows to bay, coved ceiling, recessed downlighters, radiator.
Bedroom 11' x 10'11
With side aspect UPVC double glazed window, coved ceiling, recessed downlighters, radiator.
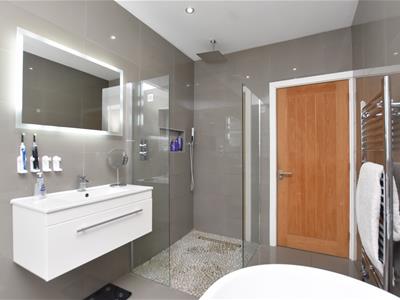
Modern Family Bathroom 10'10 x 6'5
With UPVC frosted double glazed window, freestanding rolltop bath with floor-mounted mixer tap and shower attachment over, wall-hung wash hand basin with mixer tap over and drawer under, fitted mirror with LED lighting, WC, walk-in shower enclosure with rainfall shower and separate hand-held shower attachment, chrome effect heated towel rail, fully tiled walls and floor with under floor heating, recessed downlighters, extractor fan.
First Floor:
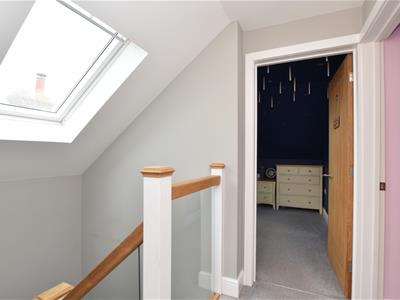
Landing
With glass balustrade, Velux window to side with distant countryside view, recessed downlighters, doors to bedrooms.
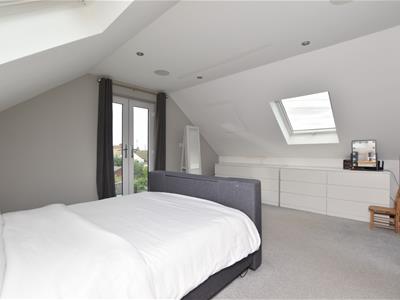
Master Suite comprising:
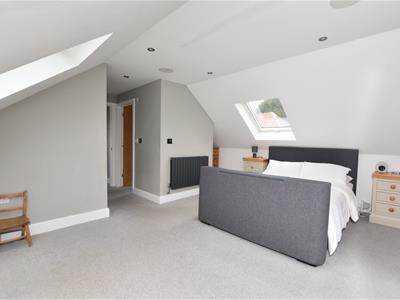
Bedroom 18'1 (max) x 16'7
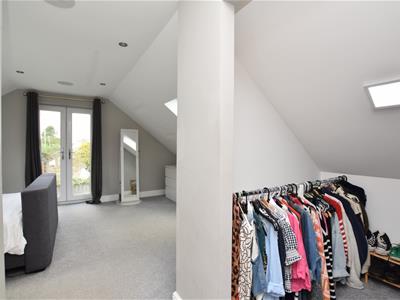
With Velux windows to both sides with black-out blinds, rear aspect UPVC double glazed French doors opening onto a Juliette balcony overlooking the garden, radiator, inset ceiling speakers, recessed downlighters, walk-in wardrobe area, door to en suite shower room.
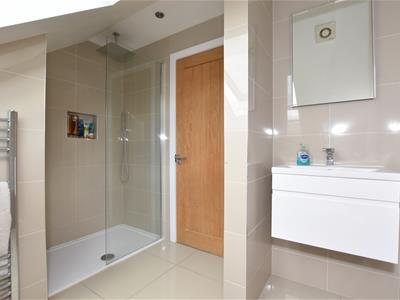
En Suite Shower Room 8'10 x 7'1
With Velux window, walk-in shower with rainfall shower, wall-hung wash hand basin with mixer tap over and drawer under, fitted mirror, WC, fully tiled walls and floor with under floor heating, recessed downlighters, chrome effect heated towel rail, extractor fan.
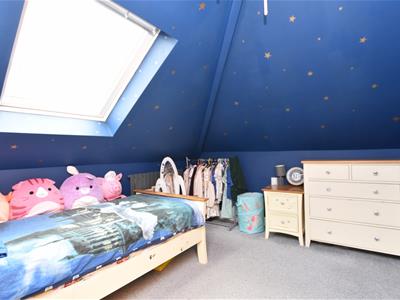
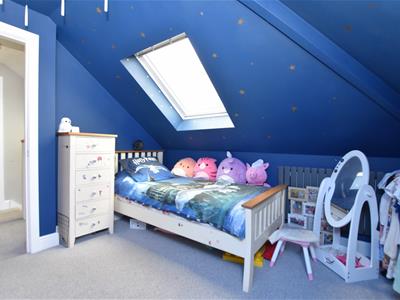
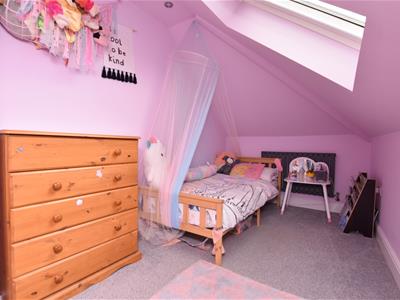
Bedroom 10´10 x 9´2
With Velux window to side with black-out blind and distant countryside view, radiator, recessed downlighters.
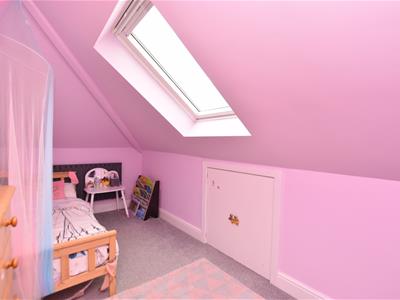
Bedroom 13´6 x 6´10
With Velux window to side with black-out blind, radiator, recessed downlighters, access to eaves storage space.
Outside:
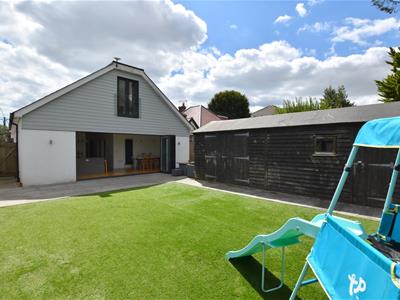
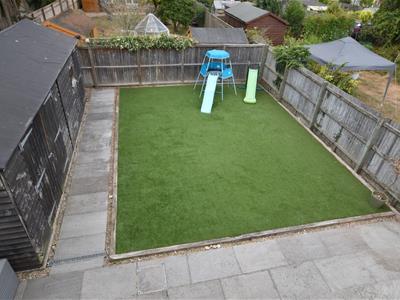
The low-maintenance rear garden has been laid to artificial grass and enjoys a delightful Indian Sandstone paved patio area. To the side of the garden, you have the benefit of a large timber workshop with power and light set onto a concrete base. There are outside power points and wall lights, and an outside tap to the side of the property. Gated side access takes to you to the front of the property which enjoys a front terrace laid to Indian Sandstone paving with a small area of artificial grass. Steps lead down to a block paved driveway providing off-road parking for three cars and access to the garage. There are outdoor wall lights to this level as well as an EV charging point.
Garage 18'2 x 9'11
With remote-controlled roller door, power and light.

Energy Efficiency and Environmental Impact
Although these particulars are thought to be materially correct their accuracy cannot be guaranteed and they do not form part of any contract.
Property data and search facilities supplied by www.vebra.com