
10 The High Street
St Albans
AL3 4EL
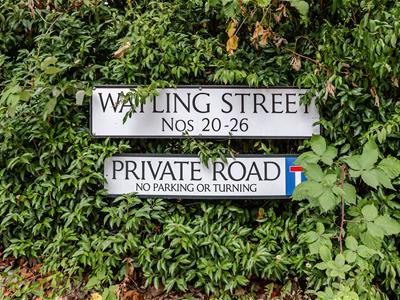
Watling Street, St. Albans
Guide Price £1,299,950
4 Bedroom House - Detached
- Discreetly Positioned Family Home
- Over 2,200 Sq Ft
- Spacious Three Floor Layout
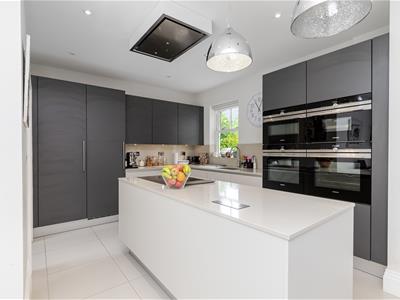
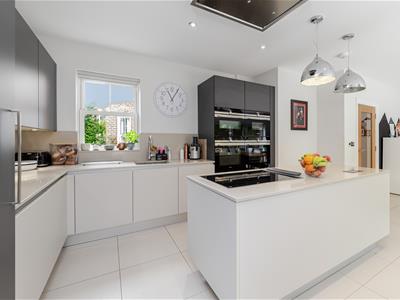
- Luxury Poggenpohl Kitchen
- Gated Development
- Southwest Facing Rear Garden
- Excellent School Catchment
- Walking Distance To City Centre
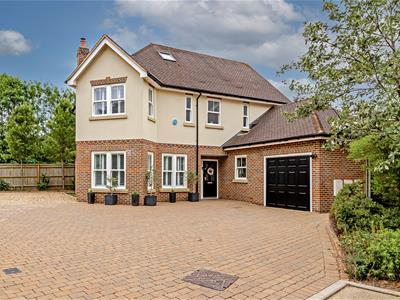
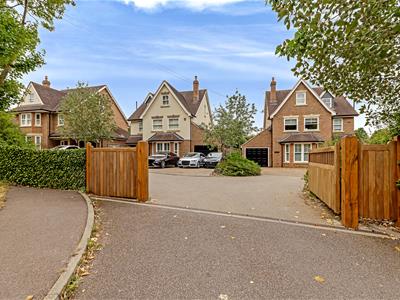
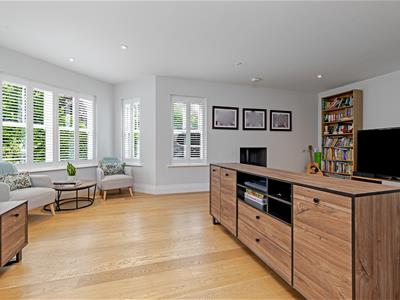
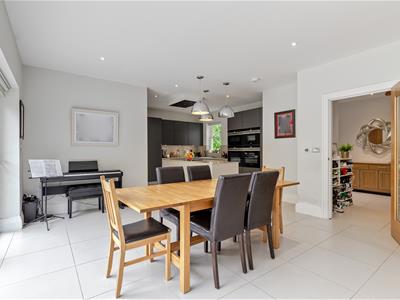
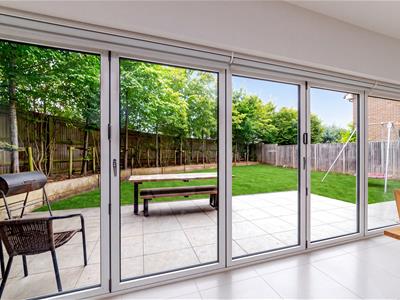
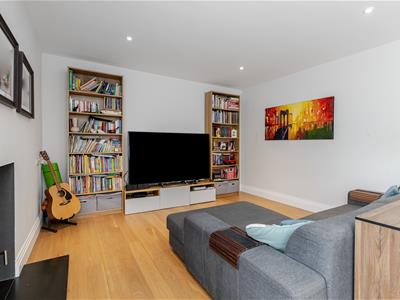
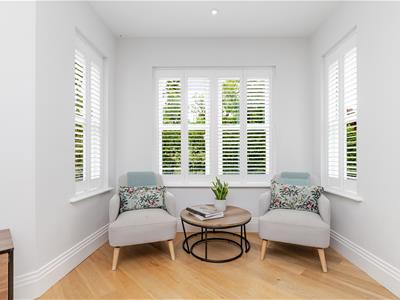
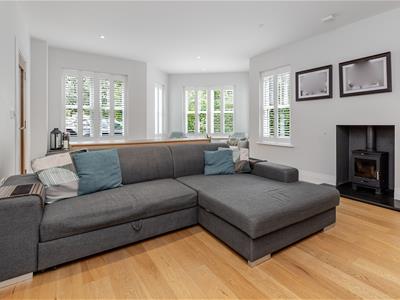
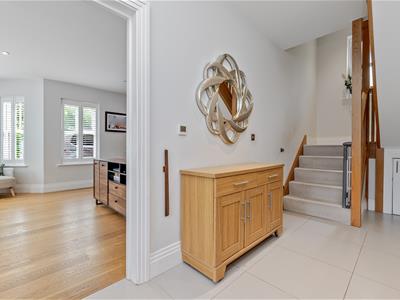
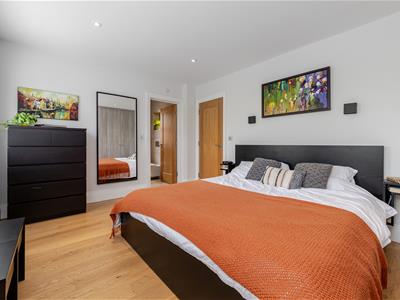
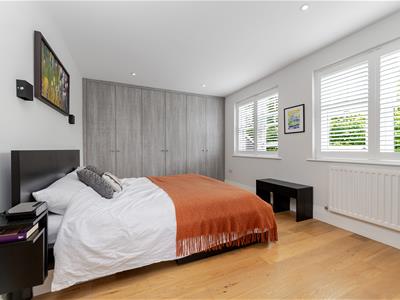
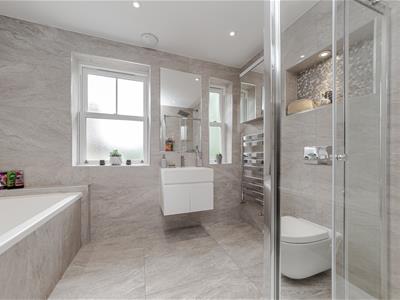
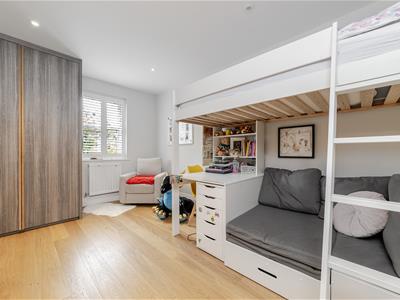
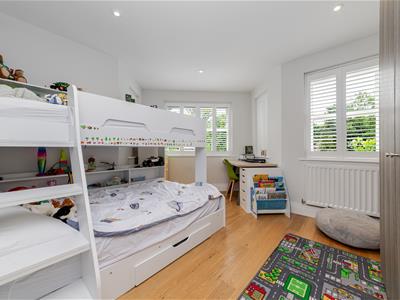
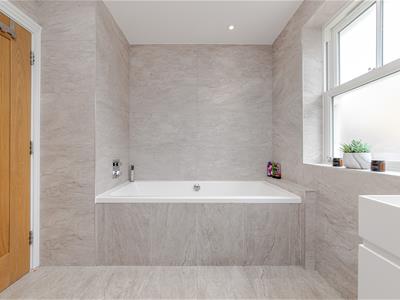
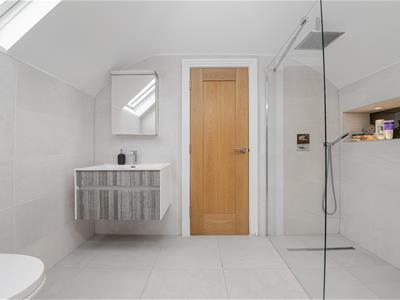
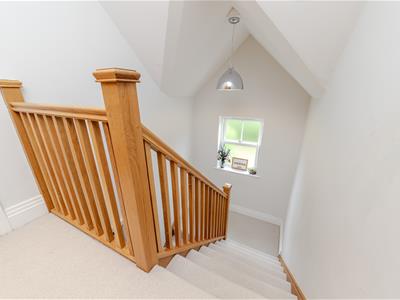
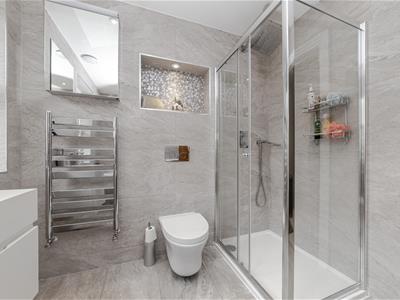
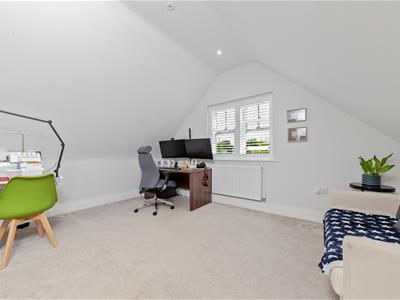
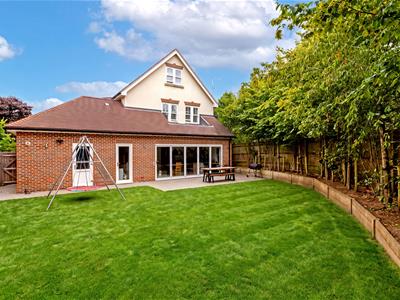
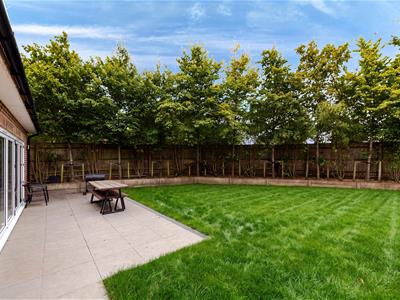
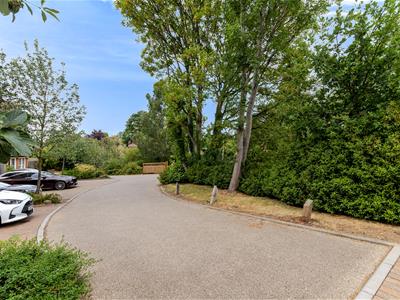
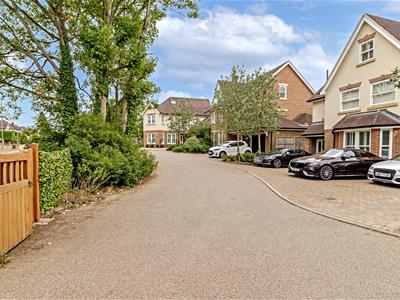
Sophistication and elegance is discreetly positioned at the end of a modern development of just four superbly designed detached family homes, and is set well back from the road with a driveway to the front that provides ample off road parking which in turn leads to the garage. This beautifully presented four bedroom, detached family home offers approximately over 2200sq ft of well-proportioned and cleverly designed living accommodation arranged over three floors. The ground floor layout affords a particularly well thought out design where a large entrance hall leads to a front to back lounge, a fabulous open kitchen/family room showcasing modern Poggenpohl kitchen cabinetry, complemented beautifully by silestone work top surfaces and good quality integrated appliances. The kitchen/family room is the heart of this home and the base from which indoor/outdoor family gatherings and entertaining is made easy. Also to the ground floor is a cloakroom and utility room. Upstairs on the first floor are three large double bedrooms, en-suite to the principal bedroom, and a stylish family bathroom. A further double bedroom, elegant shower room and useful storage space can be found on the second floor. Externally the property is enhanced further by a lovely, low maintenance southwest facing rear garden which is mainly laid to lawn and patio area. Watling Street is a superb and convenient location for families looking to be within the catchment area of excellent schools, close to beautiful open parkland found at Verulamium Park and the Cathedral. For commuters Watling Street has great access to the St. Albans Abbey train station and the surrounding motorway networks.
Energy Efficiency and Environmental Impact


Although these particulars are thought to be materially correct their accuracy cannot be guaranteed and they do not form part of any contract.
Property data and search facilities supplied by www.vebra.com