26 Kirkgate
Otley
West Yorkshire
LS21 3HJ
St. Martins Avenue, Otley
Asking price £450,000
2 Bedroom Bungalow - Detached
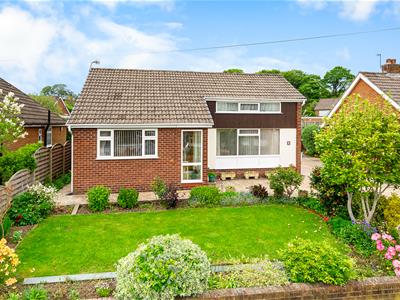
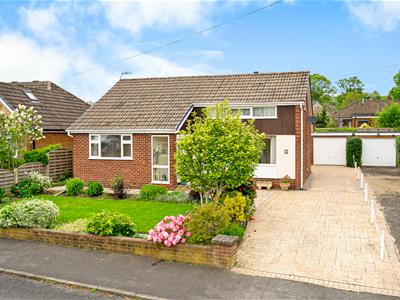
- A Very Well Presented Detached Bungalow Located Within A Highly Sought After Neighbourhood
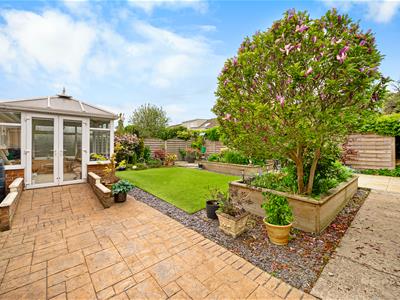
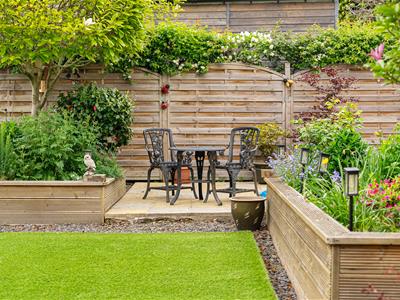
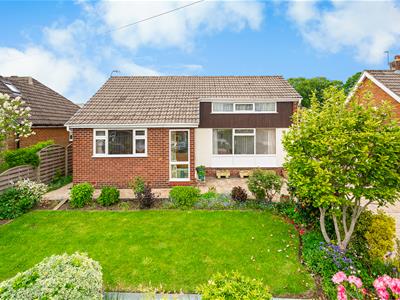
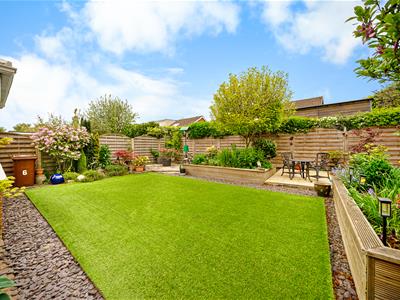
- Immaculate Gardens To The Front & Rear, Driveway And A Single Garage
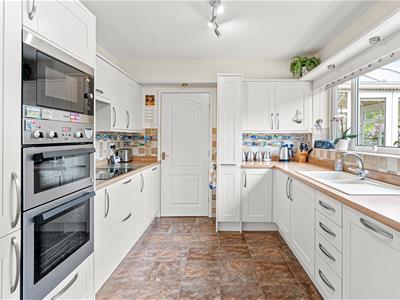
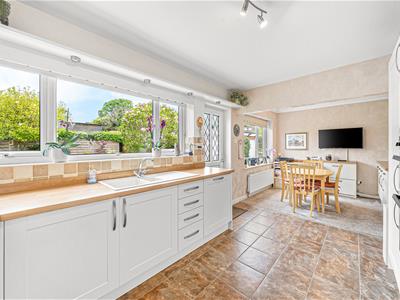
- Striking Modern Dining Kitchen With Built In Appliances Included
- Modern Three Piece House Bathroom Complemented By Fully Tiled Walls
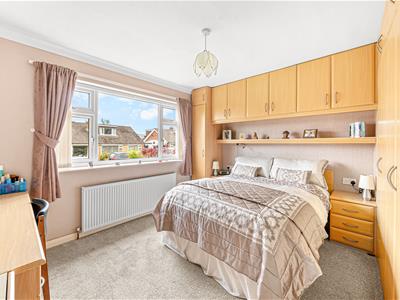
- Fitted Wardrobes And Cupboards To The Principle Bedroom
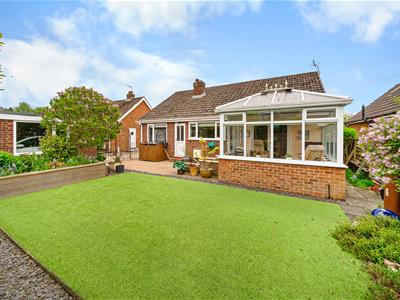
- Conservatory Addition Together with A Sitting Room And Dining Room
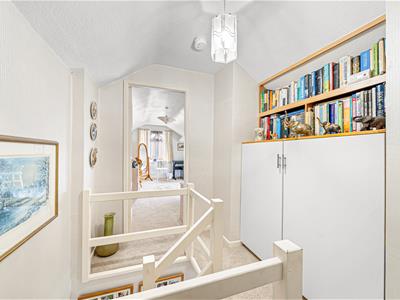
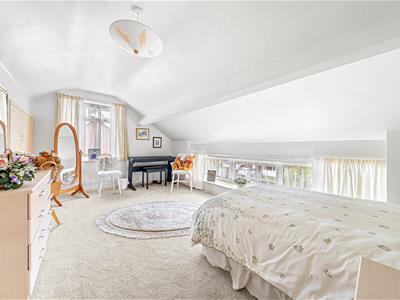
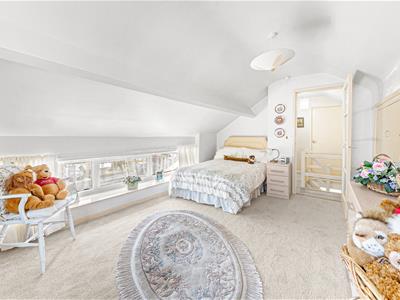
- Occasional Bedroom To The Attic With A Large Store Room Off
- EPC Rating C / Tenure Freehold / Council Tax Band D
Very well located in the highly sought-after neighbourhood of St. Martins Avenue, Otley, this superbly appointed detached bungalow offers a delightful blend of comfort and style. Built around 1966, this charming property spans an impressive 1,128 square feet, providing ample space for both relaxation and entertaining.
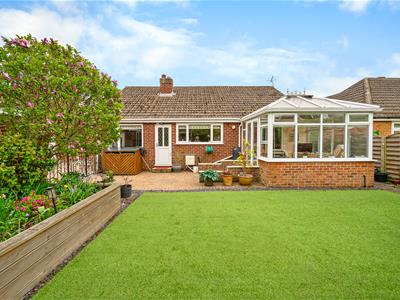
As you enter, you are greeted by two generously sized reception rooms, perfect for hosting guests or enjoying quiet evenings at home. The well-appointed dining kitchen is excellently proportioned, making it an ideal space for family meals and gatherings. Additionally, the lovely conservatory invites natural light and offers picturesque views of the beautifully landscaped private rear garden, creating a serene retreat right at your doorstep.
This bungalow features two comfortable bedrooms, ensuring a restful night's sleep, and a well-designed bathroom that caters to your daily needs. The property also boasts private driveway parking, along with a detached single garage, providing convenience and security for your vehicles.
With its charming features and prime location, this bungalow is truly worthy of an early appointment to view. It presents a wonderful opportunity for those seeking a peaceful yet vibrant community to call home. Don't miss the chance to experience all that this delightful property has to offer.
To arrange your viewing, please contact Shankland Barraclough Estate Agents in Otley.
Otley is a beautiful Yorkshire market town having a population of approximately 15,000 people, set on the banks of the River Wharfe. Otley is a friendly and picturesque town with a rich commercial and community life. The town lies in attractive countryside within Mid-Wharfedale at the centre of the rural triangle between Leeds, Harrogate and Bradford. Immediately to the south of the town rises Otley Chevin, which gives magnificent views over Mid-Wharfedale, fantastic walks and cycling routes and in the past provided much of the stone from which the town centre was built. Highly regarded primary schools and the outstanding Prince Henry's Grammar School are found within the town itself, together with a lovely mix of popular branded stores and a fantastic array of independently run shops, making Otley a very popular and pleasant town in which to live.
The accommodation with GAS FIRED CENTRAL HEATING, SEALED UNIT DOUBLE GLAZING and with approximate room sizes, comprises:
Entrance Porch
Glazed door and a full length window.
Hallway
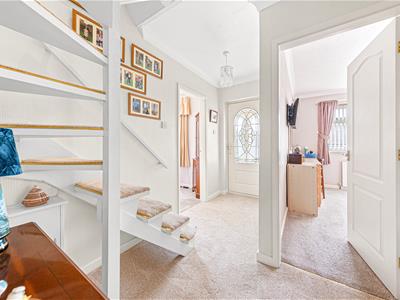
With an open tread staircase to the first floor and access to the following rooms:
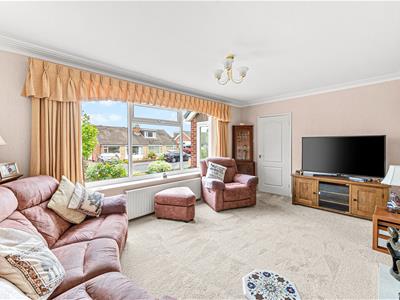
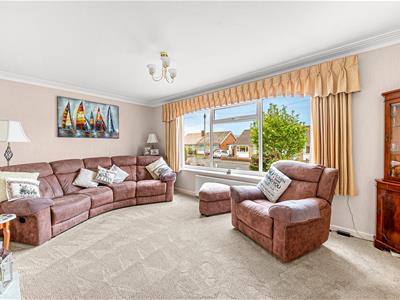
Lounge
5.16m x 3.30m (16'11" x 10'10")A lovely proportioned reception room, light and airy having a large window to the front elevation. Focal fireplace with an electric fire inset and a central heating radiator.
Dining Kitchen
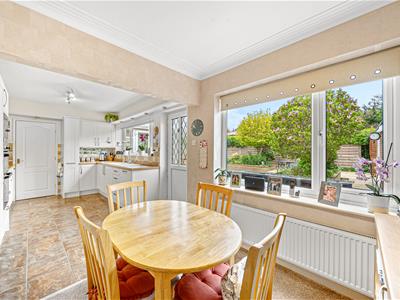
6.50m x 2.87m (21'4" x 9'5")Offering an excellent range of modern fitted kitchen units having worksurfaces over, a sink unit inset and tiled splash backs surrounding. The kitchen benefits from having built in appliances that include a fridge-freezer, a dishwasher, washing machine, oven and grill, a microwave and a hob. Central heating radiator, windows and a door to the rear garden.
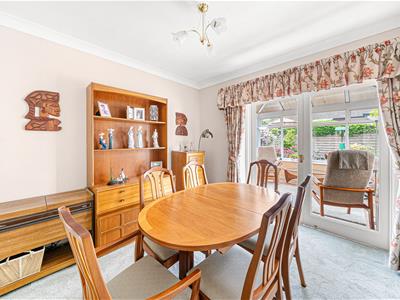
Dining Room or Bedroom
2.87m x 2.72m (9'5" x 8'11")Originally a bedroom, but now used as a dining room by our clients, with a central heating radiator and patio doors to the conservatory.
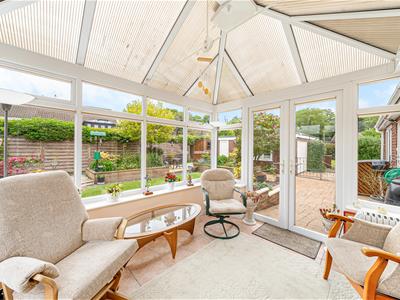
Conservatory
2.92m x 2.82m (9'7" x 9'3")A lovely additional space having windows and French doors to the garden.
Bedroom
3.63m x 3.45m (11'11" x 11'4")Benefitting from built in wardrobes and cupboards, a central heating radiator and a window to the front elevation.
Bathroom WC
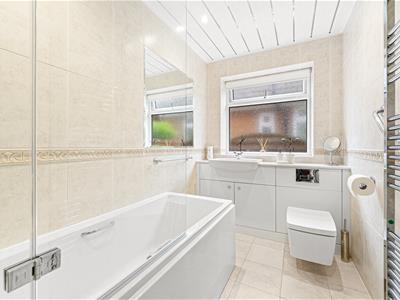
Fitted with a smartly presented modern three piece suite in white comprising a panelled bath with a shower and a screen over, a sleek modern vanity with the wash hand basin and the low level wc. Complemented by fully tiled walls and flooring, a chrome central heated towel rail, luxurious underfloor heating and a window to the side elevation.
Attic
Bedroom
A lovely occasional room having a central heating radiator, windows to the front and side elevations, together with built in cupboards.
Store
3.25m x 1.73m (10'8" x 5'8")Great storage space, ideal for cases etc. This area also houses the central heating boiler and has further eaves cupboards.
Outside
To the front is a neat lawned garden with lovely stocked borders. A driveway provides private off road parking and leads past the side and on to a detached single garage (18'11" x 9'3") with an up and over door to the front, window and a personal door to the garden. The garden to the rear is beautifully landscaped and includes attract paved patio areas, raised beds with shrubs and a tree inset, together with an artificial lawn for easier maintenance.
Tenure, Services And Parking
Tenure: Freehold
All Mains Services Connected
Parking: Driveway & Garage
Internet and Mobile Coverage
Independently checked information via Ofcom shows that Ultrafast Broadband up to 10,000 Mbps download speed is available to this property. Mobile phone coverage is available to the four main carriers. For further information please refer to: https://checker.ofcom.org.uk
Flood Risk Summary
Surface Water - Very Low
Rivers & Sea - Very Low
For up-to-date flood risk summaries on this or any property, please visit the governments website https://www.gov.uk/check-long-term-flood-risk
Council Tax
Leeds City Council Tax Band D. For further details on Leeds Council Tax Charges please visit www.leeds.gov.uk or telephone them on 0113 2224404.
Mortgage Advice
We are delighted to offer Whole of Market Mortgage advice through our relationship with T&C Independent Mortgage Advisors. To make an appointment please ring 01943 889010 and we will arrange for our advisor to help you source the most suitable mortgage for your circumstances.
The initial consultation is free of charge and totally without obligation. A fee may then be payable if you choose to use their services.
Viewing Arrangements
We would be delighted to arrange a viewing for you on this property. To view, please contact Shankland Barraclough Estate Agents on (01943) 889010, e-mail us info@shanklandbarraclough.co.uk or call in to our office at 26 Kirkgate, Otley LS21 3HJ.
Opening Hours
Monday to Friday 9am - 5.30pm
Saturdays 9am - 4pm
Offer Acceptance & AML Regulations
Money Laundering, Terrorist Financing & Transfer of Funds Regulations 2017. To enable us to comply with the expanded Money Laundering Regulations we are required to obtain proof of how the property purchase is to be financed as well as identification from all prospective buyers. Buyers are asked to please assist with this so that there is no delay in agreeing a sale. The cost payable by the successful buyer(s) for this is £20 (inclusive of VAT) per named buyer and is paid to the firm that administers the money laundering ID checks, Movebutler. Please note the property will not be marked as sold subject to contract until appropriate identification has been provided and all AML checks are completed.
Please Note
The extent of the property and its boundaries are subject to verification by inspection of the title deeds. The measurements in these particulars are approximate and have been provided for guidance purposes only. The fixtures, fittings and appliances have not been tested and therefore no guarantee can be given that they are in working order. The internal photographs used in these particulars are reproduced for general information and it cannot be inferred that any item is included in the sale.
Energy Efficiency and Environmental Impact

Although these particulars are thought to be materially correct their accuracy cannot be guaranteed and they do not form part of any contract.
Property data and search facilities supplied by www.vebra.com