86 Millgate
Ackworth
WF7 7QD
Kingsway Mews, Ossett
Offers over £280,000
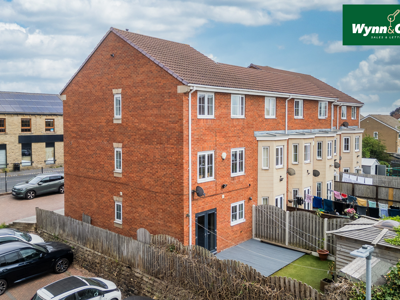
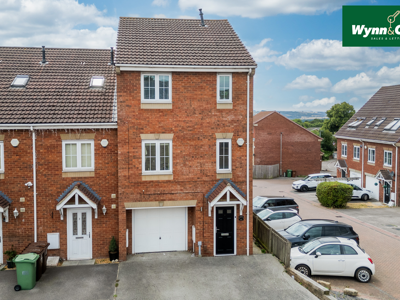
4 Bedroom House - Townhouse
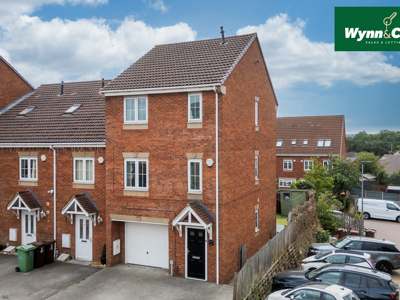
- Large Four Bedroom Town House
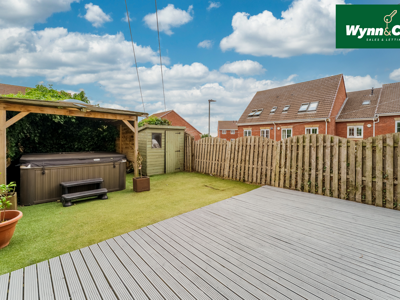
- Low Maintenance Outdoor Living with Sheltered Seating
- Approximately 1,304 sq ft living space
- Kitchen-Diner with French Doors to Garden
- Spacious First Floor Living Room
- House Bathroom, Two Ensuite Shower Rooms & Ground Floor WC
- Four Bedrooms Over Two Floors
- Ideal family home
- Cul-De-Sac Position
- Driveway & Integral Garage
Welcome to this charming townhouse located in the desirable Kingsway Mews, Ossett. This delightful property boasts four bedrooms, making it an ideal home for families or those seeking extra space for guests or a home office. With three well-appointed bathrooms/shower rooms, convenience and comfort are at the forefront of this residence, ensuring that morning routines and evening relaxation can be enjoyed without hassle.
Spanning an impressive 1,304 square feet (approximately), this townhouse offers a generous layout that maximises both space and functionality. The living areas are designed to be inviting and practical, perfect for entertaining friends or enjoying quiet evenings at home. The modern kitchen is well-equipped, providing an excellent space for culinary enthusiasts to create delicious meals.
Situated in a peaceful yet accessible location, Kingsway Mews offers a blend of tranquillity and convenience. Residents can enjoy the benefits of nearby amenities, including shops, schools, and parks, all within easy reach. This property is not just a house; it is a place where memories can be made and cherished.
Whether you are looking to invest in a family home or seeking a comfortable space to settle down, this townhouse in Ossett presents an excellent opportunity. Do not miss the chance to make this lovely property your own.
Entrance Hall
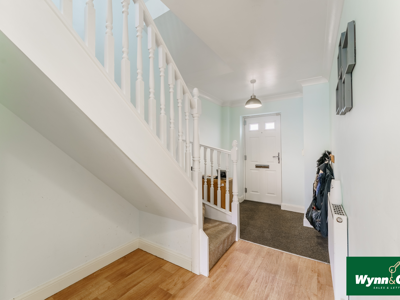
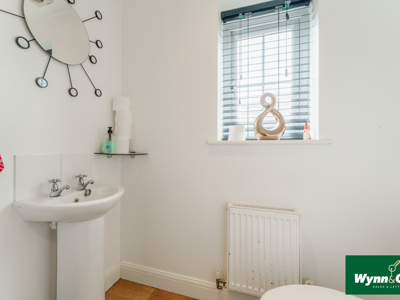
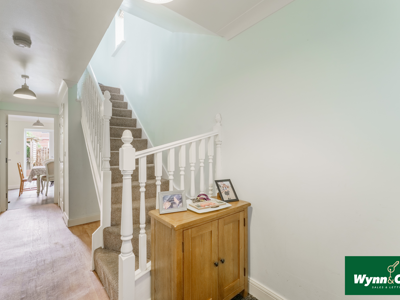 The entrance hall welcomes you with light wood-effect flooring and a neutral colour palette. It provides access to the staircase leading to the upper floors and connects to the kitchen/diner and garage. A practical cloakroom with WC and basin is also located here, featuring a window for natural light and white walls that create a clean and fresh feel.
Kitchen/Diner
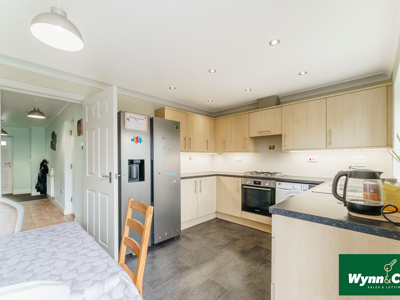
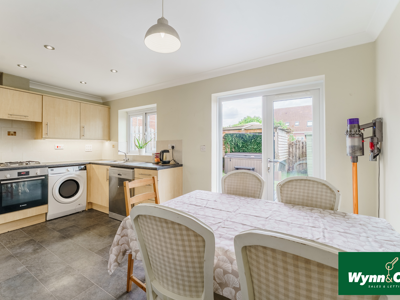
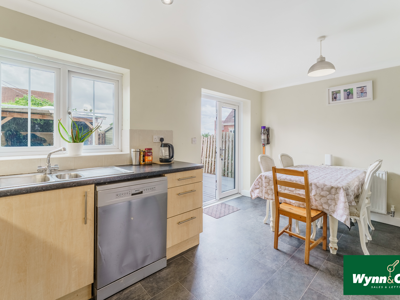
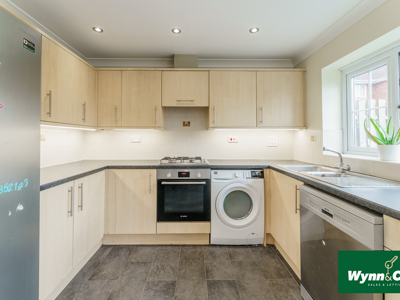 15'4" x 9'9"This well-appointed kitchen/diner incorporates light wood cabinetry with dark worktops and tiled flooring. Appliances include a built-in oven and gas hob with plumbing for a dishwasher and washing machine. The dining area comfortably fits a table and chairs, and French doors open directly onto the garden, allowing plenty of natural light to flood the space and providing convenient access to outdoor entertaining.
Living Room
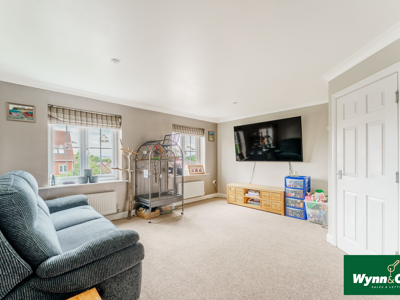
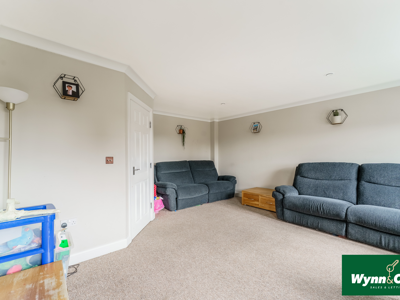
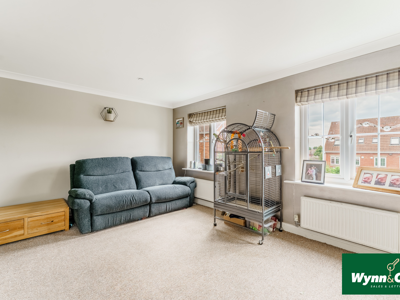 16'2" L-shaped max x 15'4" L-shaped maxUpstairs on the first floor, the living room presents a spacious L-shaped layout with soft carpeting and neutral walls. Multiple windows provide a bright and airy atmosphere. This room is ideal for relaxing or entertaining, offering ample space for seating and media furniture.
Stairs and Landing
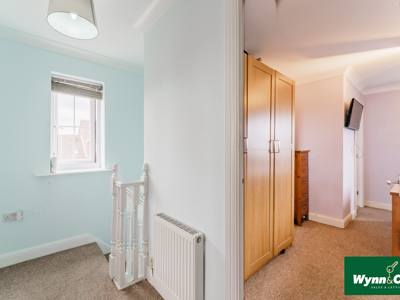
Return staircase and landing with side window.
Bedroom Two
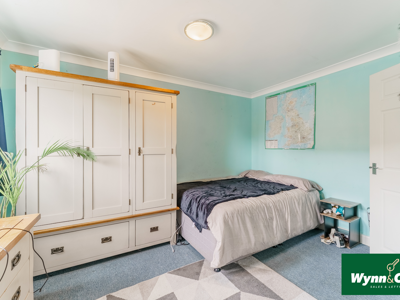 12'8" x 9'0"Also on the first floor is a bedroom offering soft blue carpeting and neutral walls with ample natural light from the window.
Ensuite Two
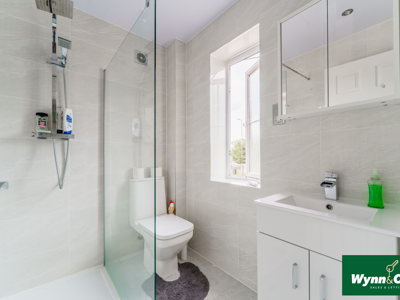 Ensuite shower room fitted with a modern shower, WC, and basin, featuring tiled walls and a compact, clean design.
Bedroom One
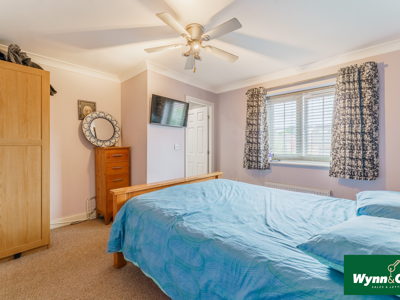
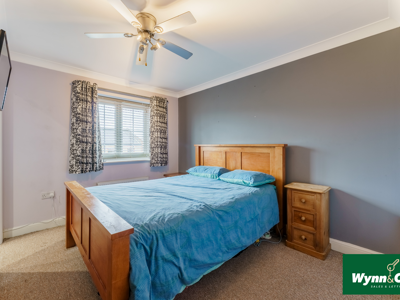 On the second floor, the largest bedroom benefits from natural light through two windows and is spacious enough for a double bed and freestanding wardrobes. Carpeted flooring and soft neutral walls provide a calming atmosphere.
Ensuite One
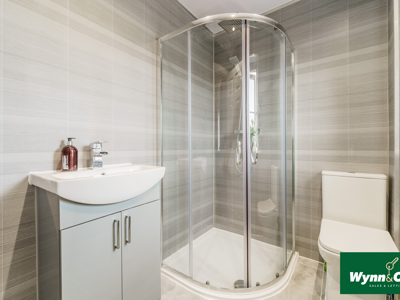 Ensuite shower room with a corner shower cubicle, WC, and basin, all presented in contemporary tile and fittings.
Stairs and Landing
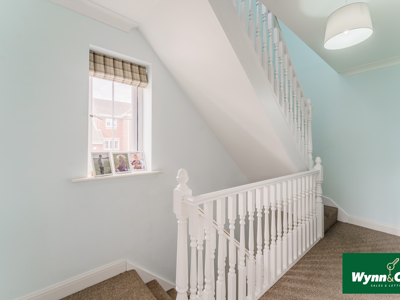 Further staircase from the first floor landing area to the second floor with useful storage cupboard and window light.
Bedroom Three
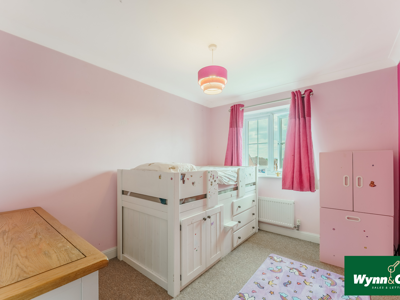 10'7" x 8'8"The third bedroom is a charming space decorated in soft pinks, with space for a single bed and storage furniture. A well-sized window offers natural daylight, making the room bright and inviting for a child's or guest bedroom.
Bedroom Four
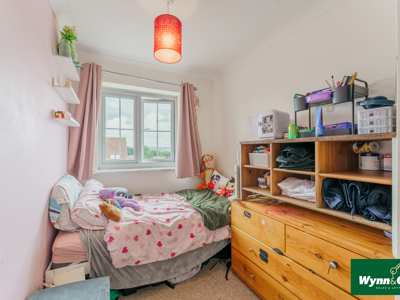 10'8" max x 6'5"Another second-floor bedroom features generous natural light, soft carpeting, and is styled with neutral tones. The room is arranged with space for a single bed and storage furniture, creating a cosy and practical space.
Bathroom
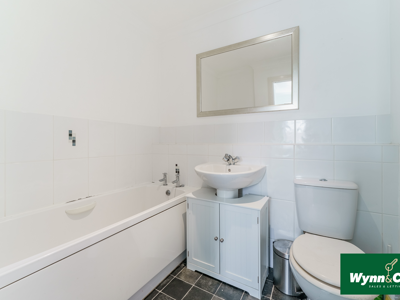 The main bathroom on the second floor is fitted with a white suite including a bathtub, WC, and basin with vanity unit. The walls are tiled halfway with white tiles, while the floor features dark tiling for contrast.
Rear Garden
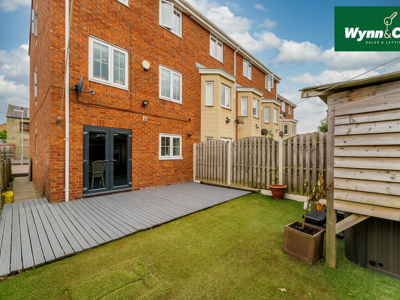
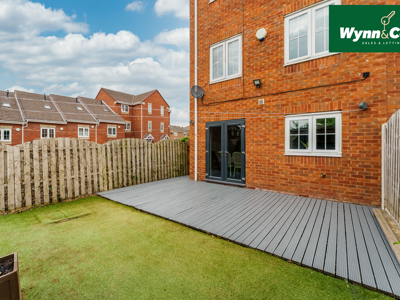 The garden features an artificial lawn with fencing and a sizeable decked patio area that is perfect for outdoor dining or relaxing. A covered area (currently housing a hot tub) sits in one corner, adding a luxurious touch to the outdoor space. The garden is fully enclosed, providing privacy and a safe environment for children or pets.
MISC
1. MONEY LAUNDERING REGULATIONS: Intending purchasers will be asked to produce identification documentation at a later stage, and we would ask for your co-operation in order that there will be no delay in agreeing the sale.
2. General: While we endeavour to make our sales particulars fair, accurate and reliable, they are only a general guide to the property and, accordingly, if there is any point which is of particular importance to you, please contact the office and we will be pleased to check the position for you, especially if you are contemplating travelling some distance to view the property.
3. The measurements indicated are supplied for guidance only and as such must be considered incorrect.
4. Services: Please note we have not tested the services or any of the equipment or appliances in this property, accordingly we strongly advise prospective buyers to commission their own survey or service reports before finalising their offer to purchase.
5. THESE PARTICULARS ARE ISSUED IN GOOD FAITH BUT DO NOT CONSTITUTE REPRESENTATIONS OF FACT OR FORM PART OF ANY OFFER OR CONTRACT. THE MATTERS REFERRED TO IN THESE PARTICULARS SHOULD BE INDEPENDENTLY VERIFIED BY PROSPECTIVE BUYERS OR TENANTS. NEITHER WYNNSALESANDLETTINGS LIMITED NOR ANY OF ITS EMPLOYEES OR AGENTS HAS ANY AUTHORITY TO MAKE OR GIVE ANY REPRESENTATION OR WARRANTY WHATEVER IN RELATION TO THIS PROPERTY.
Energy Efficiency and Environmental Impact
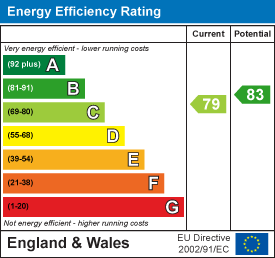
Although these particulars are thought to be materially correct their accuracy cannot be guaranteed and they do not form part of any contract.
Property data and search facilities supplied by www.vebra.com