
Raby Close, Heswall, Wirral
£545,000
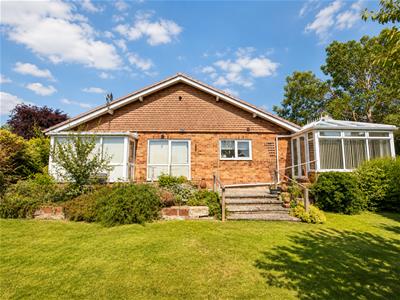
2 Bedroom Bungalow - Detached
- Two Bedroom Detached Bungalow
- Heart of Lower Heswall Village
- No Chain
- Estuary Views
- Garage & Driveway
- Westerly Facing Garden
- Sought After Location
- Council Tax Band - E
- Must View
Detached Bungalow - Raby Close, Lower Heswall - Sold With No Onward Chain
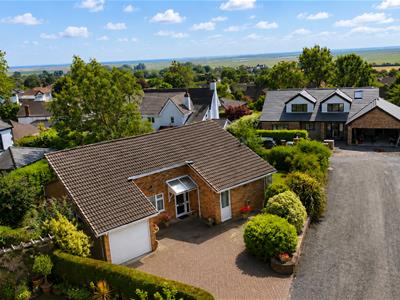
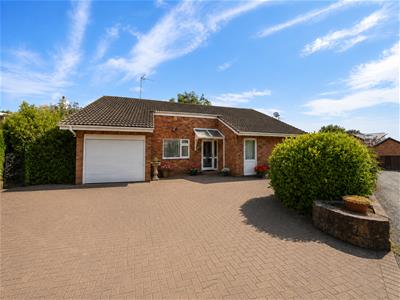
Hewitt Adams is delighted to present to the market this beautifully maintained two-bedroom detached bungalow, tucked away in a quiet cul-de-sac in the heart of highly sought-after Lower Heswall.
Offered for sale with no onward chain, this attractive home enjoys a southerly-facing landscaped garden together with views across the Dee Estuary towards the Welsh Hills. Having been lovingly maintained, the property is presented in good condition, allowing a new owner to move straight in and enjoy everything it has to offer.
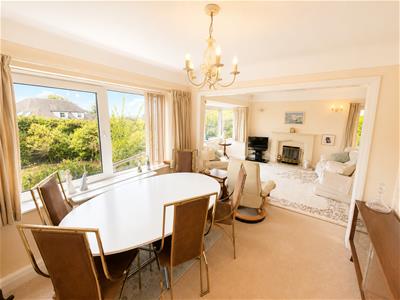
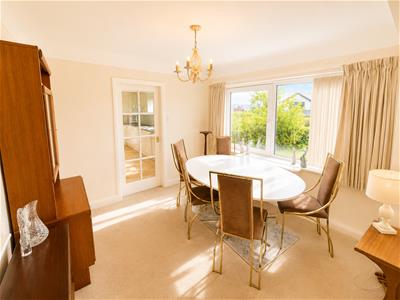
The accommodation briefly comprises an entrance porch, welcoming hallway, spacious lounge and dining room, conservatory, fitted kitchen, utility room, two generous bedrooms (the principal benefitting from an en-suite), and a separate shower room.
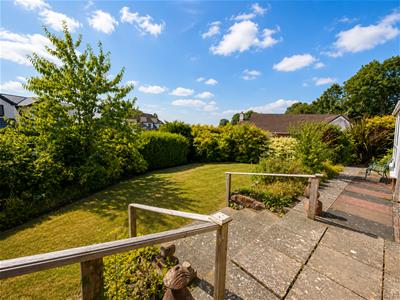
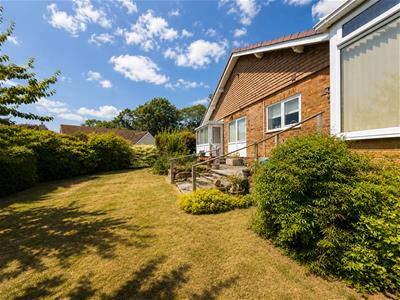
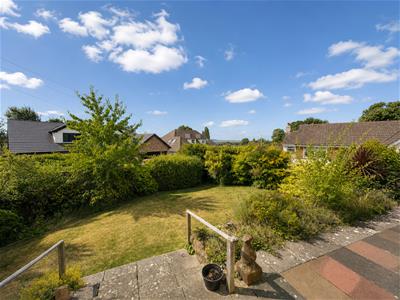
Externally, the property offers a generous driveway providing ample off-road parking, an attached garage, and a beautifully landscaped south-facing rear garden with patio and lawn—perfect for relaxing or entertaining whilst taking in the stunning estuary views.
Properties in this location are always in high demand, and with the added benefits of no onward chain, a quiet cul-de-sac setting, and spectacular views, we anticipate strong interest.
To arrange your viewing, contact Hewitt Adams today on 0151 342 8200.
Front Entrance
Into:
Porch
Door into:
Hall
Radiator, power points, storage cupboards x2
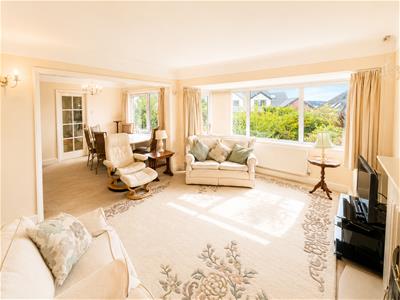
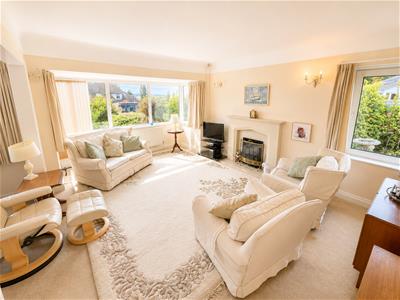
Lounge
5.18m x 3.61m (17' x 11'10)Double-glazed windows to front and side elevation with views across the Dee Estuary to Wales, radiator, power points, Gas fireplace with stone surround, opens into:
Dining Area
3.07m x 3.00m (10'1 x 9'10)Double-glazed window with view across the Dee towards Wales, power points, radiator, door into:
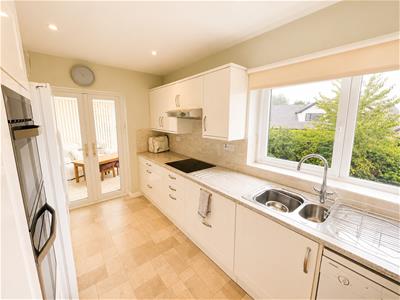
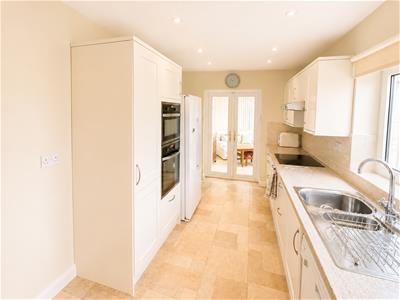
Kitchen
4.80m x 2.79m (15'9 x 9'2 )Integrated kitchen with fitted wall and base units, inset sink and drainer, integrated oven and grill, integrated dishwasher, integrated hob and extractor hood, double-glazed window to rear with outlook over the garden and towards the Dee Estuary and Wales beyond, radiator, door into conservatory and opening into:
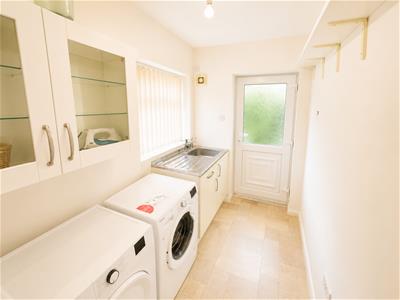
Utility
3.07m x 1.57m (10'1 x 5'2)Fitted base units with inset sink, space for washing machine, radiator, double-glazed window to side aspect and rear door out to the garden
Shower-Room
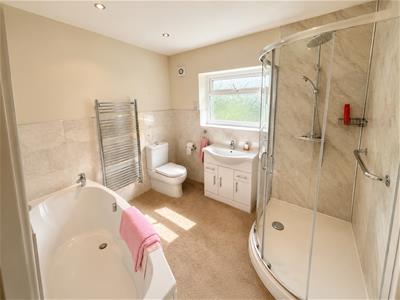
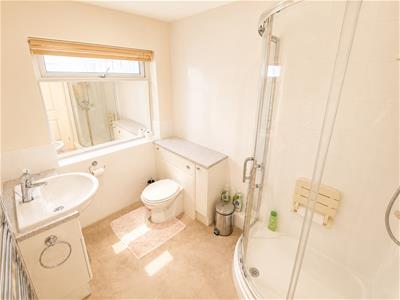
Comprising: walk-in shower, low level W.C, Wash hand basin vanity, part tiled walls, heated towel rail
Bedroom One
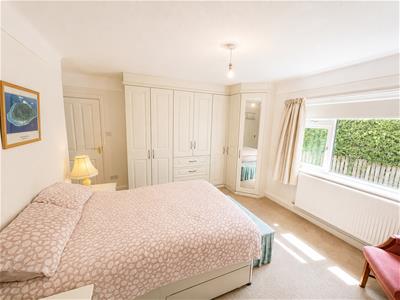
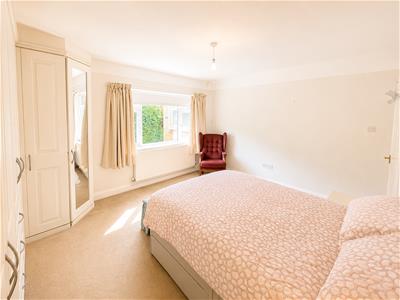
4.39m x 3.61m (14'5 x 11'10)Large double bedroom with fitted wardrobes, double-glazed window to rear, radiator, power points, door into:
En-Suite
A four piece en-suite comprising: panel bath, shower, low level W.C and wash hand basin vanity unit, part tiled walls, double-glazed window to side aspect and with tiled floor with under-floor heating
Bedroom 2
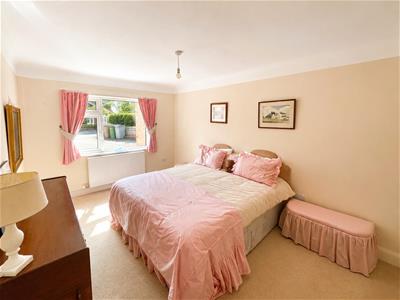
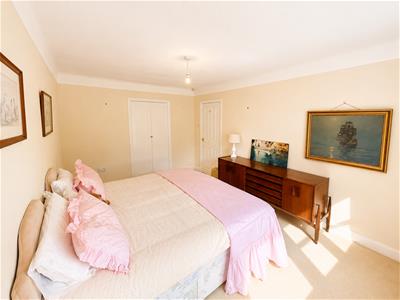
4.67m x 3.07m (15'4 x 10'1)Double Bedroom with double-glazed window to front aspect, integral wardrobe / cupboard space, radiator, power points
Conservatory
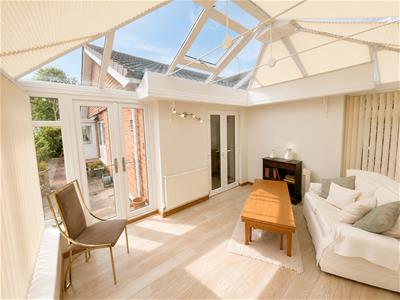
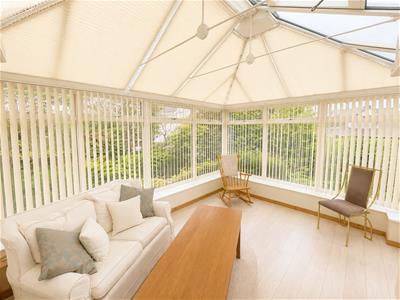
4.19m x 3.18m (13'9 x 10'5)uPVC, fitted blinds to windows and ceiling, radiator, power points
Integral Garage
With electric up&over door
EXTERNALLY
Front Aspect - Private driveway with parking for at least two cars and with a small patio and seating area as well as side access to the gardens.
Rear & Side Aspects - Landscaped and Sunny gardens with established lawn, patio area, planted borders and hedgerows.
Additional Information
Council Tax Band - E

Energy Efficiency and Environmental Impact
Although these particulars are thought to be materially correct their accuracy cannot be guaranteed and they do not form part of any contract.
Property data and search facilities supplied by www.vebra.com