
Willow Court, Clyne Common, Swansea
£180,000
2 Bedroom Flat - Retirement
- TWO DOUBLE BEDROOM RETIREMENT APARTMENT
- GROUND FLOOR
- SOLD WITH NO ONWARD CHAIN
- ON SITE FACILITIES INCLUDE A RESTAURANT AND BAR, COFFEE SHOP, GENERAL STORE ,HAIR SALON, GYM
- CLEANING, LAUNDRY AND MAINTENANCE SERVICES AVAILABLE
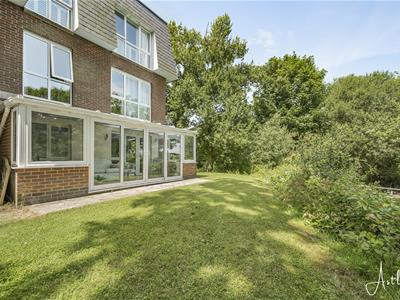
- CONSERVATORY OFFERING A PEACEFUL COUNTRYSIDE OUTLOOK
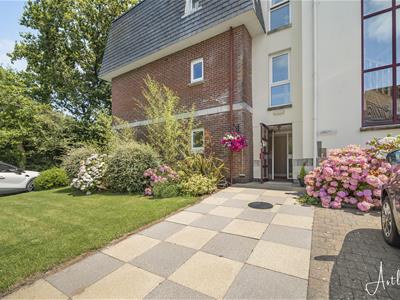
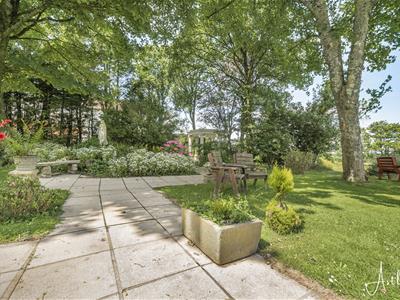
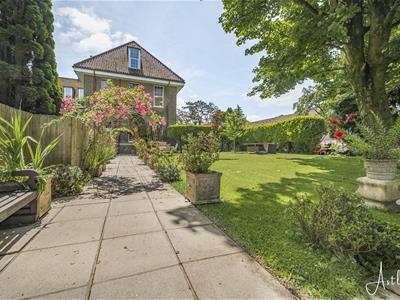
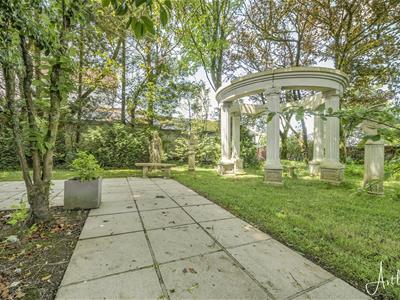
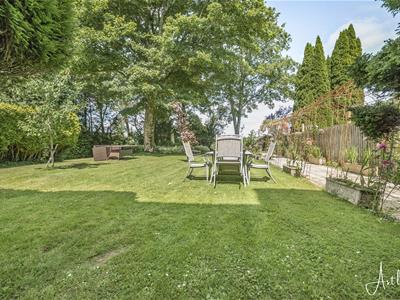
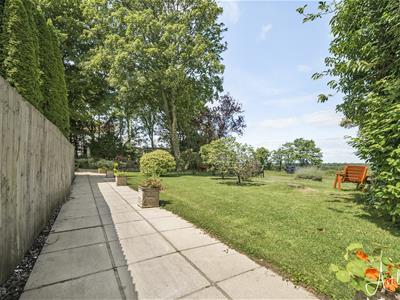
- COMMUNAL GARDENS
- FLOOR AREA OF 1002 FT2
- EER RATING - TBC
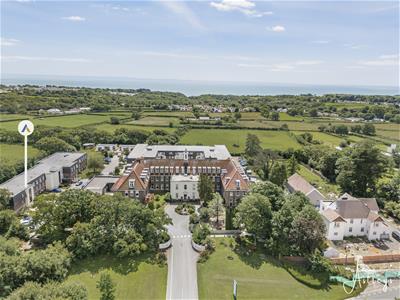
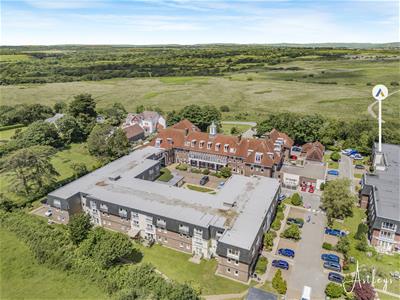
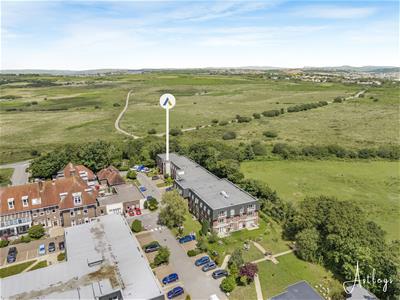
Step into this exceptionally positioned two-bedroom, ground floor apartment in Willow Court, Seven Acres, Clyne Common, Bishopston. Undoubtedly this apartment offers one of the finest positions in Willow Court, this exclusive, sought after development for the over 55’s set in beautiful landscape grounds, and perfectly suited for an active retirement and assisted living.
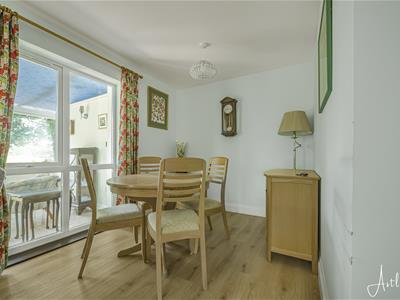
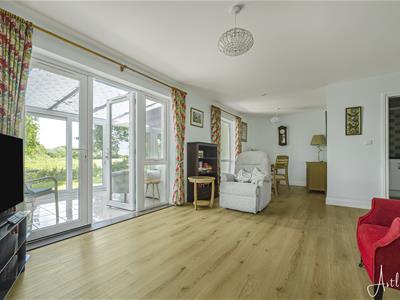
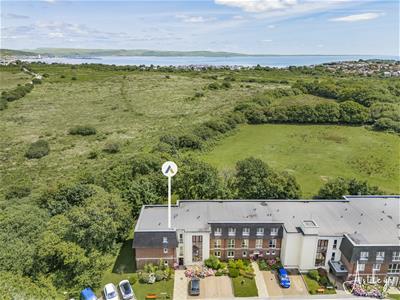
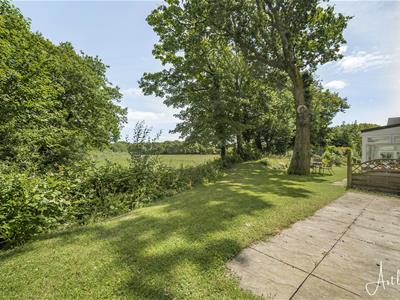
This inviting bright and airy home offers uninterrupted and engaging views over farm and common land from its conservatory and sitting room. The flat benefits from an unusual triple aspect, making it a light, comfortable living space that reflects the seasons.
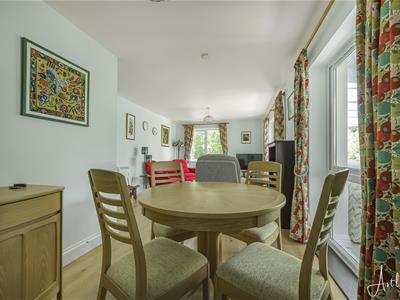
The apartment is superbly positioned in the complex and comprises a spacious hallway, generous living room, large conservatory with underfloor heating, two double bedrooms, well equipped kitchen and a bathroom with a walk-in shower. Emergency care and fire alarms are fitted within the apartment, ensuring prompt assistance in case of emergencies.
Willow Court facilities cater to the daily needs and interests of owners, promoting a vibrant and engaging community, with easy access to local transport routes. Of special note is the community bus which runs two days a week into the popular seaside town of Mumbles.
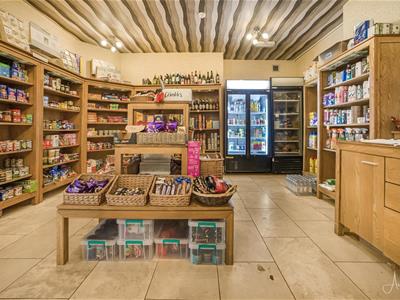
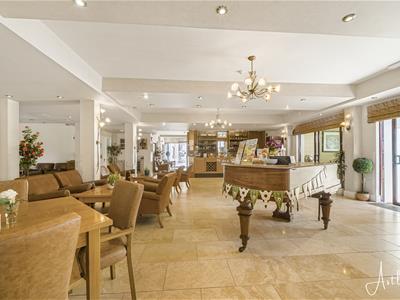
Apartment owners can enjoy this retirement community, which offers a wide range of amenities, including a restaurant, coffee lounge and bar, hairdressers, gym, well- being centre, shop and communal parking. Should you wish to socialise and engage with other owners, you can join in with the wide variety of organised engaging onsite activities.
This unique development offers additional on-site access to a selection of different support services, including personalised care and assistance tailored to individual needs. On-site lunch meal delivery, laundry, cleaning and maintenance services are also available, further enhancing your convenience and comfort.
Entrance
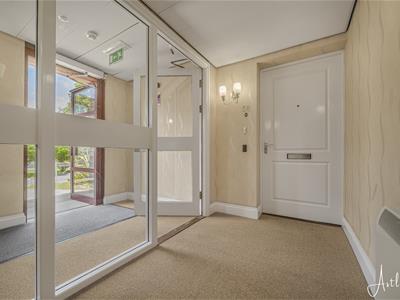 Via hardwood door into the hallway.
Hallway
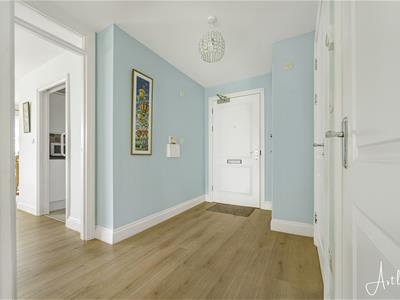 Door to storage cupboard. Door to shower room. Door to airing cupboard. Door to bedrooms. Door to the living room.
Shower Room
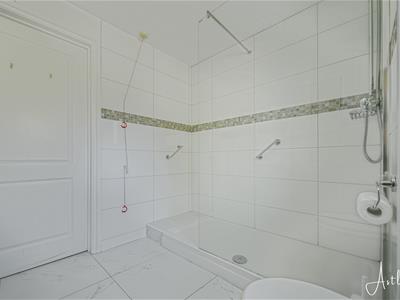
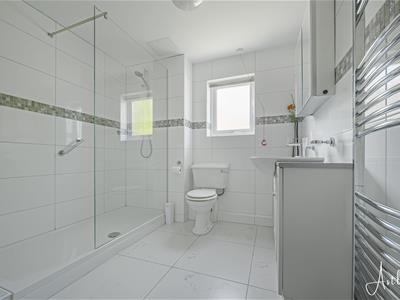 2.453 x 2.476 (8'0" x 8'1" )With a frosted double glazed window to the front. Suite comprising; large corner shower cubicle with oversized shower head above. WC. Wash hand basin. Chrome heated towel rail. Tiled floor. Tiled walls. Extractor fan.
Bedroom One
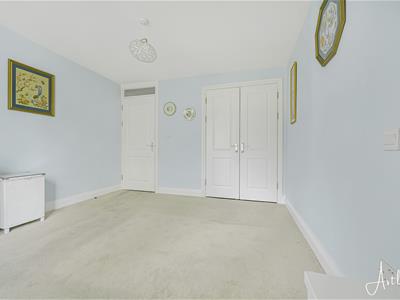
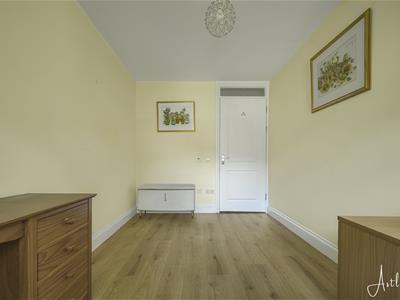
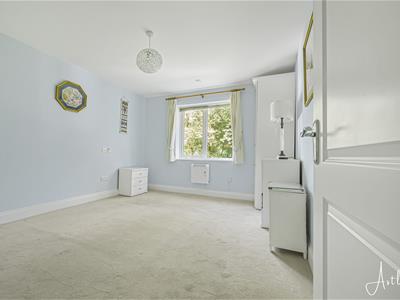 3.658 x 3.382 (12'0" x 11'1" )With a double glazed window to the side. Electric wall mounted radiator. Doors to built in wardrobe.
Bedroom Two
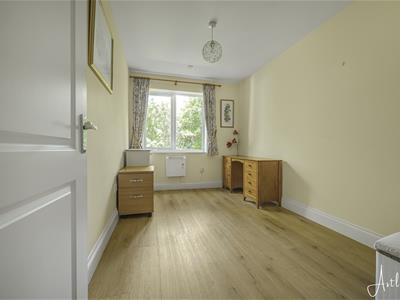 3.601 x 2.368 (11'9" x 7'9" )With a double glazed window to the side. Electric wall mounted radiator.
Living Room
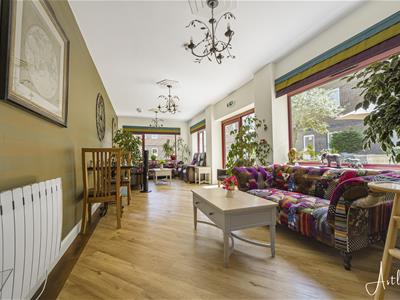
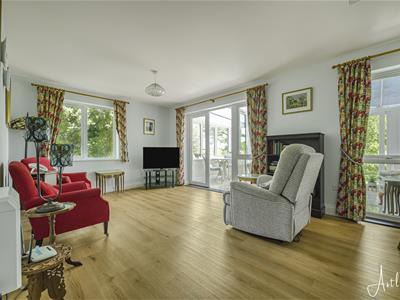 3.559 x 7.115 (11'8" x 23'4")With a sliding door to the kitchen. Set of double glazed windows to the side. Set of double glazed windows to the rear. Set of double glazed French doors leading out to the rear conservatory. Two wall mounted electric heaters.
Kitchen
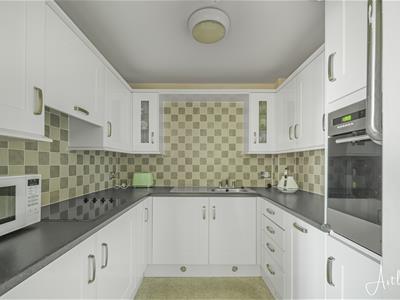 2.297 x 2.375 (7'6" x 7'9" )Fitted with a range of base and wall units. Running work surface incorporating a stainless steel sink and drainer unit. Four ring induction hob with extractor hood over. Integral oven and grill. Integral fridge. Integral freezer. Integral dishwasher.
Conservatory
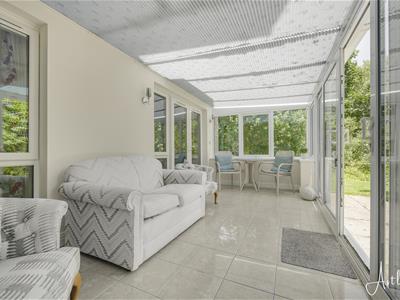
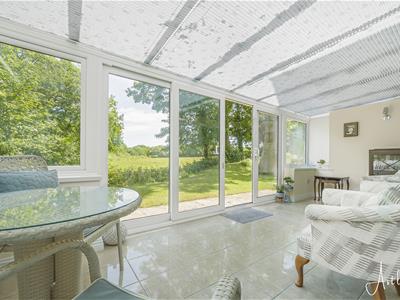 2.614 x 5.669 (8'6" x 18'7" )The highlight of this apartment, the conservatory offers privacy and restful and
engaging views over neighbouring pastureland and over Clyne Common. With underfloor heating the conservatory affords year-round outside living and considerably extends the scale of the apartment. It has a set of double glazed windows to the side and a set of double glazed windows to the rear offering a pleasant countryside outlook. Non-slip tiled flooring.
On Site Coffee Lounge & Bar
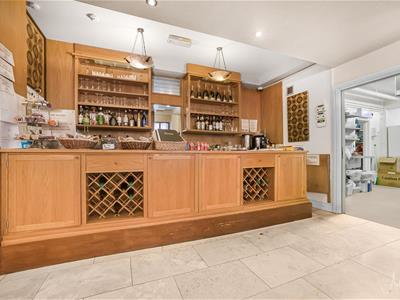
On Site Shop
On Site Restaurant
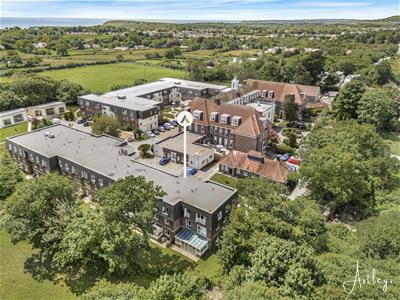
Aerial Aspect
Grounds
Services
Mains electric. Mains sewerage. Mains water. Broadband type - full fibre. Mobile phone coverage available with EE, Three, Vodafone & O2.
Council Tax Band
Council Tax Band - E
Tenure
Leasehold - 103 years left on the lease.
Service charge - £7339.36
Although these particulars are thought to be materially correct their accuracy cannot be guaranteed and they do not form part of any contract.
Property data and search facilities supplied by www.vebra.com