
Aspire Estate Agents (Aspire Agency LLP T/A)
Tel: 01268 777400
Fax: 01268 773107
227 High Road
Benfleet
Essex
SS7 5HZ
Chestnut Grove, Benfleet
Guide price £725,000 Sold (STC)
5 Bedroom House - Detached
- Guide Price £725,000–£750,000
- Exceptional Five-Bedroom Detached Family Home
- Prestigious Chestnut Grove Location
- Three Reception Rooms Plus Bright Conservatory
- Versatile Ground-Floor Sixth Bedroom Option
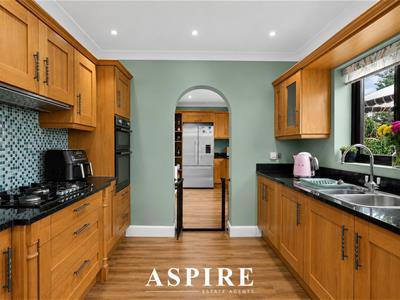
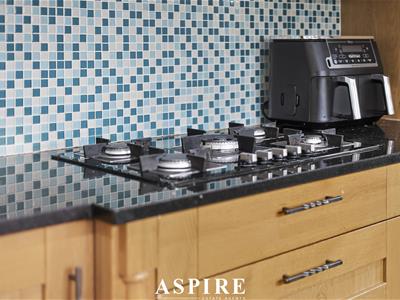
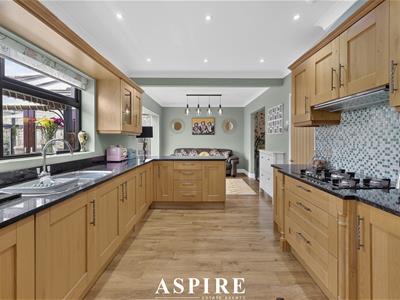
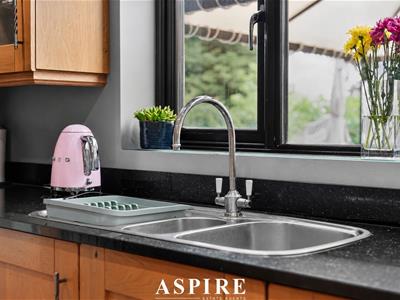
- High-Quality Kitchen/Diner with Granite Worktops
- Principal Bedroom with Ensuite
- Five Generous Double Bedrooms and Four-Piece Bathroom
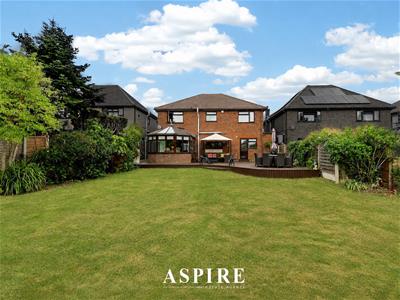
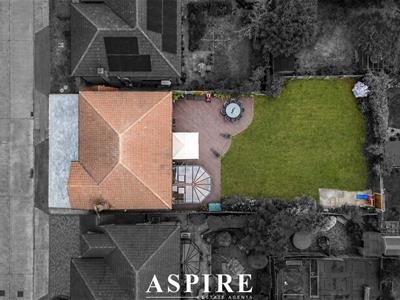
- Approximately 80ft South-Facing Rear Garden
- Internal Garage and Parking for Up to Four Vehicles
GUIDE PRICE £725,000–£750,000
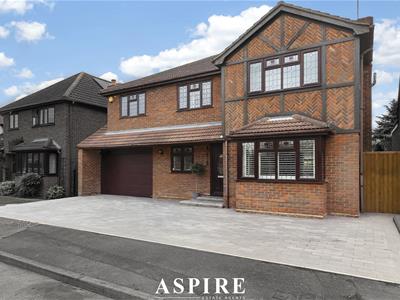
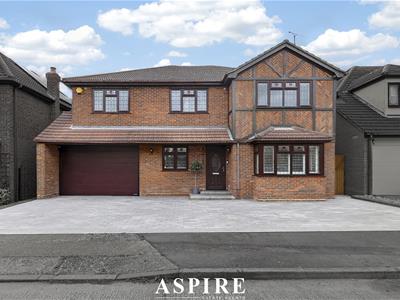
Aspire Estate Agents are delighted to introduce this outstanding five-bedroom detached family home, enviably positioned on prestigious Chestnut Grove in Benfleet. Offering exceptional space, flexibility and quality throughout, the property features three reception rooms, a family bathroom, ensuite and downstairs w/c, a superb kitchen/diner, five double bedrooms, an internal garage and an approximately 80ft south-facing garden. Beautifully blending character features with modern upgrades, this is a remarkable home designed for luxury family living.
Finished to an outstanding standard throughout, the property offers substantial and highly versatile accommodation perfectly suited to modern family living.
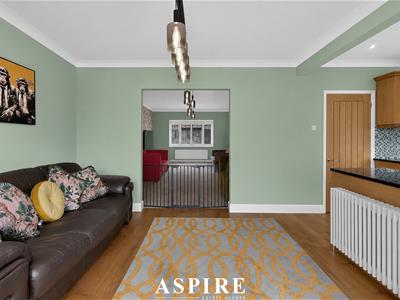
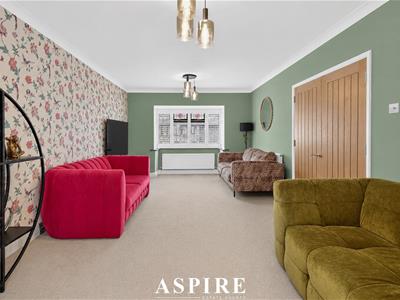
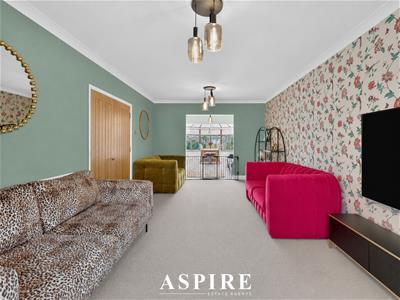
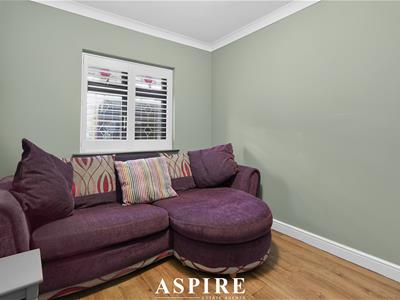
The ground floor provides three reception rooms, including an elegant main lounge with a feature fireplace and bay window. A separate living room is currently used as a sixth bedroom, making it ideal for larger families, multi-generational living or those requiring flexible ground-floor accommodation.
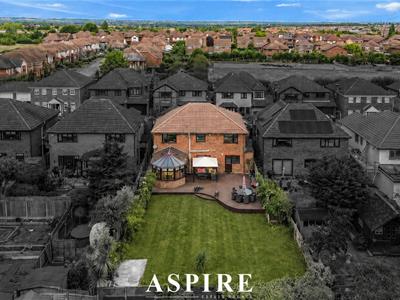
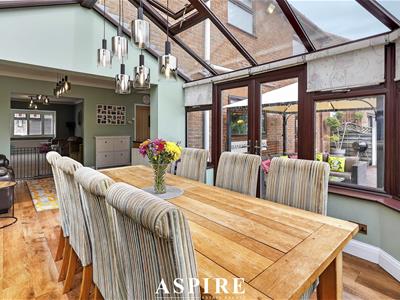
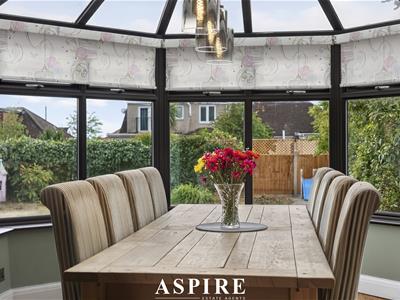
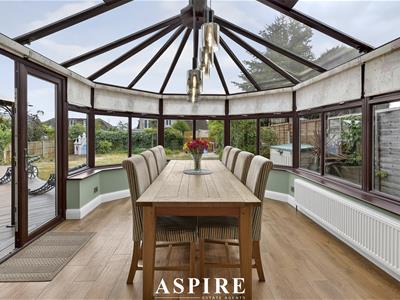
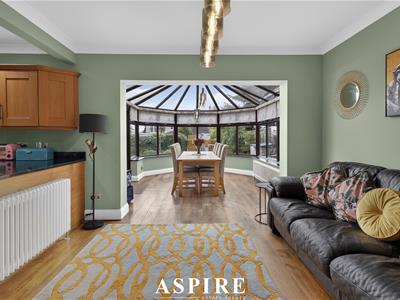
To the rear, a bright conservatory with a glass roof creates an additional dining or sitting area while enjoying views across the garden.
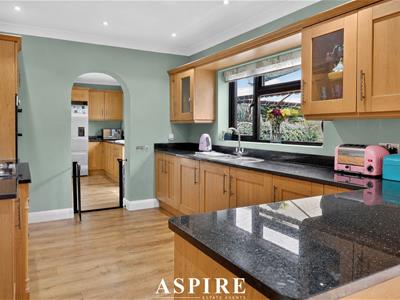
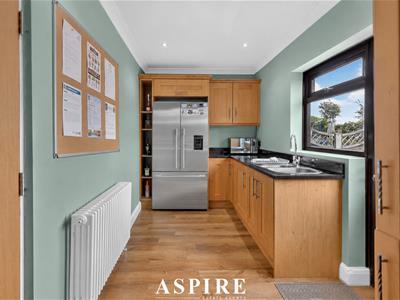
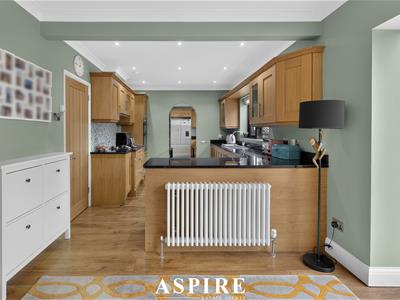
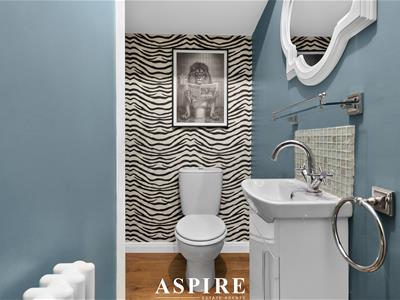
The impressive kitchen/diner has been finished to an excellent standard, featuring granite work surfaces, solid wood cupboard doors and a range of integrated appliances, including a premium dishwasher, Hoover oven and Rangemaster hob. Karndean flooring flows throughout the ground floor, while a separate utility room and convenient WC provide additional practicality.
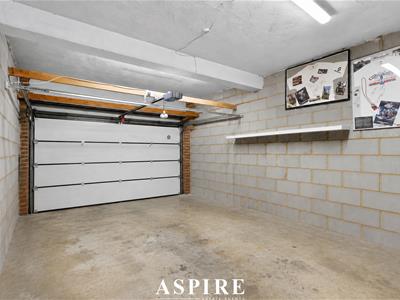
The internal garage benefits from an electric up-and-over door, offering secure parking, storage or further potential depending on requirements.
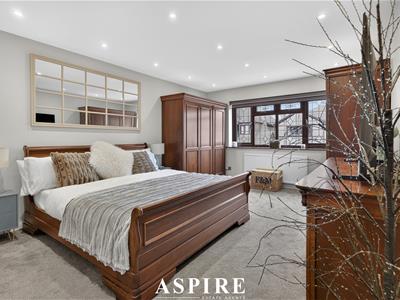
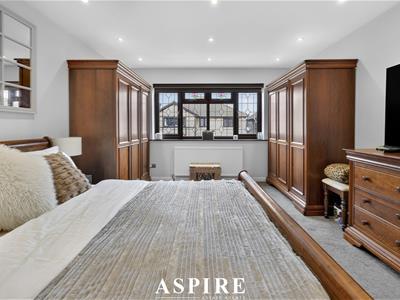
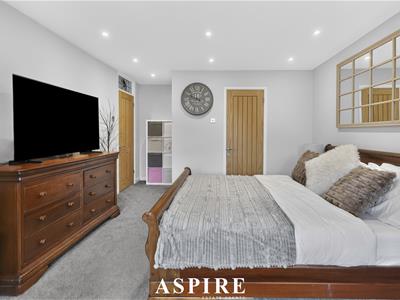
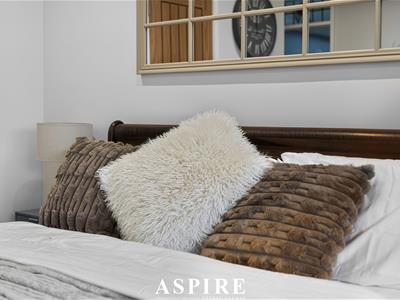
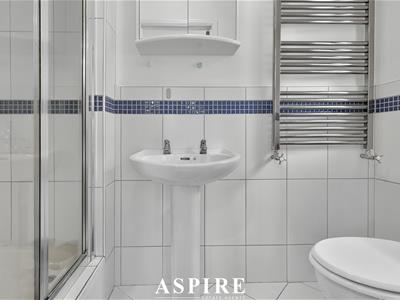
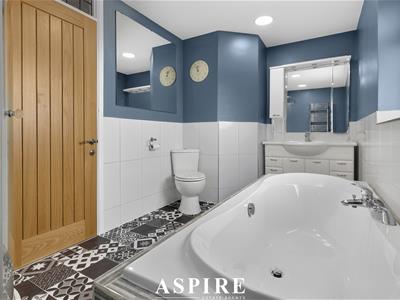
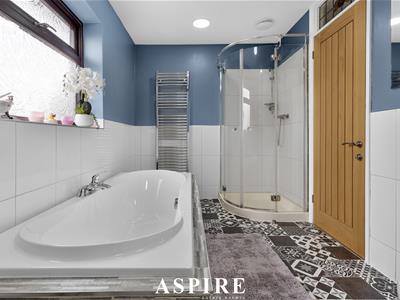
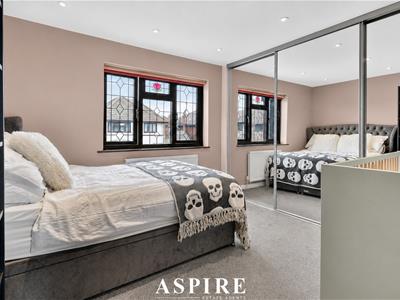
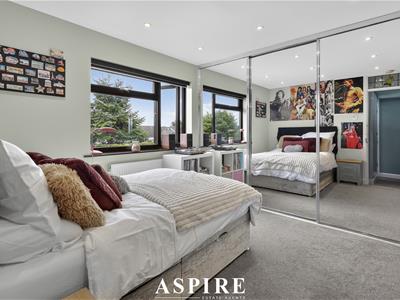
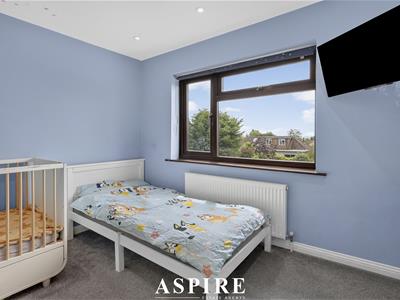
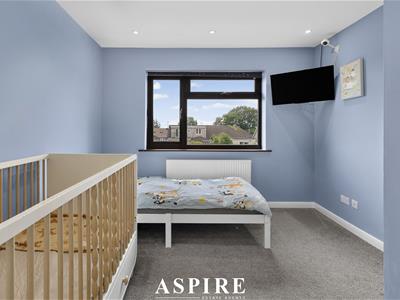
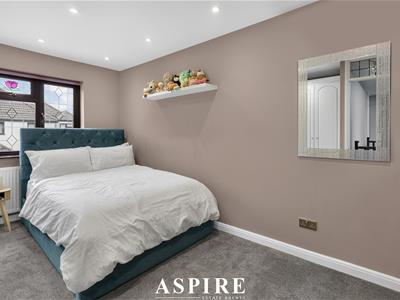
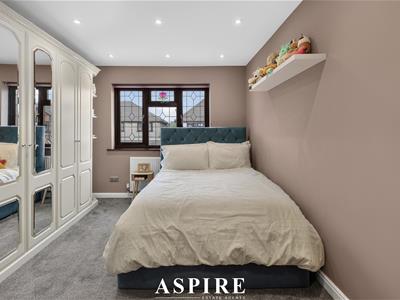
Upstairs, the home continues to impress with five generously proportioned double bedrooms, three of which benefit from built-in wardrobes. The principal bedroom includes a private ensuite, while the remaining bedrooms are served by a stylish four-piece family bathroom.
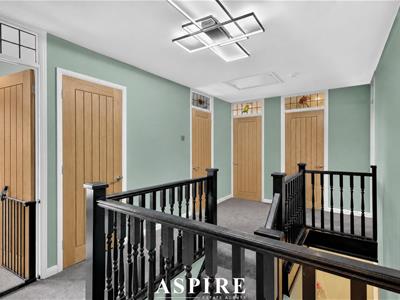
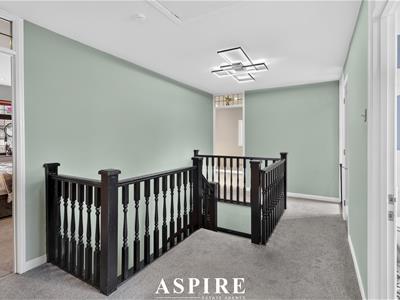
A particularly spacious landing enhances the sense of scale, while the huge fully boarded and insulated loft provides excellent storage. Attractive stained-glass windows and original coving add character, complemented by modern improvements including double glazing, an updated fuse board and a two-year-old condensing boiler with a water tank designed to efficiently serve power showers.
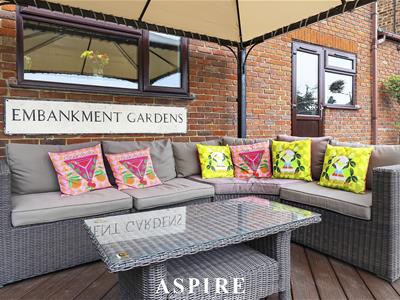
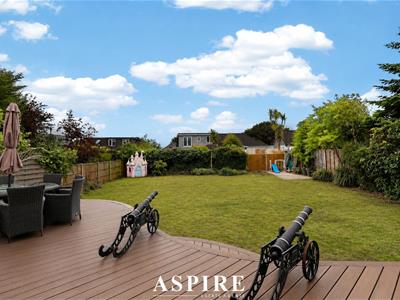
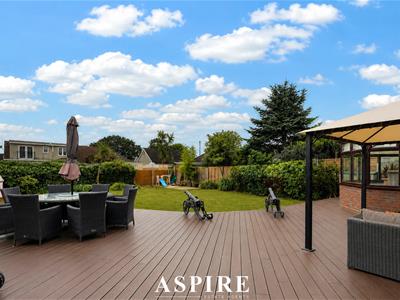
Externally, the property enjoys an approximately 80ft south-facing rear garden, offering an outstanding space for entertaining, family life and relaxation. The garden is enhanced by low-maintenance composite Trex decking, creating an ideal setting for alfresco dining.
To the front, a premium driveway provides off-street parking for up to four vehicles.
This exceptional home combines impressive proportions, flexible accommodation, quality finishes and a prime location. Early viewing is strongly recommended to fully appreciate everything it has to offer.
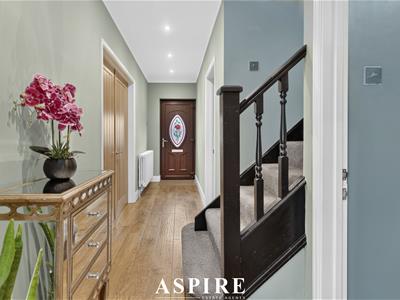
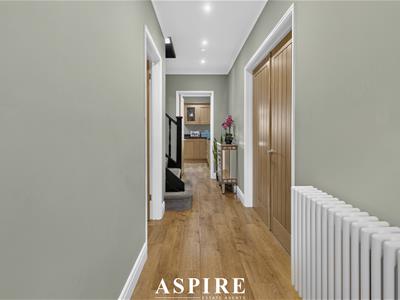
Hallway 4.88m x 1.2m (16'0" x 3'11")
Living Room/Bedroom 6 3.22m x 2.51m (10'6" x 8'2")
Downstairs W/C
Lounge 6.10m x 3.66m (20 x 12)
Kitchen/Dining 7.62m x 3.05m (25 x 10)
Utility Room 3.66m x 2.13m (12 x 7)
Garage 6.10m x 3.96m (20 x 13)
Conservatory 4.27m x 3.66m (14 x 12)
Landing 4.57m x 2.74m (15 x 9)
Bedroom 1 6.10m x 3.66m (20 x 12)
En-Suite
Bedroom 2 3.66m x 3.05m (12 x 10)
Bedroom 3 3.96m x 3.05m (13 x 10)
Bedroom 4 3.96m x 3.05m (13 x 10)
Bedroom 5 3.66m x 3.05m (12 x 10)
Family Bathroom
Energy Efficiency and Environmental Impact

Although these particulars are thought to be materially correct their accuracy cannot be guaranteed and they do not form part of any contract.
Property data and search facilities supplied by www.vebra.com