
J B S Estates
Six Oaks Grove, Retford
Nottingham
DN22 0RJ
Greenway, Retford
Guide price £210,000
4 Bedroom House - Semi-Detached
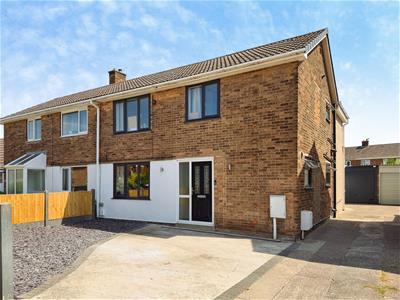
- Beautifully extended four-bedroom semi-detached home
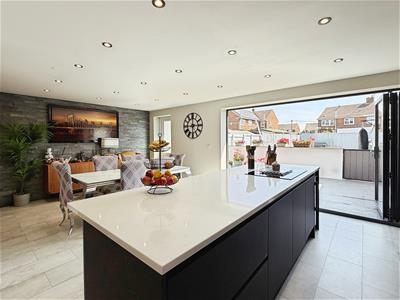
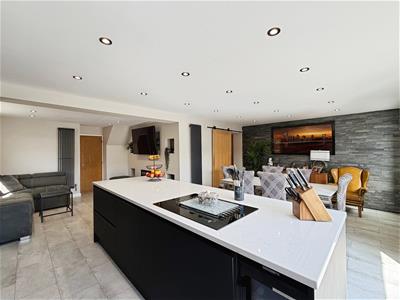
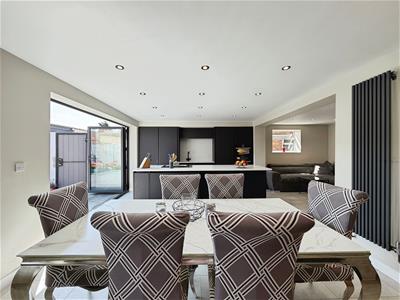
- Stunning open-plan kitchen, dining and family room
- Contemporary kitchen with central island and integrated appliances
- Bi-fold doors opening onto the landscaped rear garden
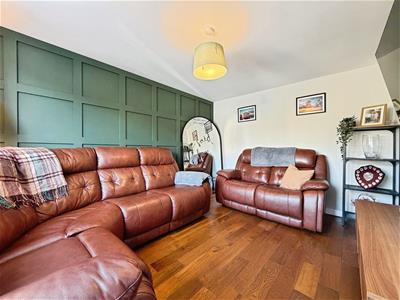
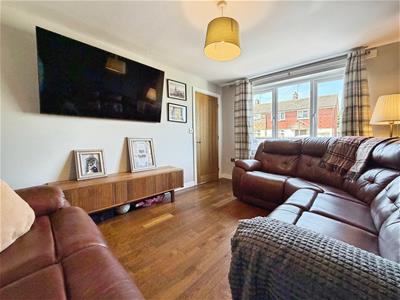
- Spacious living room with stylish panelled feature wall
- Separate utility room and ground floor WC
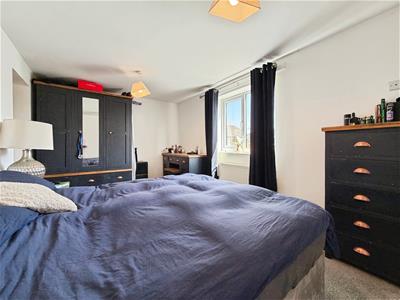
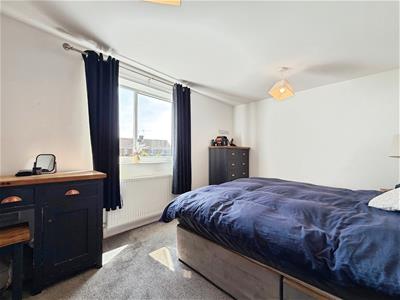
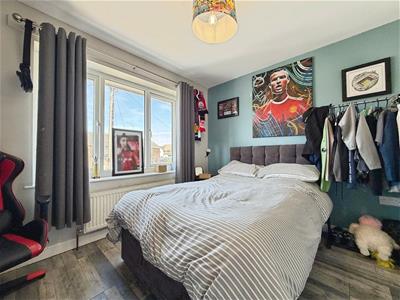
- Four well-proportioned bedrooms
- Modern family bathroom
- Beautifully presented throughout and ready to move straight into
- Call Danielle Shepherd -JBS Estates 01302 204800 to view!
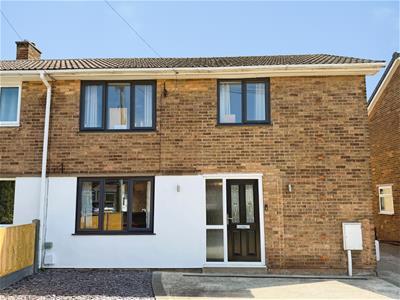
GUIDE PRICE £210,000 - £220,000. Beautifully extended and finished to an exceptional standard throughout, this impressive four-bedroom semi-detached home has been thoughtfully designed with modern family living in mind. The standout feature is the stunning open-plan kitchen, dining and family room, complete with a sleek contemporary kitchen, central island and bi-fold doors opening onto the landscaped rear garden, creating the perfect space for both everyday living and entertaining.
Complemented by a spacious lounge, utility room, ground floor WC and four well-proportioned bedrooms, this home offers an excellent balance of style and practicality. Outside, the enclosed rear garden has been designed for low-maintenance enjoyment, making this a home that's ready for its next owners to move straight in and enjoy.
This home enjoys a convenient setting close to local shops, schools and everyday amenities, while Retford town centre is just a short drive away. With excellent road links to the A1 and a mainline railway station offering direct services to London King's Cross, Ordsall is a popular choice for families, professionals and commuters alike.
Entrance Hall
A bright and welcoming entrance hall featuring contemporary tiled flooring and a stylish panelled staircase, creating an impressive first impression while providing access to the ground floor accommodation.
Living Room
A spacious and beautifully presented living room featuring a striking panelled feature wall, warm wood flooring and a large front-facing window allowing plenty of natural light.
Kitchen/Dining/Family Room
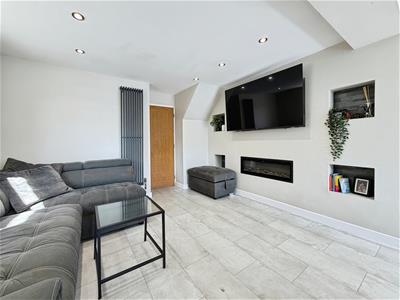
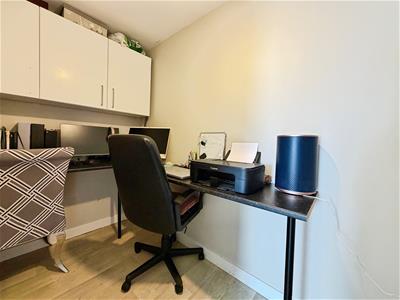
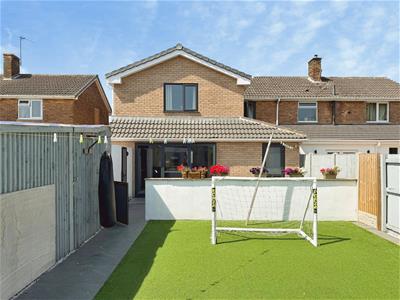
Undoubtedly the heart of the home, this exceptional open-plan kitchen, dining and family room has been created by the double-storey extension to provide a superb space for modern family living. The contemporary kitchen is fitted with a stylish range of sleek handle-less wall and base units, complemented by integrated appliances, generous worktop space and a central island with breakfast seating. A boiling water tap adds both convenience and a touch of luxury to this beautifully designed space. The spacious dining area comfortably accommodates a large family table, while the adjoining family space and bi-fold doors create a seamless connection to the landscaped rear garden. A stylish sliding barn door opens into a dedicated home office, adding flexibility for modern family living.
Utility Room / WC
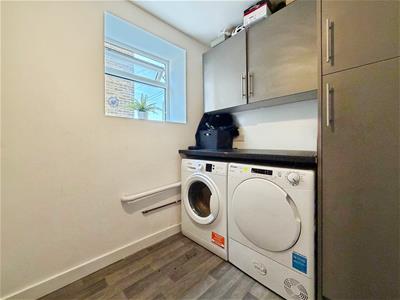
A practical utility room fitted with additional units and worktops, providing space and plumbing for laundry appliances while helping to keep the main kitchen free from everyday household tasks. Conveniently positioned and fitted with a modern two-piece suite comprising a low-level WC and wash hand basin.
First Floor Landing
Providing access to all first-floor accommodation.
Master Bedroom
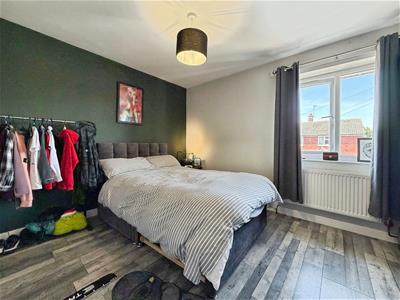
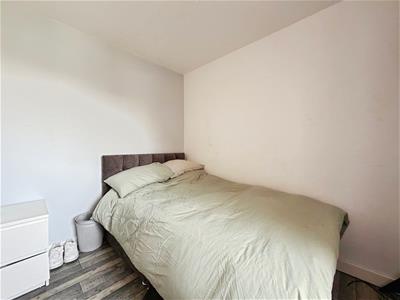
A spacious principal bedroom, tastefully decorated offering ample space for a double bed and additional furniture.
Bedroom Two
A generously proportioned double bedroom enjoying plenty of natural light from a large front facing window and offering excellent space for bedroom furniture.
Bedroom Three
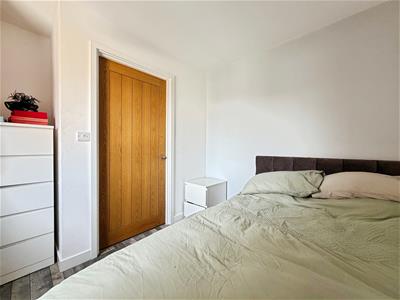
Another well-proportioned, beautifully presented double bedroom.
Bedroom Four
A versatile fourth bedroom offering flexible accommodation to suit a growing family, guests or those working from home.
Family shower room
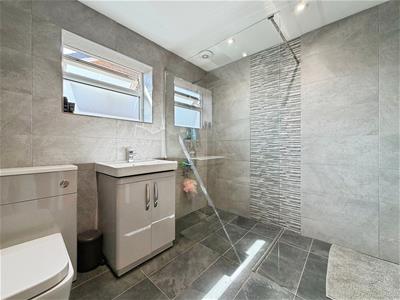
A stylish contemporary shower room fitted with a modern three-piece suite comprising a walk in shower, vanity wash hand basin and low-level WC. Finished with contemporary tiling to create a sleek and practical space.
External
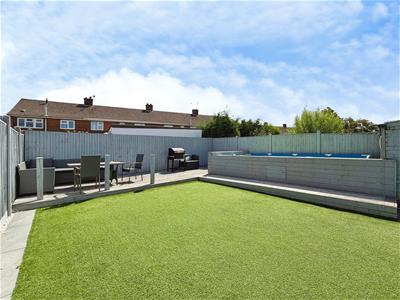
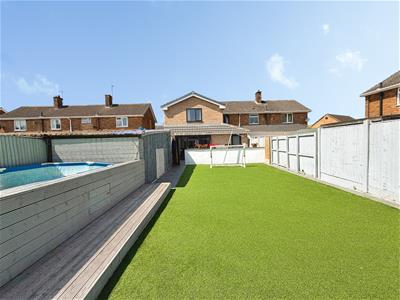
To the rear, the property enjoys a fully enclosed landscaped garden designed with ease of maintenance in mind. A generous patio provides the perfect setting for outdoor dining and entertaining, while the artificial lawn offers plenty of space for children to play. The garden enjoys fenced boundaries and creates an excellent outdoor space for the whole family.
Although these particulars are thought to be materially correct their accuracy cannot be guaranteed and they do not form part of any contract.
Property data and search facilities supplied by www.vebra.com