
42 Broadway
Leigh-On-Sea
Essex
SS9 1AJ
Belfairs Park Drive, Leigh-On-Sea
Offers In Excess Of £500,000
3 Bedroom Bungalow - Detached
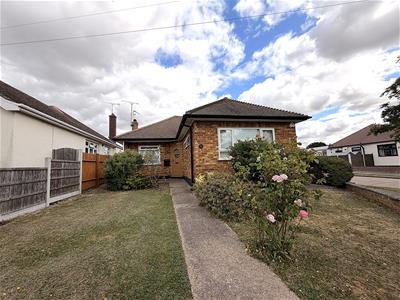
- Fabulous detached character bungalow on larger than average corner plot.
- Highly desirable Belfairs Estate location yards from woods & golf course.
- Excellent condition through with well presented accommodation.
- 3 good size bedrooms, modern fitted bathroom.
- Large lounge, fitted kitchen, UPVC double glazed windows throughout.
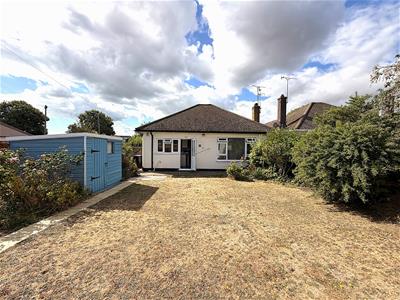
- Immaculate front & rear gardens, detached garage, off street parking.
- Potential for extensions to rear or in loft (stpp).
- Close to local shops & bus routes & all other amenities.
- Great downsizing opportunity, quiet & sought after location.
- View now to avoid disappointment.
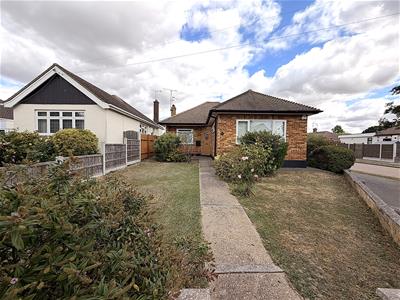
Scott & Stapleton are delighted to offer for sale this super detached character bungalow occupying a larger than average corner plot located within the ever popular Belfairs Estate.
This fabulous property is extremely well presented and benefits from spacious & versatile accommodation including 3 good size bedrooms, spacious lounge, modern fitted kitchen & bathroom.
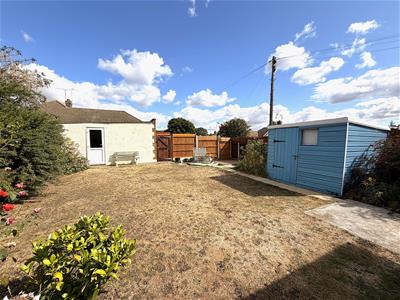
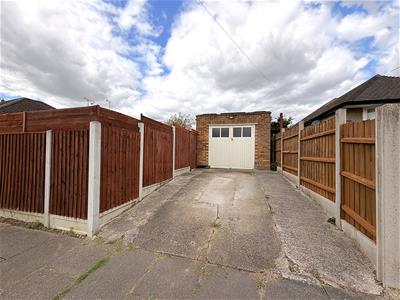
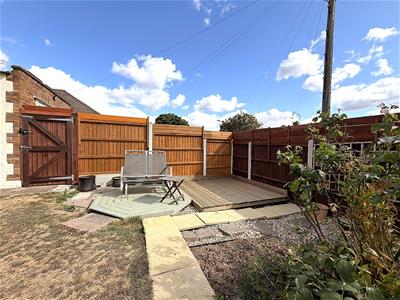
The property is set well back from the road with a delightful front garden whilst the rear garden is very private extending to 45' x 40' & leads to the detached single garage & off street parking space.
Located in a highly sought after location the property is just yards from Belfairs woods, golf course & nature reserve. There are also a number of local shops, schools & bus routes also close to hand.
A great opportunity to purchase a delightful detached bungalow in a highly desirable location. An early internal inspection is strongly advised.
Accommodation comprises
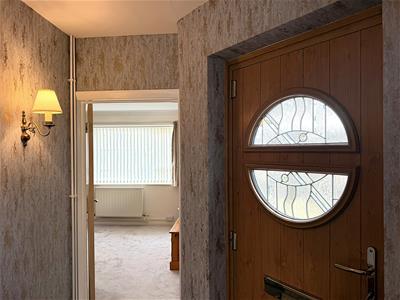
Composite entrance door with lead light double glazed inset, leading to entrance hall.
Entrance hall
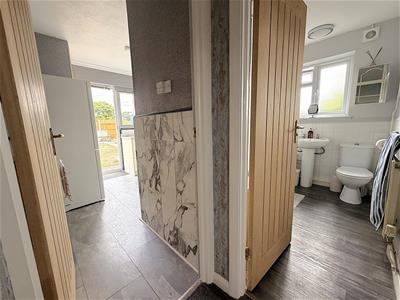
3.6 x 1.8 (11'9" x 5'10")Two built in cupboards, radiator, two wall light points. Modern solid wooden doors to all rooms.
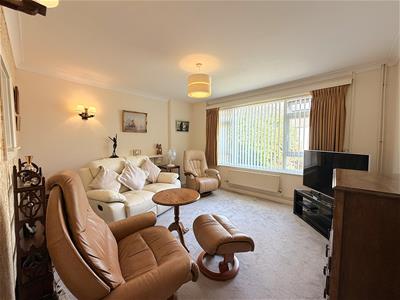
Lounge
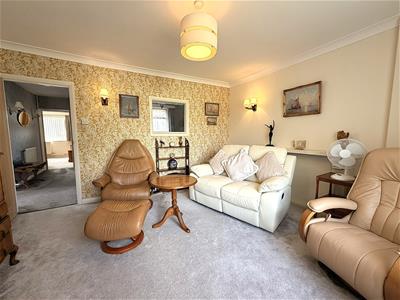
4.1 x 3.7 (13'5" x 12'1")UPVC double glazed window to rear. Fireplace, radiator, coved ceiling.
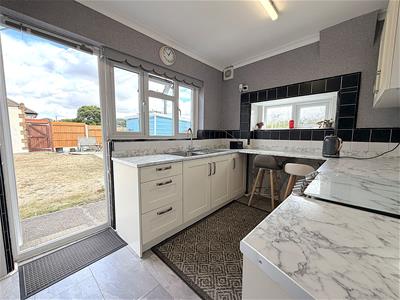
Kitchen
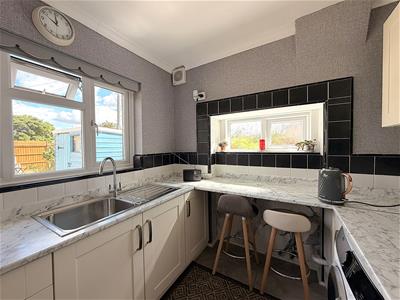
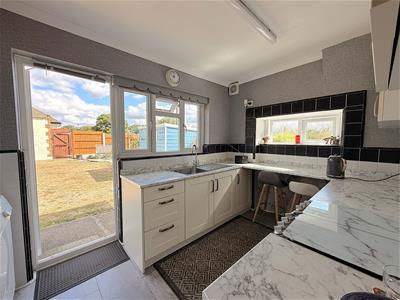
3.6 x 2.4 (11'9" x 7'10")UPVC double glazed windows to rear & side, UPVC part double glazed door to rear on to garden. Range of Shaker style base & eye level units with further built in cupboard, spaces for cooker, washing machine, tumble dryer & fridge/freezer, roll edge worktops with matching breakfast bar, inset stainless steel sink unit with mixer tap & matching drainer, tiled splashbacks & flooring, radiator, coved ceiling.
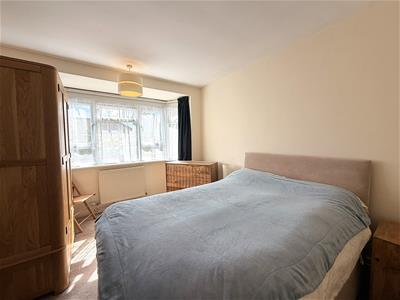
Bedroom 1
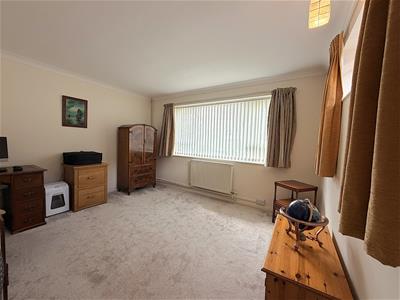
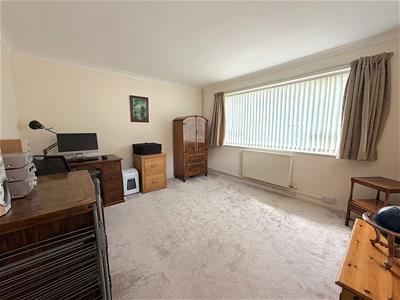
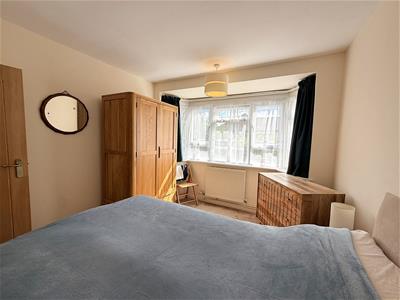
3.9 x 3.7 (12'9" x 12'1")UPVC double glazed windows to front & side. Radiator, coved ceiling.
Bedroom 2
3.8 x 2.9 (12'5" x 9'6")UPVC double glazed bay window to side. Radiator.
Bedroom 3
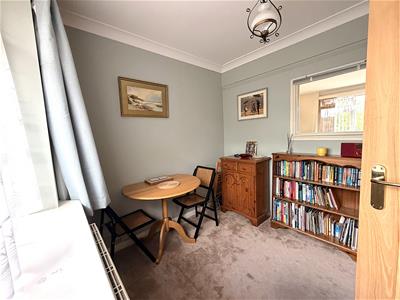
2.6 x 2.4 (8'6" x 7'10")UPVC double glazed window to front. Radiator, coved ceiling.
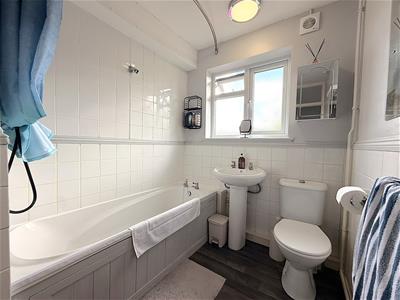
Bathroom
2.7 x 1.9 (8'10" x 6'2")Obscure UPVC double glazed window to side. White suite comprising of panelled bath with separate shower over, pedestal wash hand basin & low level WC. Large built in airing cupboard housing boiler, part tiled walls, radiator, extractor fan.
Front garden
The property is set well back from the road with a large front garden mainly laid to well tended lawn with mature shrub & flower. Brick wall to front boundary, pathway to entrance door, pedestrian access to rear from both sides.
Rear garden
Larger than average corner rear garden completely unoverlooked extending to approx. 45' x 45'. Patio area to immediate rear of property, further decked patio to rear corner, extensive lawns with mature shrub, trees & flower borders affording a great deal of privacy. Fully fenced, outside lighting & tap, timber shed. Gated pedestrian access to side & rear.
Detached garage
5.3 x 3.4 (17'4" x 11'1")Double doors to front. UPVC door to side, window to rear, power & light. Hardstanding in front providing off street parking approached via The Ryde
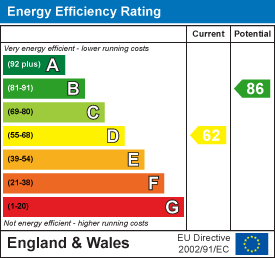
Energy Efficiency and Environmental Impact
Although these particulars are thought to be materially correct their accuracy cannot be guaranteed and they do not form part of any contract.
Property data and search facilities supplied by www.vebra.com